
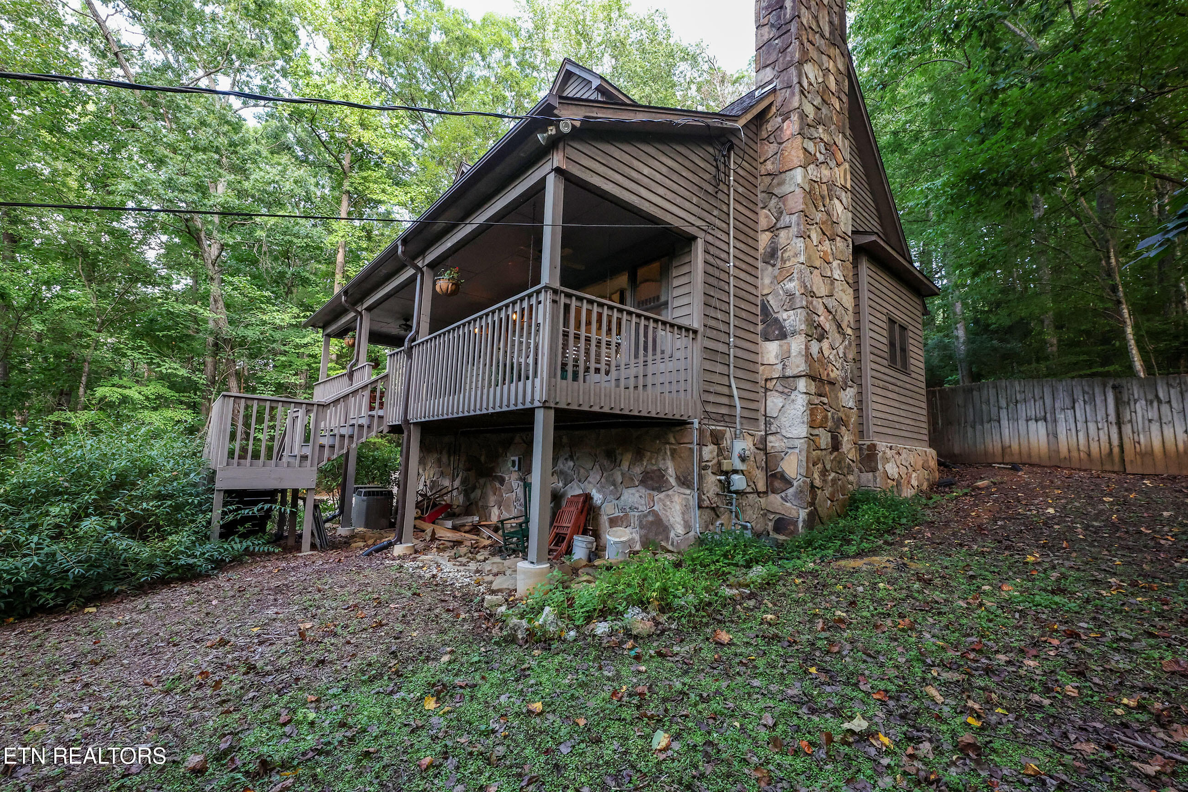
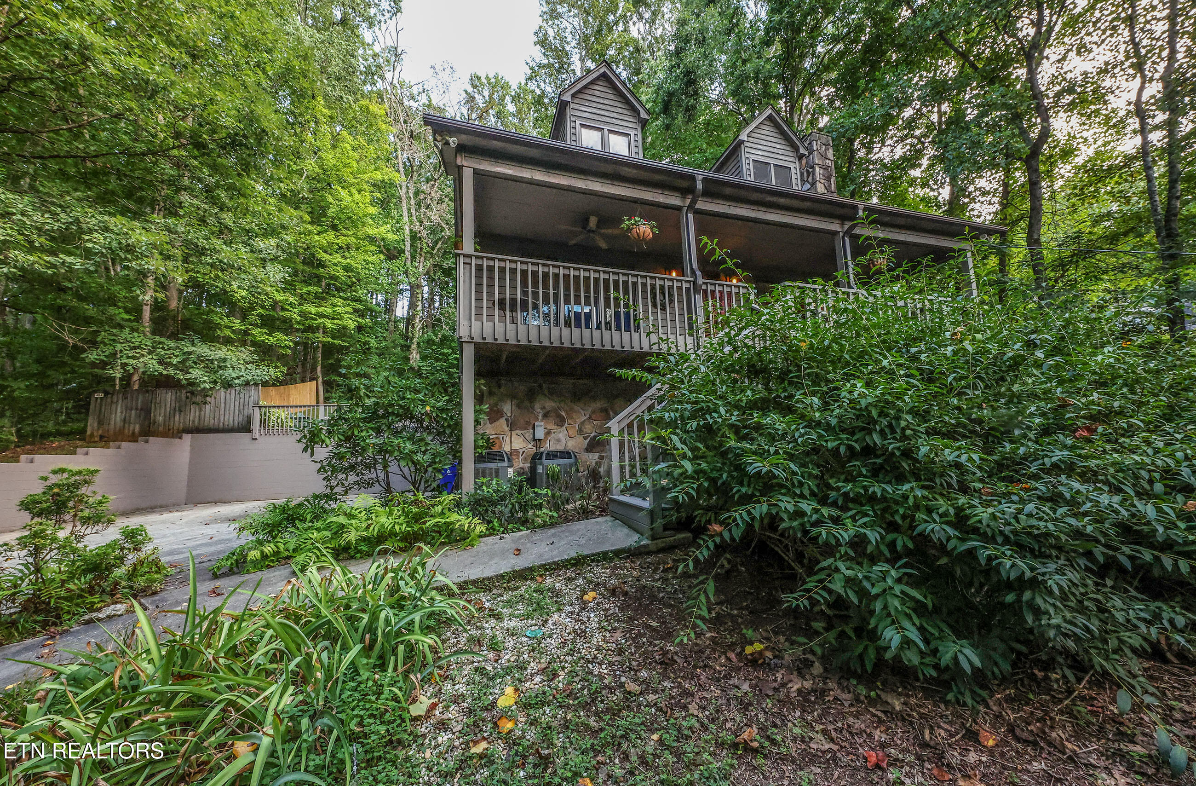
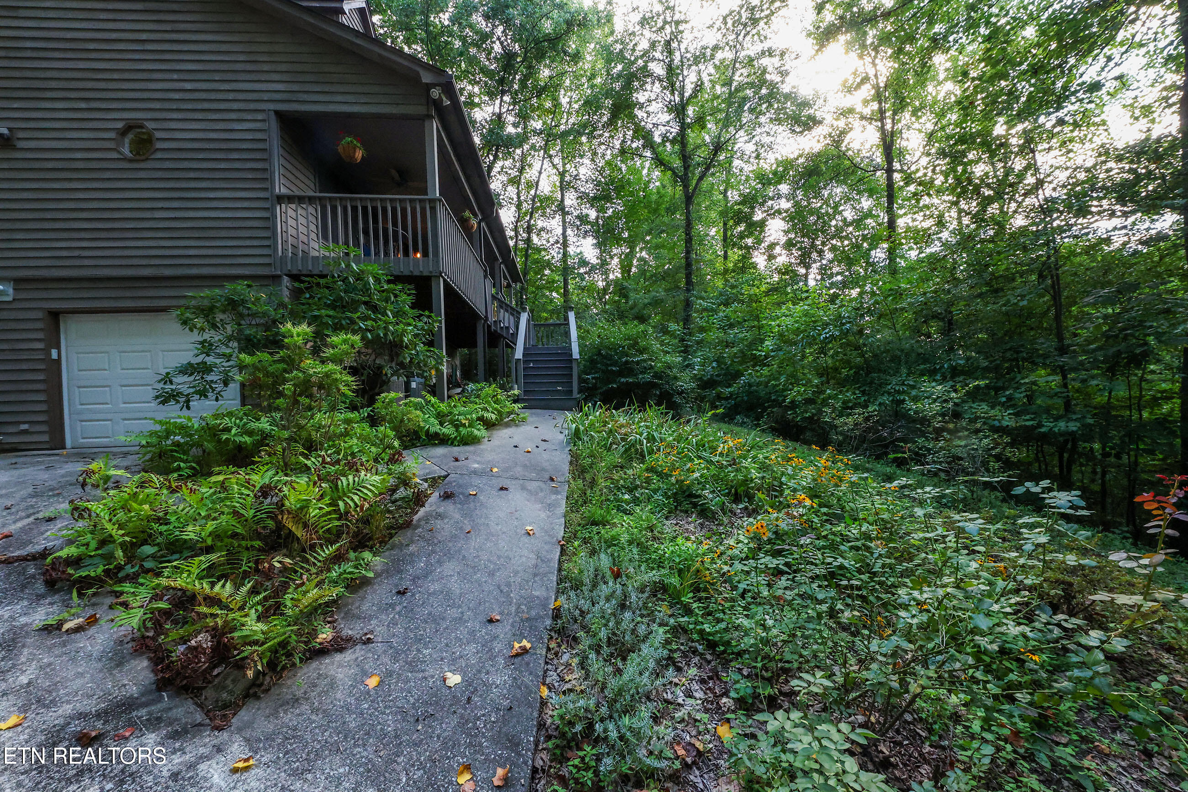
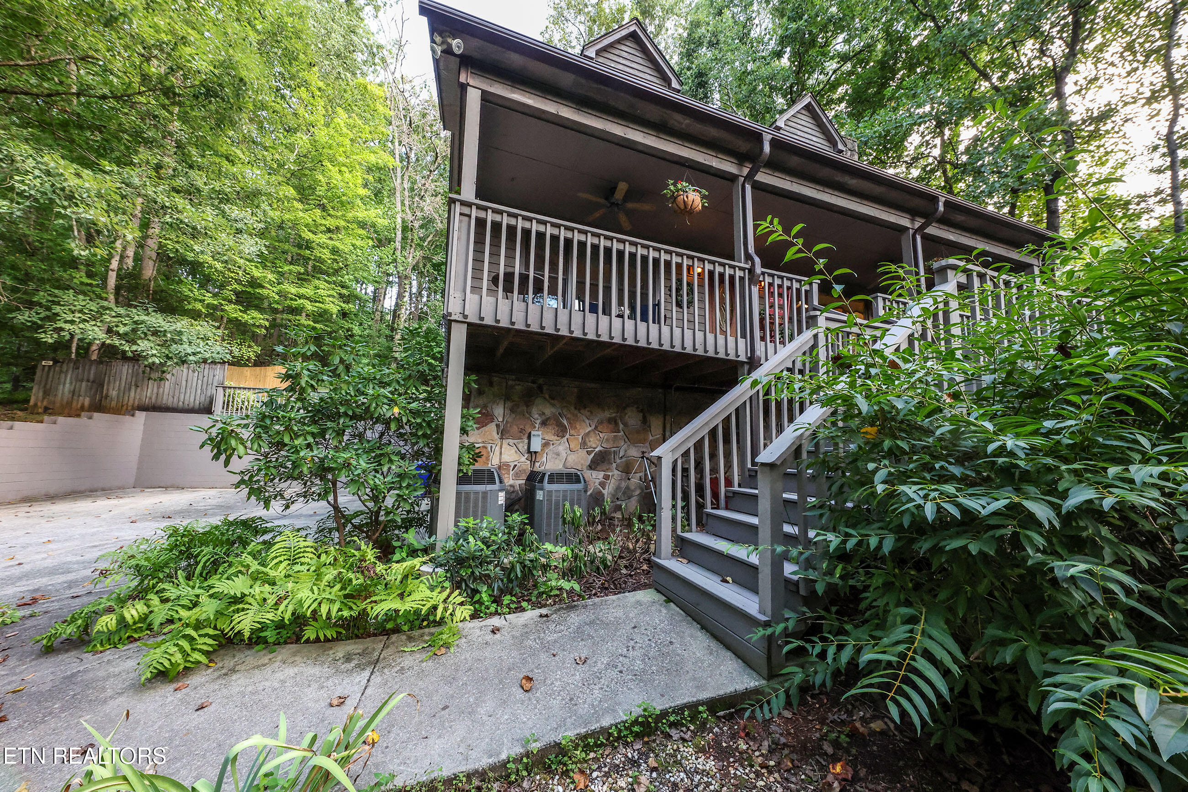
From the moment you drive up the driveway, you will feel as if you're somewhere in the mountains when in fact you're still within the city limits of Oak Ridge! This lovely home has a distinct mountain cabin feel, from its spacious and inviting front porch to its two-story stone fireplace, chalet-like great room, and its upstairs loft view of the Cumberlands. Accentuating the mountain cabin, retreat-like feel is the lush vegetation--rhododendron and native spring wildflowers, for example-- that surrounds the house on all sides, and a beautiful, privately-situated, in-ground pool in the backyard. Inside, the inviting living room features a comfortable sitting area and the impressive gas log stone fireplace. The living room flows into the custom kitchen that features a gorgeous island cooking area complemented by handmade light maple cabinets, recessed lighting, granite countertops, and stainless Kitchenaid appliances. The dining area offers a lovely view of the private backyard and pool. Other main level features include two bedrooms, a full bath, and a half bath. One of the bedrooms features doors that open directly out to the pool and backyard. Upstairs, a comfortable open loft area offers space for music, crafts, reading, and relaxation, along with a view of the Cumberland Mountains through one of the dormer windows. The primary suite is situated on the second level, and offers both a comfortable bedroom space and bathroom complete with walk-in shower, jacuzzi tub, and large walk-in closet. Downstairs, the lower level of the house offers even more comfortable living space, including an open area situated around a gas 'wood stove', a relaxing family room, and a full bathroom. The house was freshly re-stained in 2024, and a new tiered block retaining wall borders the swimming pool. Andersen windows were installed throughout the house in 2017, and the garage is wired to support an EV charger. The mountain retreat vibe of this entire property is unmistakable, and you're within an easy drive of ORNL, Y-12, ETTP, the North Boundary Greenway, and all that Oak Ridge, West Knoxville, Kingston, and Watts Bar Lake have to offer. Book your showing today!
| 3 weeks ago | Listing first seen on site | |
| 3 weeks ago | Listing updated with changes from the MLS® |
Did you know? You can invite friends and family to your search. They can join your search, rate and discuss listings with you.