1034 Branch Hook Rd, Farragut, TN, 37934

Save
Ask
Tour
Hide
Share
$824,900
66 Days On Site

1034 Branch Hook Rd
Farragut, TN 37934

Single Family Residence|Pending
4
Beds
4
Total Baths
4
Full Baths
2,516
SqFt
$328
/SqFt
2026
Built
Subdivision:
Grove At Boyd Station Phase 1 Unit 2
County:
Knox County - 1
Call Now: 865-387-4142
Is this the listing for you? We can help make it yours.
865-387-4142
1034 Branch Hook Rd1034 Branch Hook Rd1034 Branch Hook Rd1034 Branch Hook Rd
Save
Ask
Tour
Hide
Share

Mortgage Calculator

Monthly Payment (Est.)

$3,764
Calculator powered by Showcase IDX, a Constellation1 Company. Copyright ©2026 Information is deemed reliable but not guaranteed.

Amazing home in Farragut. Low Maintenance Luxury. Live in style in The Grove at Boyd Station luxury Townhomes. This End Unit Townhome has an upscale luxury brick exterior, black exterior windows, 10 ft ceilings on the main floor, hardwood flooring throughout the main level, a primary suite plus an additional bedroom and 2 full bathrooms on the main level along with the laundry room. A sizeable great room with tray ceiling, a linear electric fireplace, gourmet kitchen with quartz countertops, stainless steel appliances and 42 inch painted maple wood cabinetry make this the perfect, low maintenance retreat. Open the glass sliding door in the great room and step out onto the covered rear porch. The owner's bathroom has an enlarged tile shower, double bowl vanity, and a large walk-in closet. Travel up the oak-treaded stairs, and you will find a large bonus room, two additional bedrooms, two full bathrooms, and a floored storage area. Schedule your showing for this beautiful townhome today. You will not be disappointed.

Save
Ask
Tour
Hide
Share
Listing Snapshot
Price 
$824,900
Days On Site 
66 Days
Bedrooms 
4
Inside Area (SqFt) 
2,516 sqft
Total Baths 
4
Full Baths 
4
Partial Baths 
N/A
Lot Size 
0.16 Acres
Year Built 
2026
MLS® Number 
1348415
Status 
Pending
Property Tax 
N/A
HOA/Condo/Coop Fees 
$200 monthly
Sq Ft Source 
Plans
Friends & Family
Recent Activity
2 months agoListing updated with changes from the MLS®
2 months agoListing first seen on site
General Features
Acres 
0.16
Attached Garage 
Yes
Foundation 
Slab
Garage 
Yes
Garage Spaces 
2
Parking 
Garage Door OpenerAttachedGarage
Property Sub Type 
Single Family Residence
Security 
Security System
Sewer 
Public Sewer
SqFt Total 
2516
Style 
Other
Water Source 
Public
Interior Features
Appliances 
Gas RangeDishwasherDisposalMicrowave
Cooling 
Central Air
Fireplace 
Yes
Fireplace Features 
Electric
Fireplaces 
1
Flooring 
CarpetHardwoodTile
Heating 
Forced AirNatural GasElectric
Interior 
Walk-In Closet(s)Eat-in KitchenMaster Downstairs
Save
Ask
Tour
Hide
Share
Exterior Features
Construction Details 
Fiber CementBrickFrame
Lot Features 
Corner Lot
Patio And Porch 
PatioPorchCovered
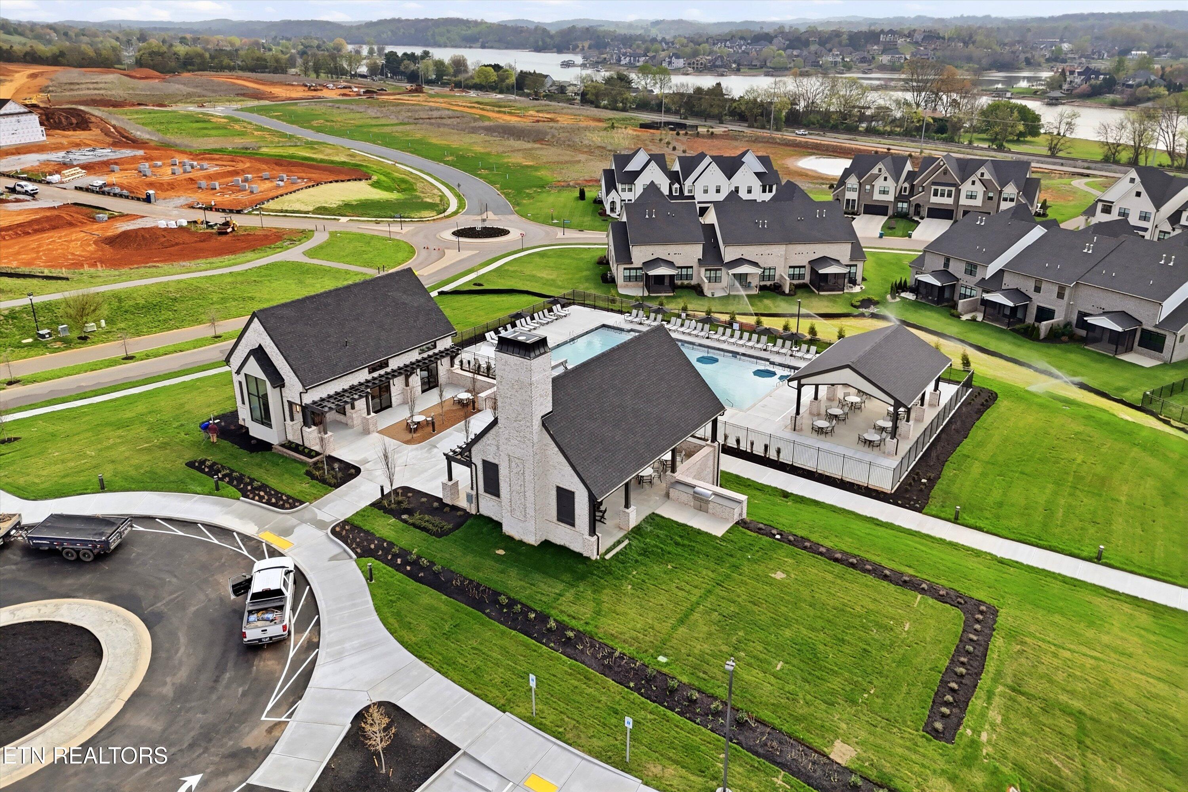
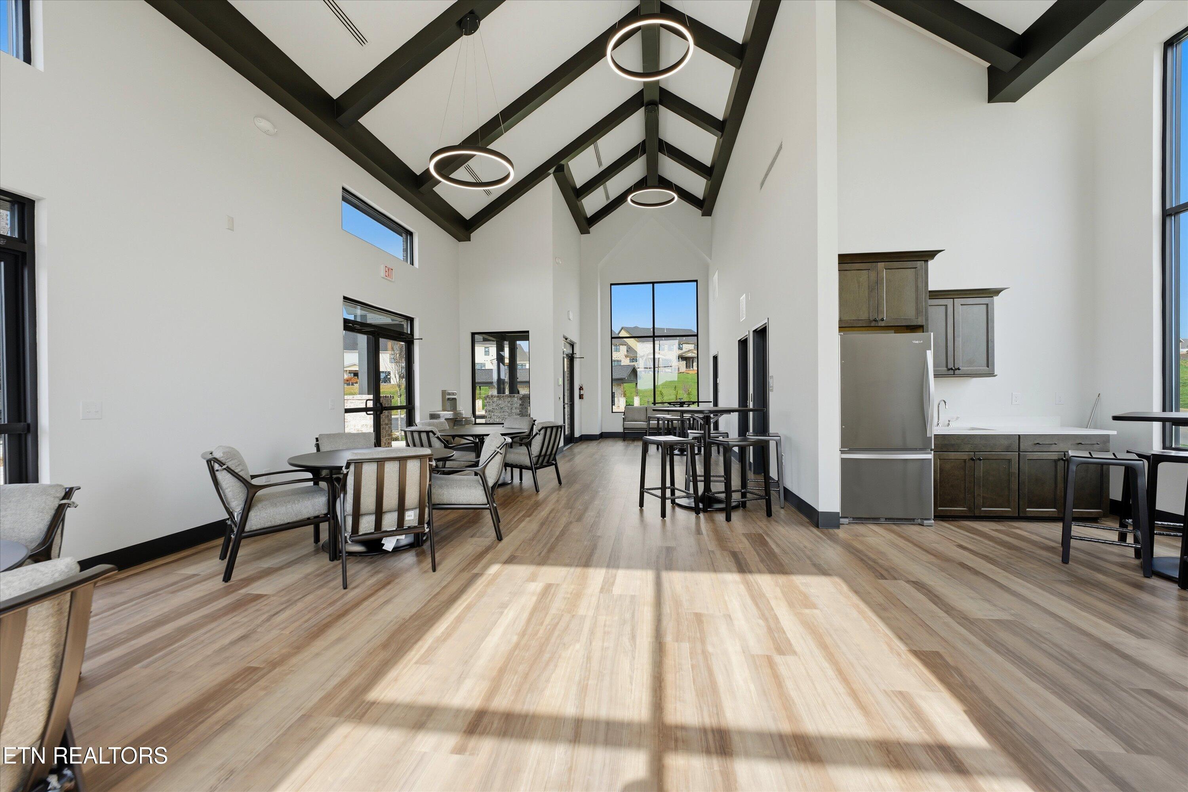
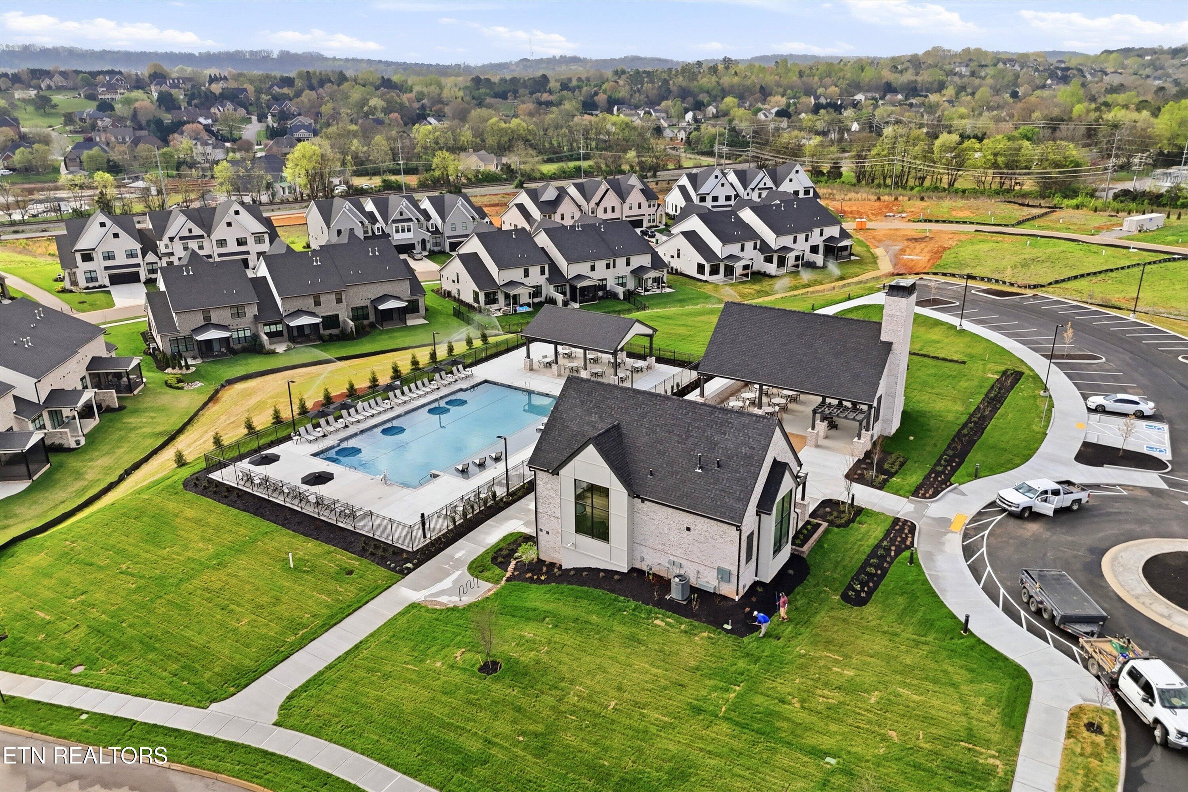
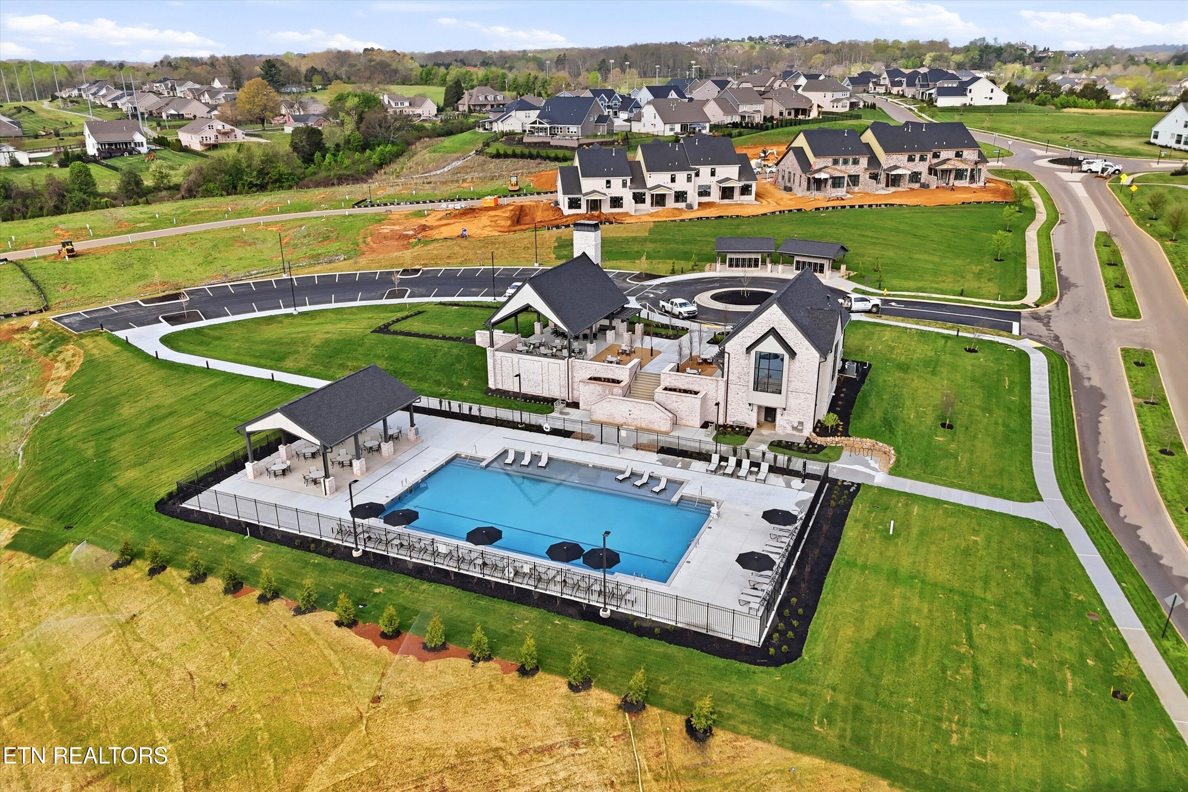
Community Features
Association Amenities 
ClubhousePool
Association Fee 
$200.0
Association Fee Frequency 
Monthly
Community Features 
SidewalksClubhousePool
MLS Area 
Knox County - 1
Schools
School District
Unknown
Elementary School
Farragut Primary
Middle School
Farragut
High School
Farragut
Listing courtesy of Kevin Wade of Saddlebrook Realty, LLC

Copyright © 2026 Knoxville Area Association of Realtors. IDX information is provided exclusively for consumers' personal, non-commercial use and may not be used for any purpose other than to identify prospective properties consumers may be interested in purchasing. Information is deemed reliable but is not guaranteed accurate by the MLS.

Neighborhood & Commute
Source: Walkscore
Save
Ask
Tour
Hide
Share
Secret Link