
Save
Ask
Tour
Hide
$762,017
16 Days On Site
535 Ivey Willow Lane (Lot 95)Farragut, TN 37934
Single Family Residence|Pending
5
Beds
4
Total Baths
4
Full Baths
2,952
SqFt
$258
/SqFt
2027
Built
Subdivision:
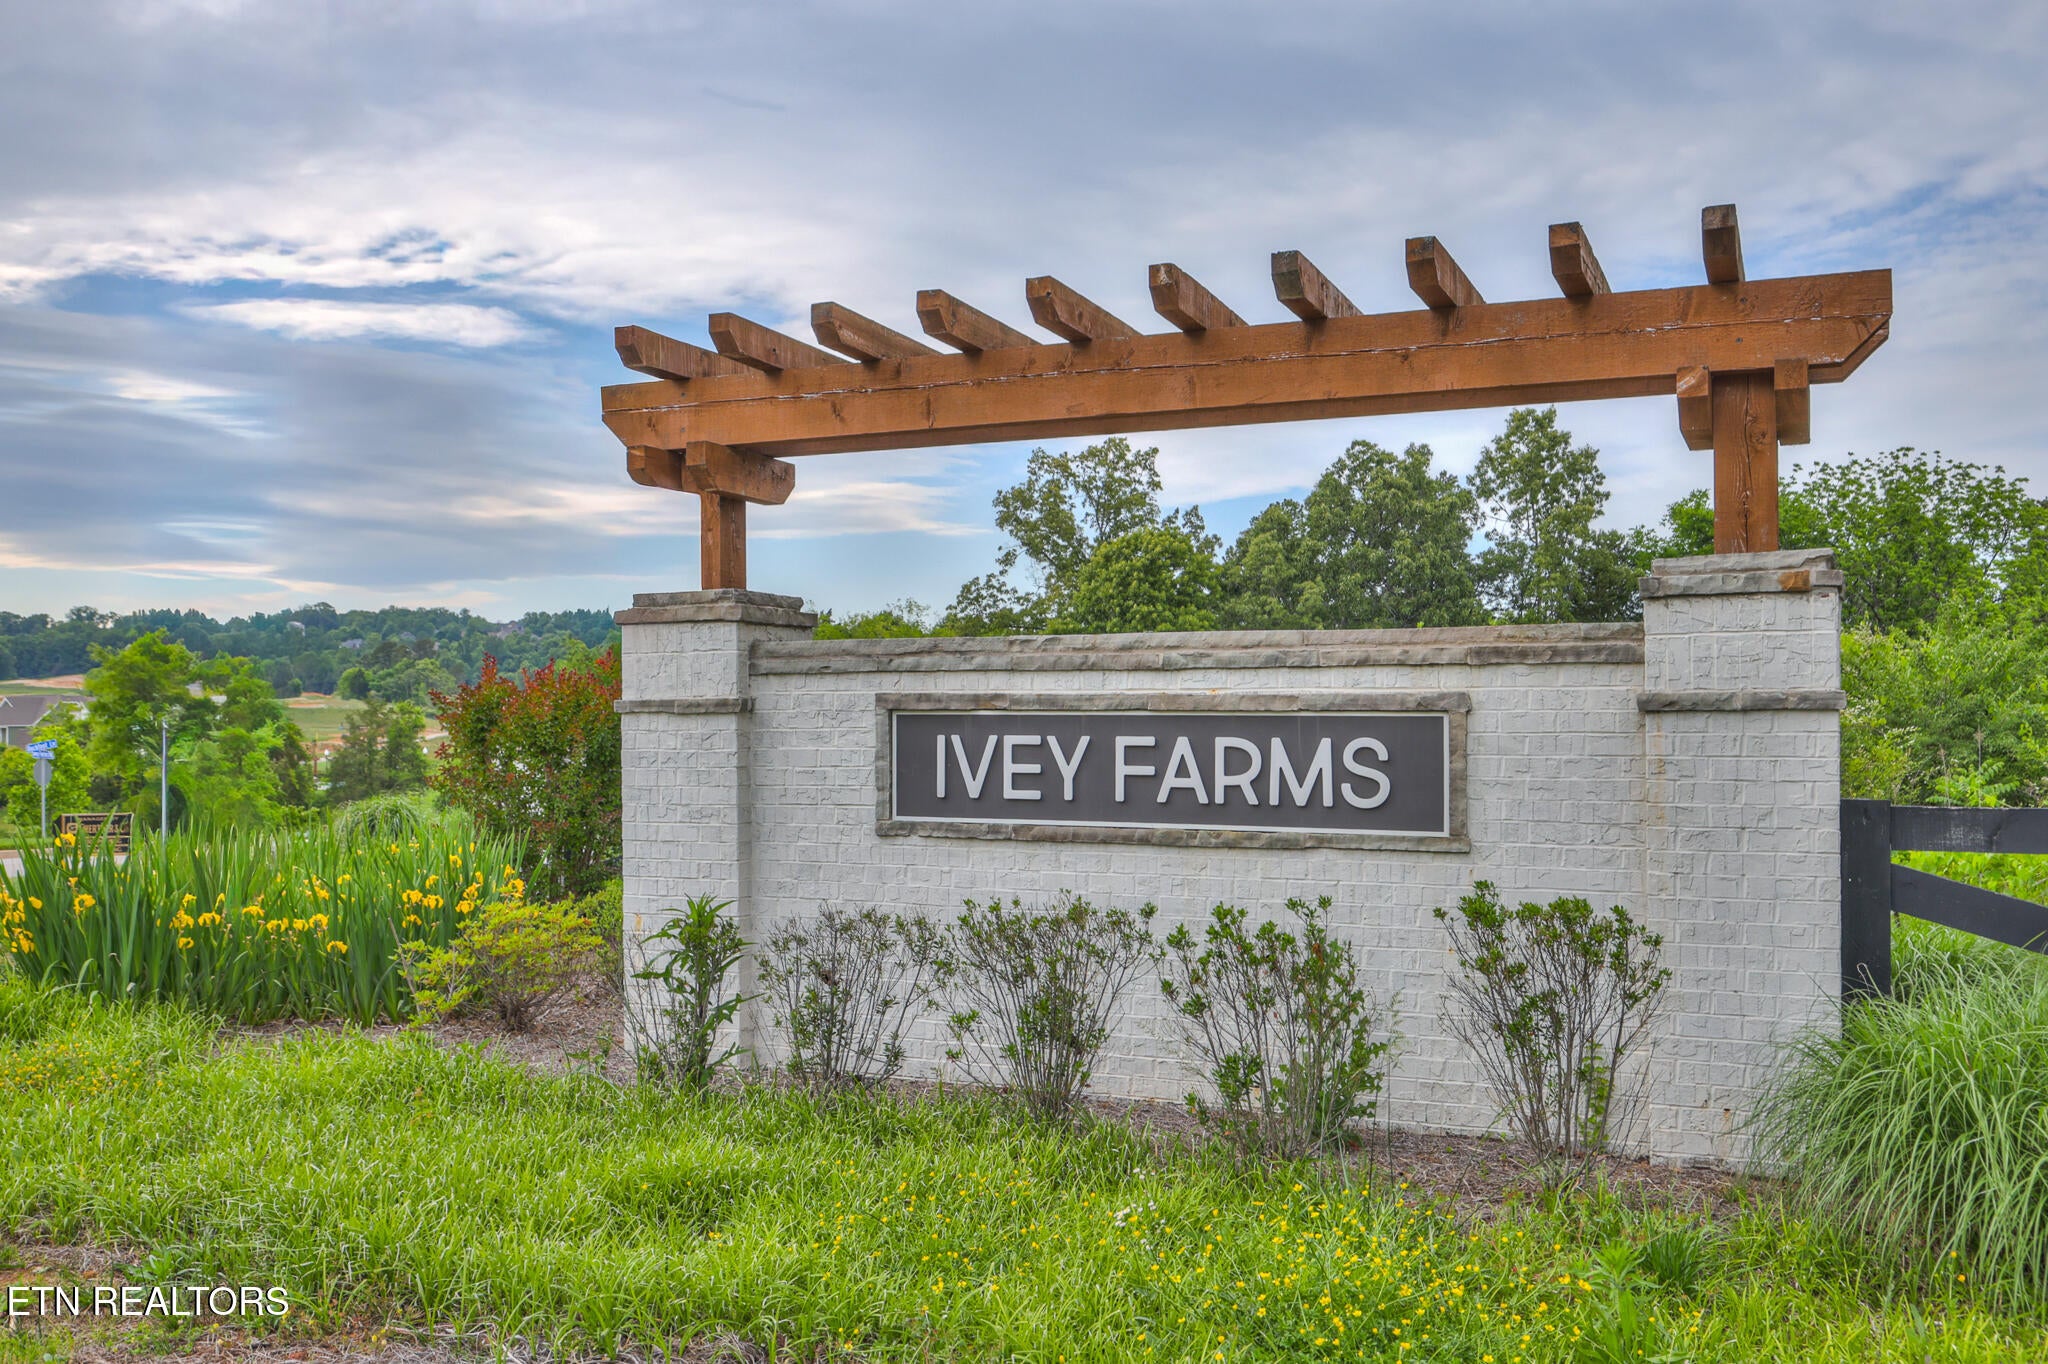
Ivey Farms Phases 2 & 3
County:
Knox County - 1
Call Now: 865-387-4142
Is this the listing for you? We can help make it yours.
865-387-4142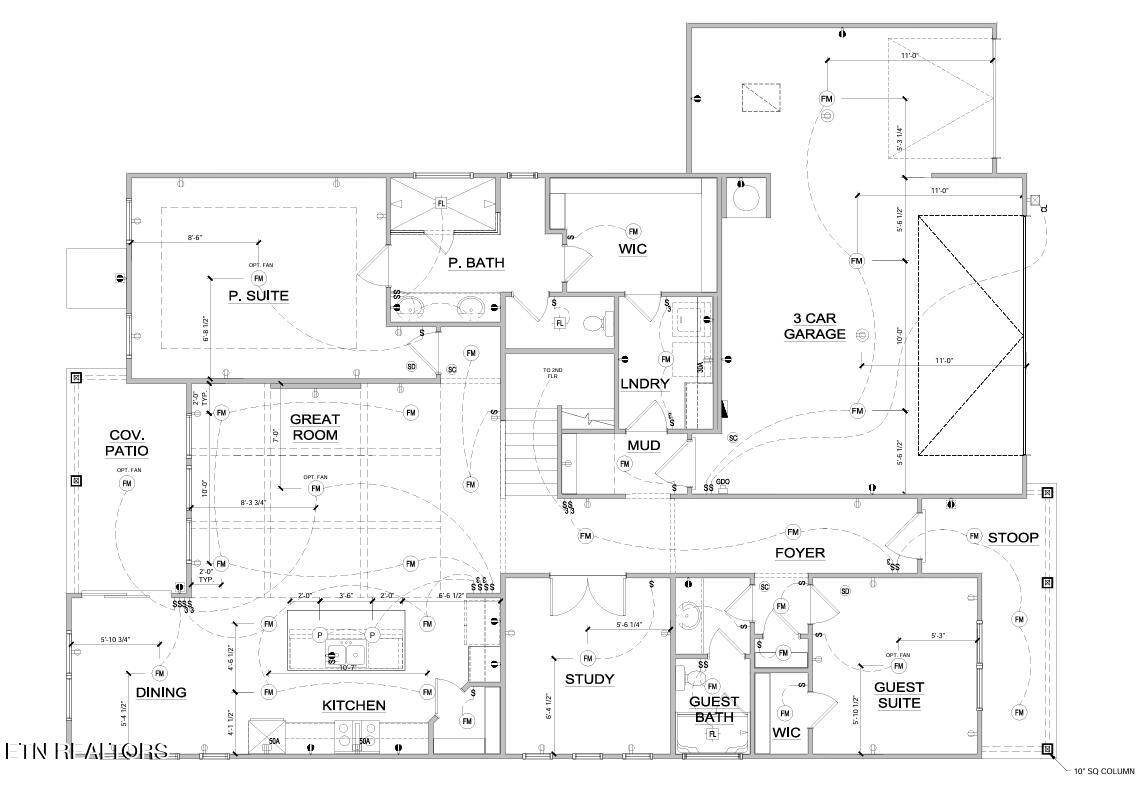
Save
Ask
Tour
Hide
Mortgage Calculator
Monthly Payment (Est.)
$3,477Calculator powered by Showcase IDX, a Constellation1 Company. Copyright ©2026 Information is deemed reliable but not guaranteed.
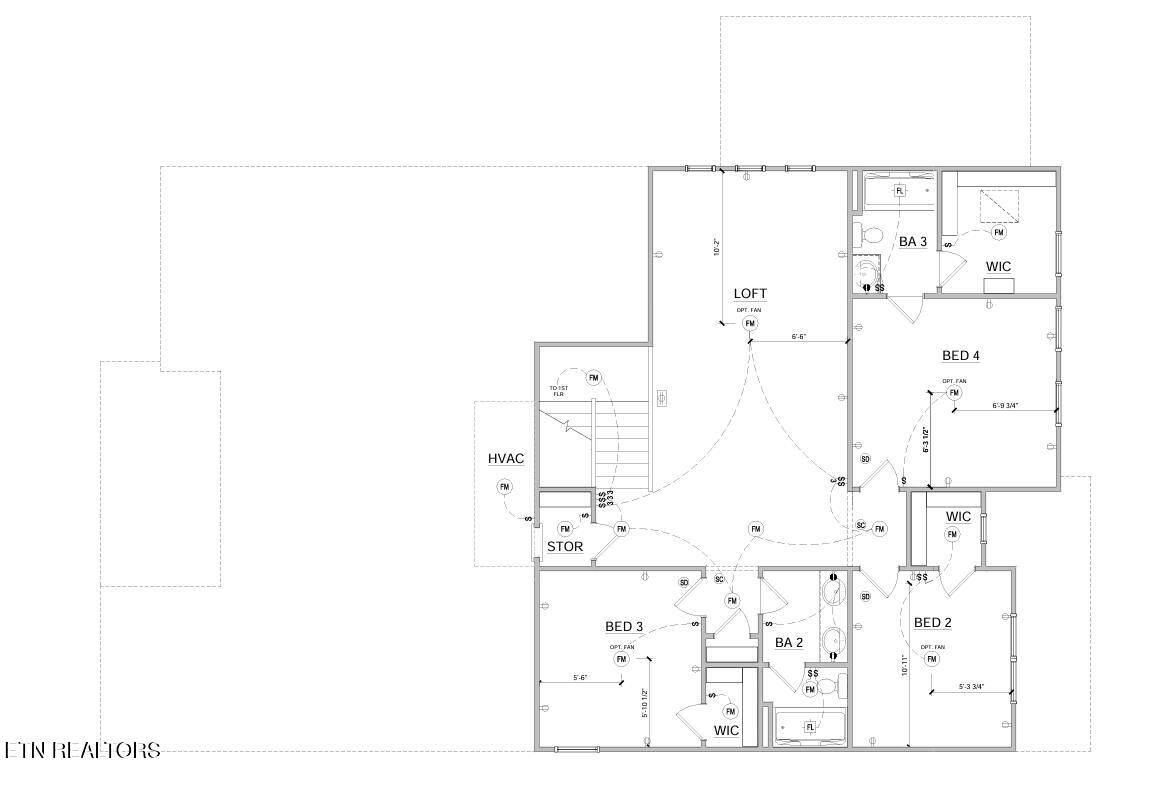
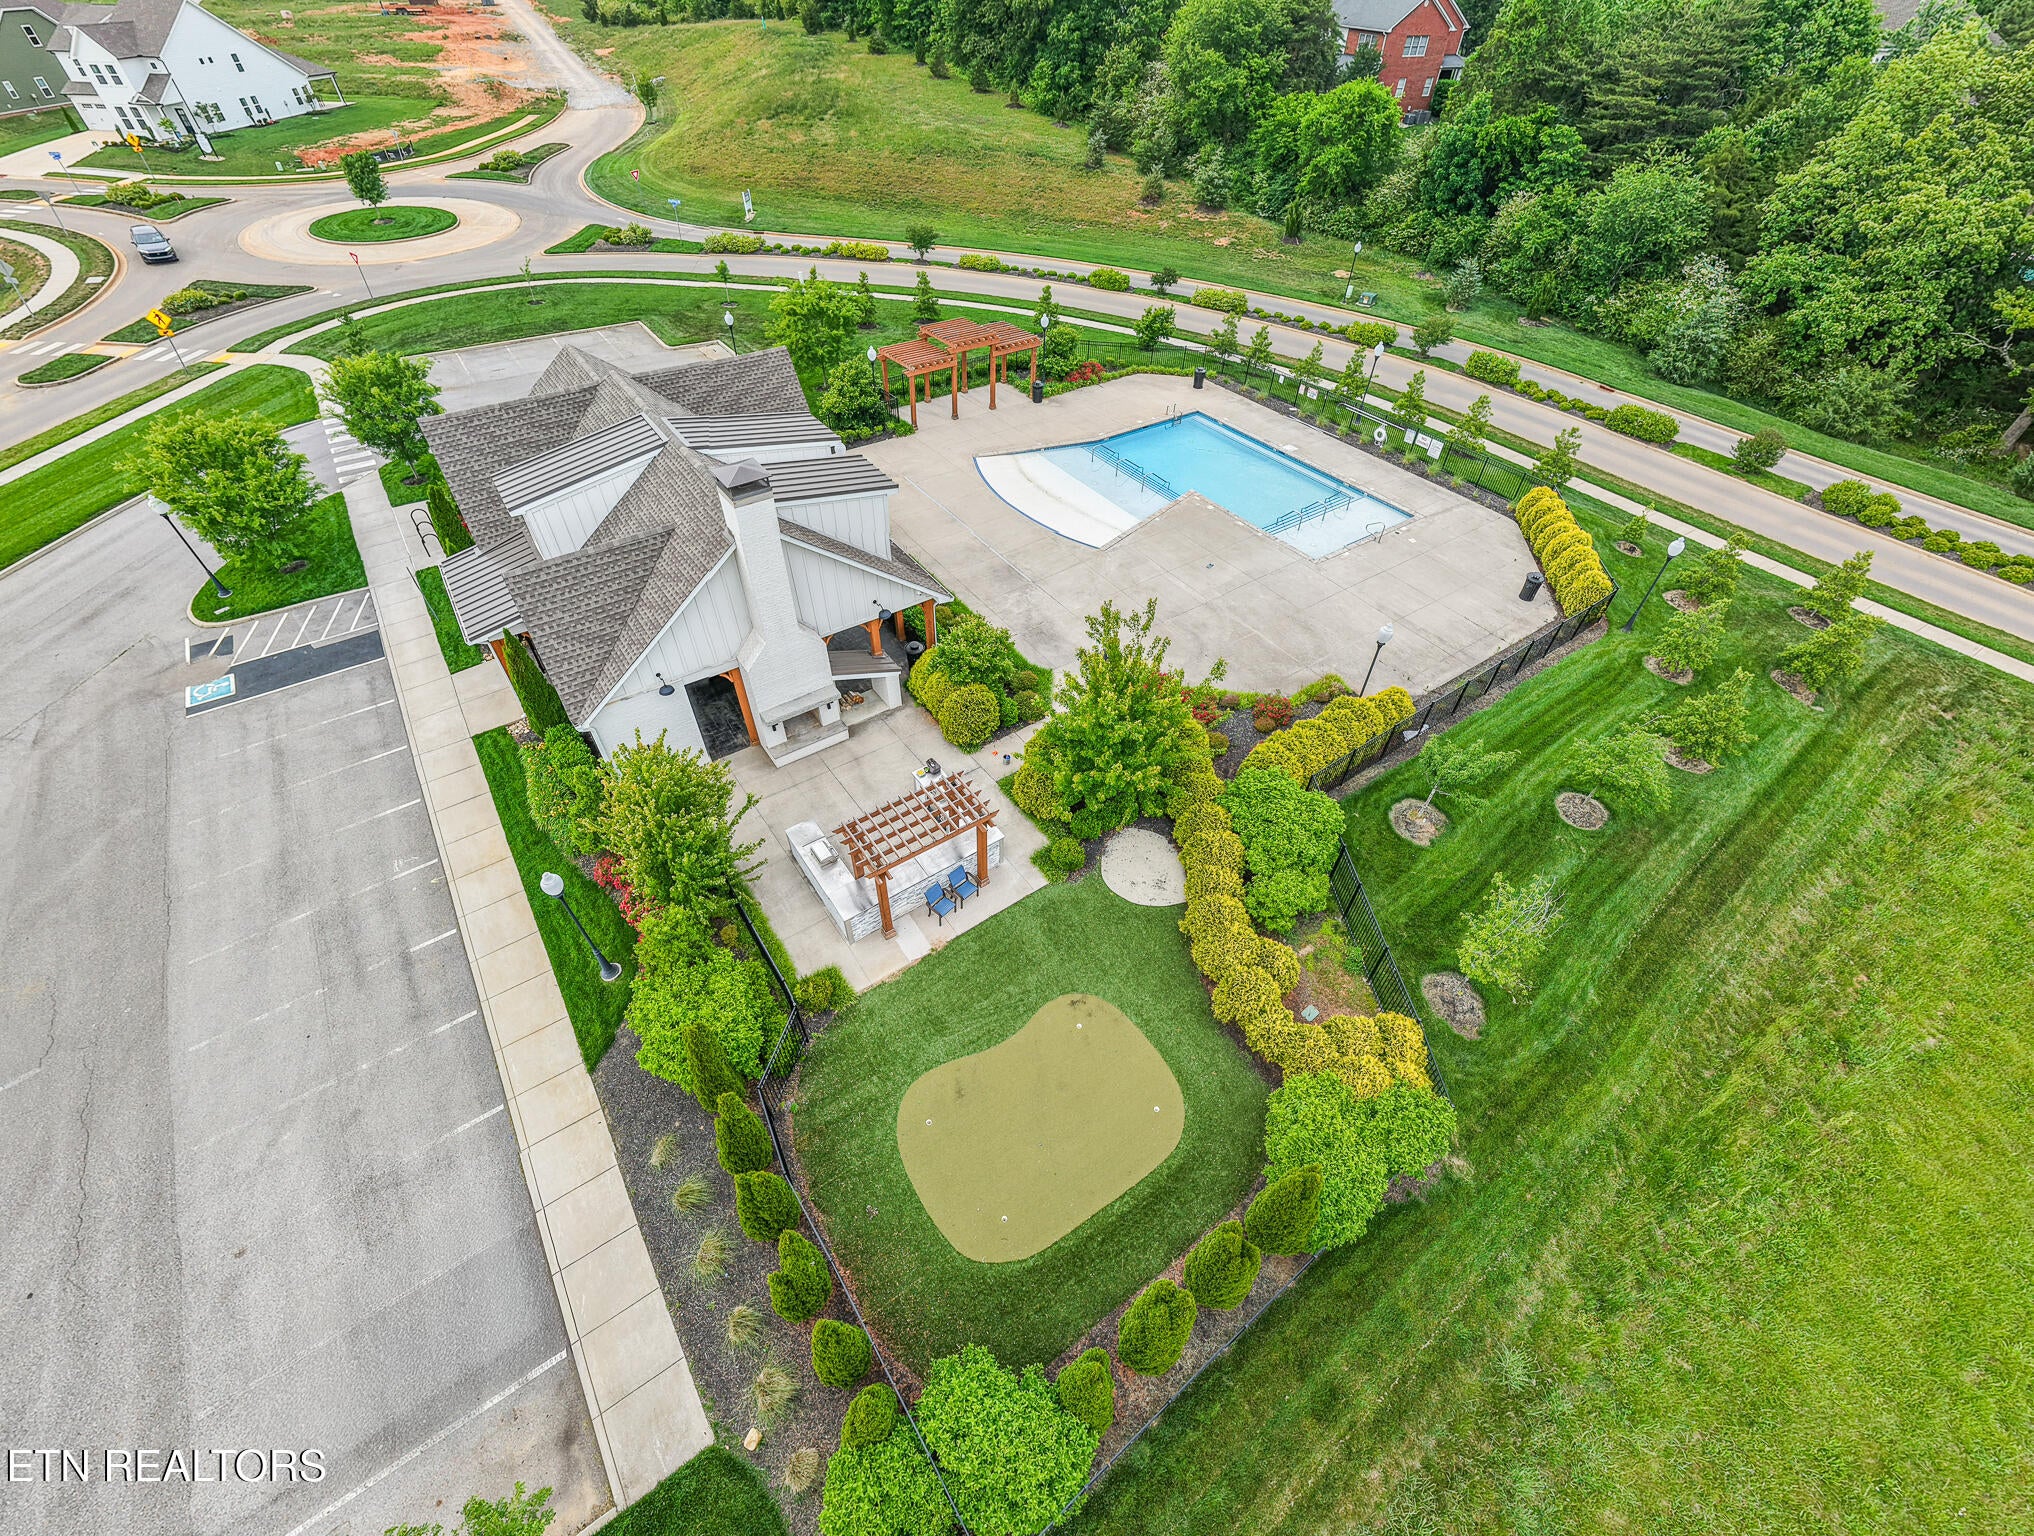
***NEW FLOOR PLAN***To Be Built*** Sold before construction began. Come by the Model Home TODAY for more information about our NEW PHASE and NEW FLOORPLANS. The COVE offers 5 BR/4BA and approx. 2952 s.f. The sprawling main level flows effortlessly with owner's suite, guest bedroom plus guest bath and flex. Step into the timeless kitchen offering waterfall counters, upgraded gourmet layout, built in oven, built in microwave, & 36'' cooktop. Three additional bedrooms are located upstairs, along with 2 full baths. The spacious loft offers flexible living space ideal for a media room, playroom, or secondary family area. Community amenities include a resort-style pool, outdoor kitchen and pavilion, putting green, and more.
Save
Ask
Tour
Hide
Listing Snapshot
Price
$762,017
Days On Site
16 Days
Bedrooms
5
Inside Area (SqFt)
2,952 sqft
Total Baths
4
Full Baths
4
Partial Baths
N/A
Lot Size
0.39 Acres
Year Built
2027
MLS® Number
1354440
Status
Pending
Property Tax
N/A
HOA/Condo/Coop Fees
$80 monthly
Sq Ft Source
Plans
Friends & Family
Recent Activity
| 2 weeks ago | Listing first seen on site | |
| 2 weeks ago | Listing updated with changes from the MLS® |
General Features
Acres
0.39
Attached Garage
Yes
Foundation
Slab
Garage
Yes
Garage Spaces
3
Number Of Stories
2
Parking
Garage Door OpenerAttachedGarage
Property Sub Type
Single Family Residence
Security
Smoke Detector(s)
Sewer
Public Sewer
SqFt Total
2952
Style
CraftsmanTraditional
Water Source
Public
Interior Features
Appliances
Tankless Water HeaterGas RangeDishwasherMicrowave
Cooling
Central AirCeiling Fan(s)
Fireplace
Yes
Fireplace Features
Electric
Fireplaces
1
Flooring
CarpetTile
Heating
CentralNatural Gas
Interior
Walk-In Closet(s)Kitchen IslandPantryBreakfast BarEat-in KitchenMaster Downstairs
Save
Ask
Tour
Hide
Exterior Features
Construction Details
Cement SidingBrick
Lot Features
OtherCul-De-SacLandscaped
Patio And Porch
Patio
Community Features
Association Amenities
Pool
Association Fee
$80.0
Association Fee Frequency
Monthly
Community Features
SidewalksPool
MLS Area
Knox County - 1
Listing courtesy of Carly Reed Ponzurick of The New Home Group, LLC
Copyright © 2026 Knoxville Area Association of Realtors. IDX information is provided exclusively for consumers' personal, non-commercial use and may not be used for any purpose other than to identify prospective properties consumers may be interested in purchasing. Information is deemed reliable but is not guaranteed accurate by the MLS.
Copyright © 2026 Knoxville Area Association of Realtors. IDX information is provided exclusively for consumers' personal, non-commercial use and may not be used for any purpose other than to identify prospective properties consumers may be interested in purchasing. Information is deemed reliable but is not guaranteed accurate by the MLS.
Neighborhood & Commute
Source: Walkscore
Save
Ask
Tour
Hide