
1645 Stone Harbor BlvdLenoir City, TN 37772
Mortgage Calculator
Monthly Payment (Est.)
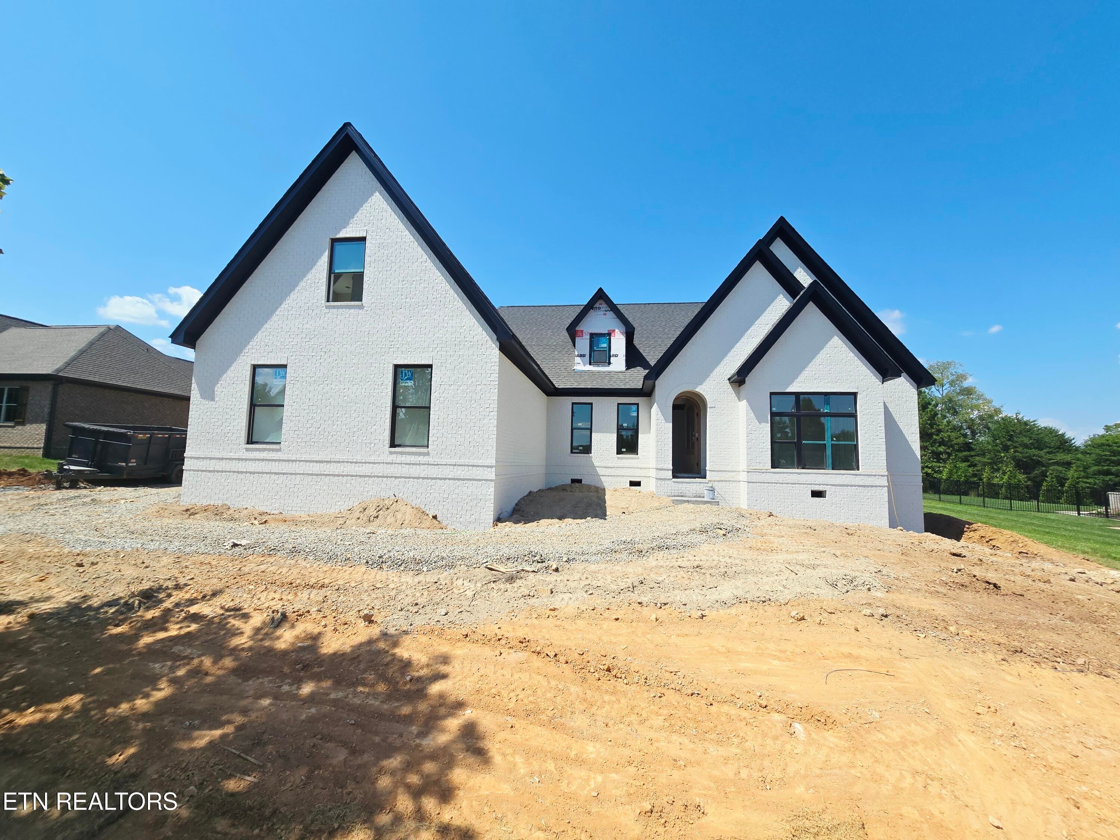
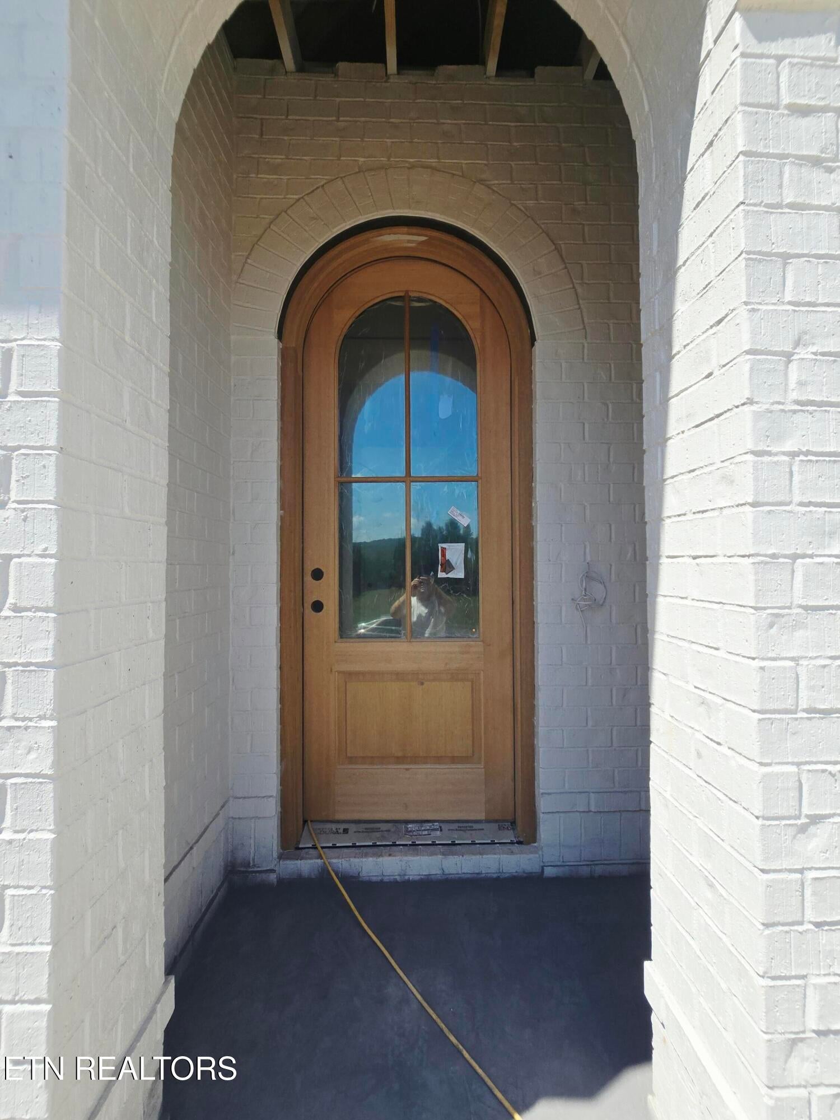
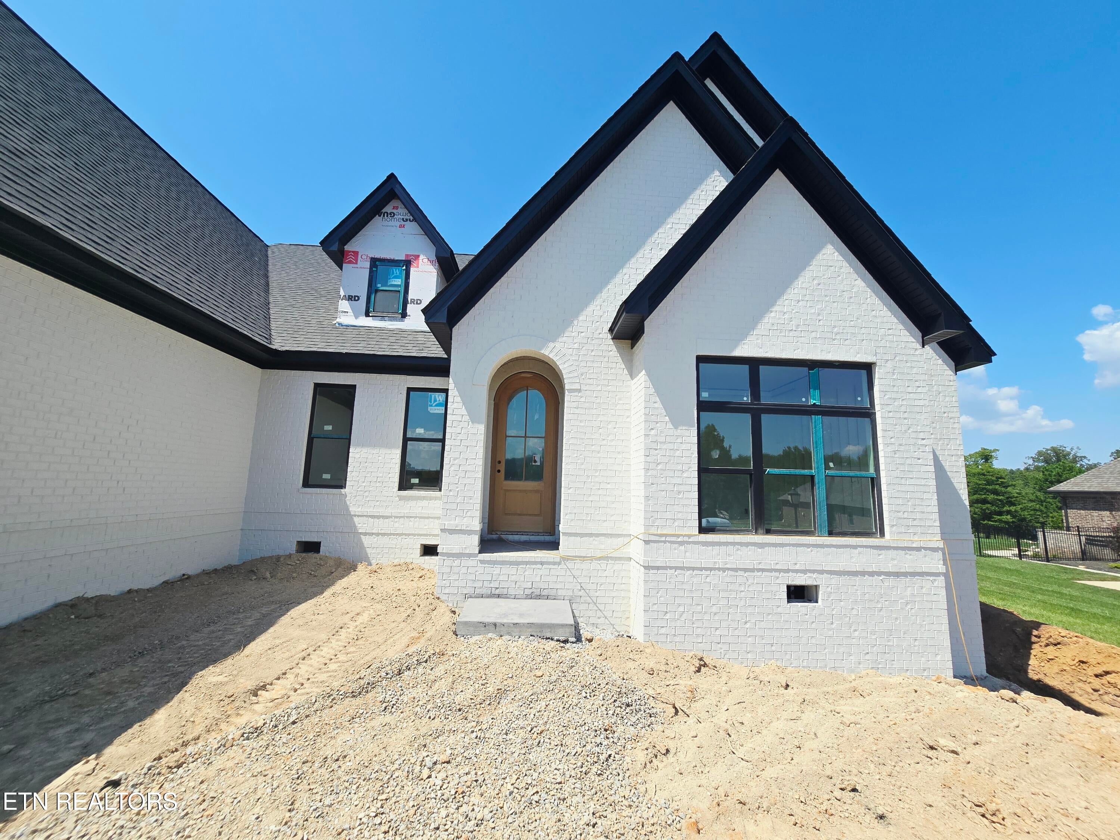
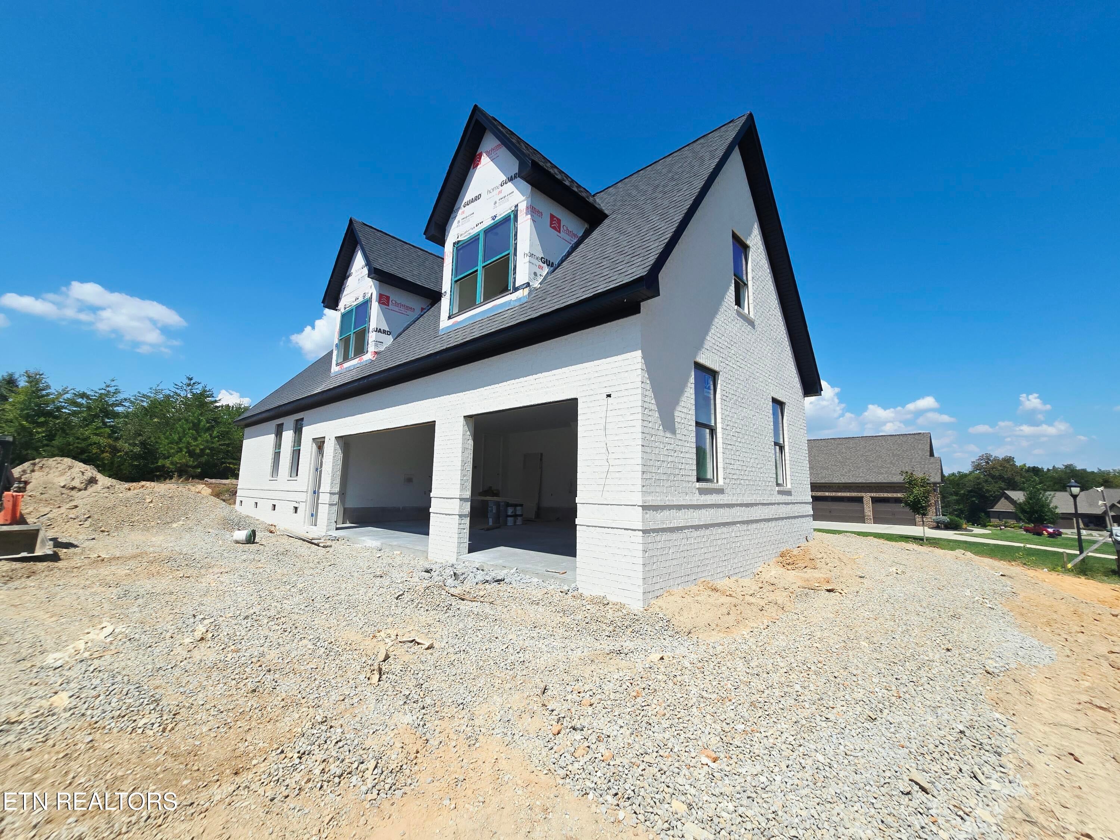
Enter an interest rate to see your estimated monthly payment.Exceptional All-Brick New Construction! This stunning 3,159 SF Home is located in the desirable Stone Harbor subdivision, a beautiful community situated just across the street from the lake, offering the perfect blend of luxury, comfort, and East Tennessee lake living. With an estimated completion date of approximately 30 days, this impressive 2-Story Residence combines luxury finishes, a highly functional Floor Plan, and an incredible Lenoir City location on the edge of West Knoxville. Every arrival and departure feels a little like a lake day as the road gently opens to wide, glimmering views of the water. A nearby marina and the popular waterfront Calhoun's Restaurant are only minutes away, where you can enjoy lakeside dining and even feed the fish right from the dock. Boating, fishing, sunset cruises, and relaxing evenings by the water are all within easy reach. Inside, the Home impresses with a desirable Open Floor Plan featuring 3 Bedrooms, 3.5 Baths, and a spacious 3-Car Garage. All bedrooms are conveniently located on the Main Level for comfort and functionality. The spectacular Living Room is anchored by a Gas Fireplace and complemented by beautiful engineered hardwood flooring that run throughout the Home. The Kitchen is designed to be a showstopper, featuring Custom Cabinetry, a large Center Island, stunning Countertops, and KitchenAid Appliances, including a Gas Range. The spacious Primary Suite offers a relaxing retreat with a Spa-Inspired Bathroom complete with a beautifully Tiled Shower, Freestanding soaking Tub, and upscale finishes. Upstairs provides even more room to relax and entertain, including a Large Bonus Room with a Kitchenette/Bar area, a generously sized Recreation Toom, and additional Bathroom space, perfect for movie nights, entertaining guests, a game room, or creating your own private getaway. Step outside to enjoy the Backyard and Screened-in Porch, offering a comfortable place for morning coffee, outdoor dining, or quiet evenings. An Irrigation System provides added convenience and makes maintaining the landscaping easier. Stone Harbor offers sidewalks throughout the neighborhood, creating a welcoming setting for walking, jogging, or biking while enjoying the natural beauty of the area. Residents can also enjoy the neighborhood pool and clubhouse, while the lake, marina, and waterfront dining are just minutes away. Nestled in Lenoir City at the edge of West Knoxville, this location offers the best of both worlds, peaceful living with convenient access to shopping, dining, medical facilities, Turkey Creek, major roadways, Knoxville, and the regional airport. A beautiful New Home, an exceptional Floor Plan, and a location that captures the East Tennessee lifestyle, 1645 Stone Harbor Blvd is one you won't want to miss!
| 3 weeks ago | Listing first seen on site | |
| 3 weeks ago | Listing updated with changes from the MLS® |
Copyright © 2026 Knoxville Area Association of Realtors. IDX information is provided exclusively for consumers' personal, non-commercial use and may not be used for any purpose other than to identify prospective properties consumers may be interested in purchasing. Information is deemed reliable but is not guaranteed accurate by the MLS.