
329 Silver Leaf DriveLenoir City, TN 37772
Mortgage Calculator
Monthly Payment (Est.)
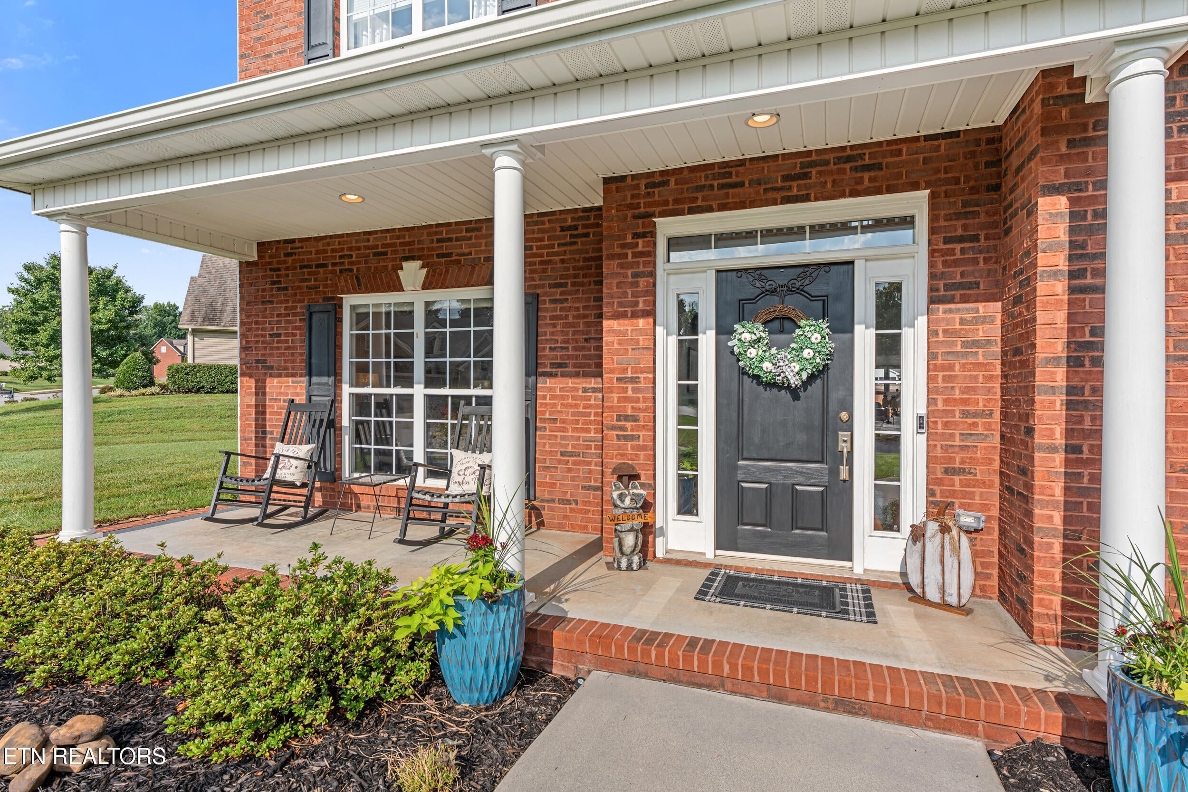
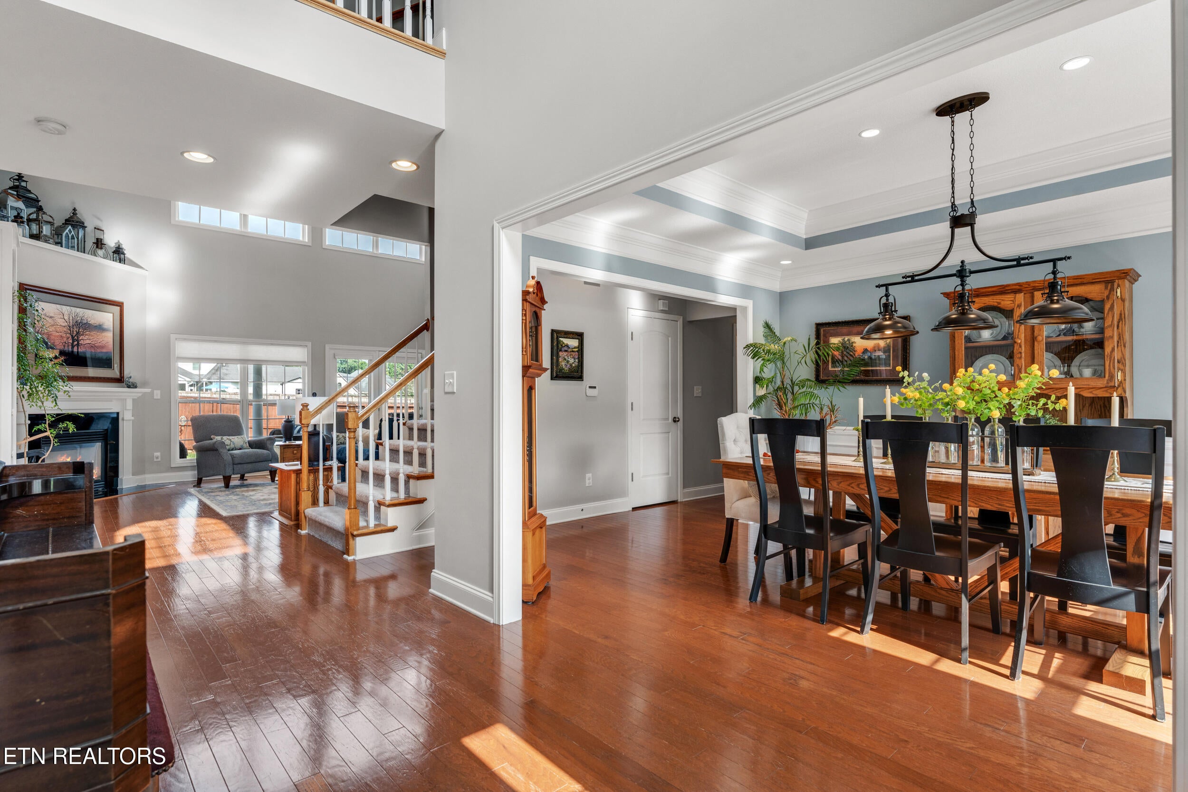
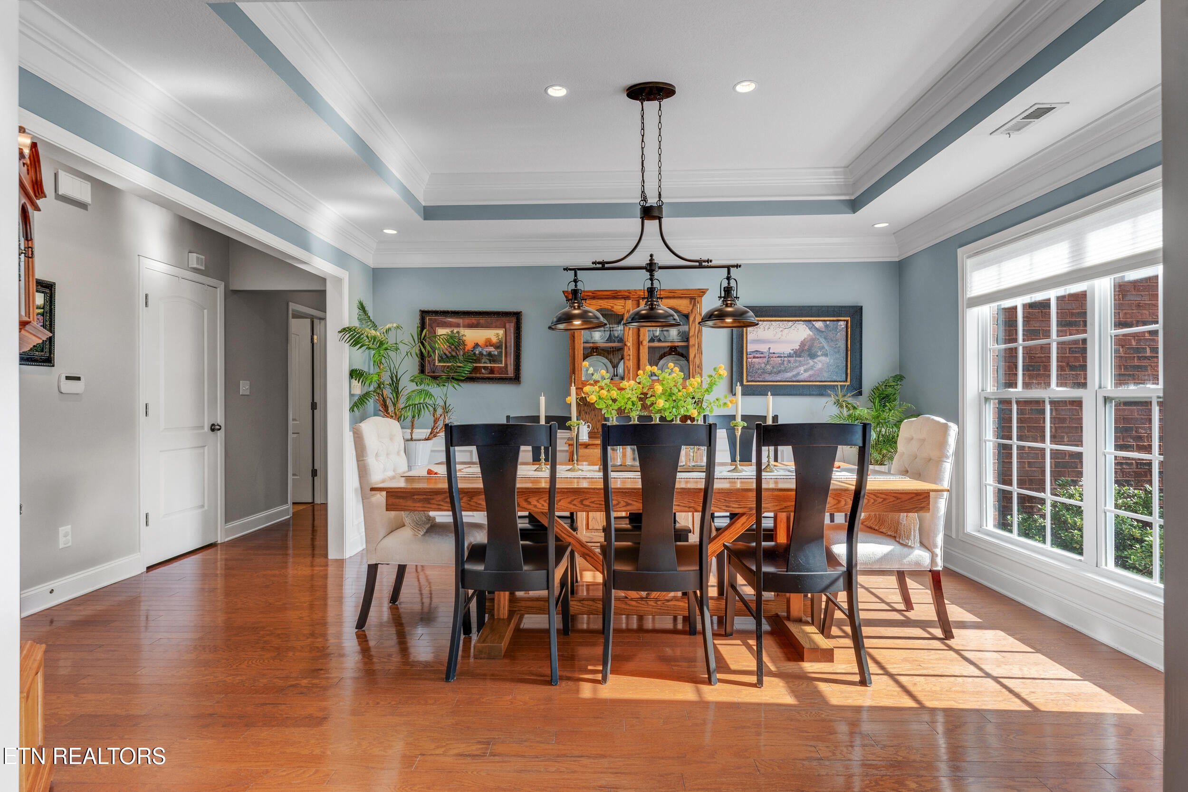
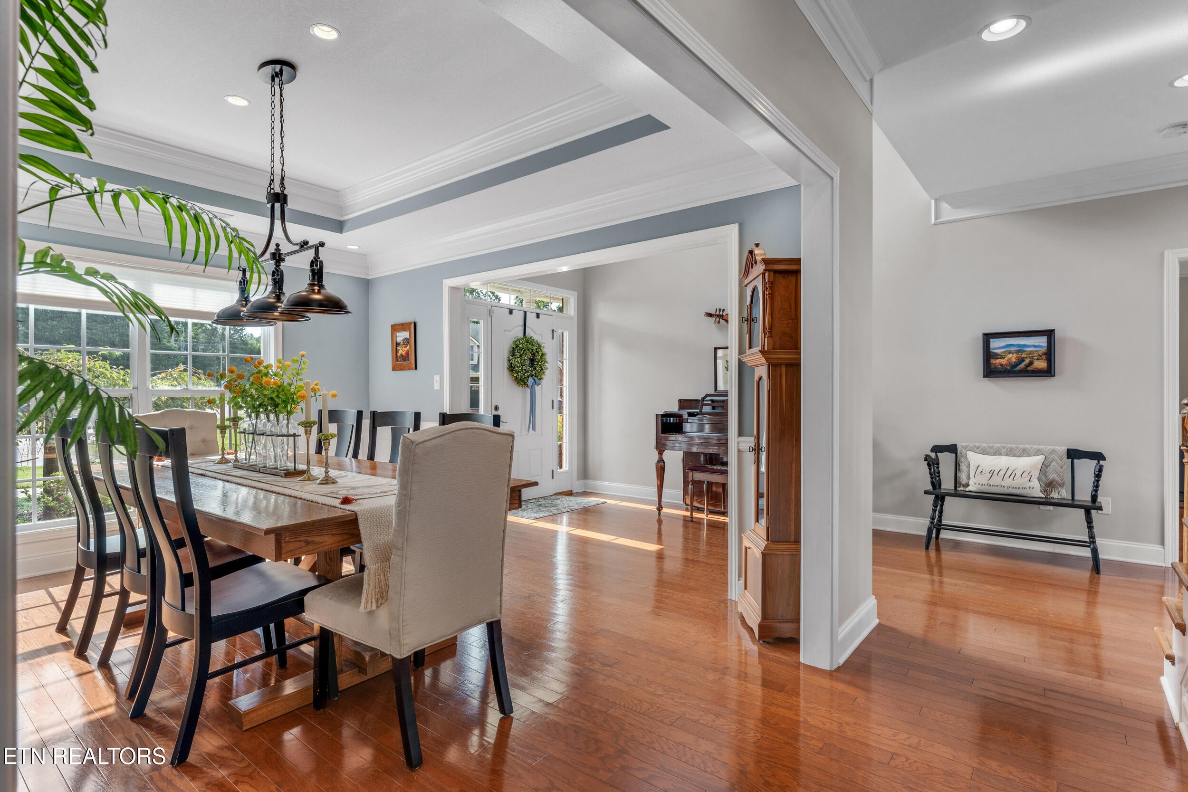
Enter an interest rate to see your estimated monthly payment.OPEN HOUSE SUNDAY SEPT 13 2-4 Welcome to 329 Silver Leaf Drive, an exceptional 5-bedroom, 3.5-bath home offering 4,023 square feet of spacious, versatile living in the desirable Silver Oak subdivision. Conveniently situated in Loudon County near the Knox County line, just off Northshore Drive, this location provides easy access to West Knoxville, Lenoir City, area lakes, shopping, dining, and the natural beauty of the East Tennessee mountains. Designed with both everyday living and entertaining in mind, this three-level home offers an abundance of space and a thoughtful layout. The main level welcomes you with a dramatic two-story open foyer and living area, complemented by a second-level catwalk overlooking the space below. The living room features a natural gas fireplace, while the formal dining room showcases an elegant trey ceiling and wainscoting along the walls. Engineered hardwood flooring adds warmth throughout the main level. The updated kitchen is a standout, featuring quartz countertops, porcelain tile flooring, stainless steel appliances, abundant cabinetry, a built-in desk area, and a comfortable eat-in dining space. A conveniently located half bath off the dining room and a main-level laundry room with utility sink add to the home's functionality. The main-level primary suite provides a private retreat with a generously sized bedroom and beautifully updated bathroom featuring porcelain tile, a large walk-in shower, quartz double-sink vanity, crown molding, and updated Bluetooth-connectable lighting. A walk-in closet, additional closet, and linen closet provide excellent storage. Upstairs, the second level offers three additional bedrooms, two full bathrooms, and a spacious bonus room currently used as a family room. A large playroom located off the bonus room creates even more flexibility for recreation, hobbies, or additional living space. The third level offers another versatile bonus area, currently used as a sewing room, that also presents an opportunity for use as a fifth bedroom. This space includes a walk-in closet and attic access, with carpet updated approximately four years ago. Outdoor living is equally inviting, with a covered patio featuring a ceiling fan, an adjoining wood deck, and a fenced backyard. The fence was updated approximately four years ago, and a cast-iron gate provides convenient access from the driveway. An irrigation system with a recently replaced control panel adds to the ease of maintaining the property. Additional features include a three-car garage, regular HVAC servicing, a Sentricon termite system, and quarterly pest-management service. The seller also plans to offer a home warranty for added peace of mind. With 4,023 square feet, five bedrooms, multiple bonus spaces, and a location that places the best of Loudon and Knox Counties within easy reach, this home offers the space, flexibility, and convenience to accommodate a variety of lifestyles. Schedule your private showing and discover all that 329 Silver Leaf Drive has to offer. Conveyance exclusions: Plate rack, third-floor cabinets, and the peony plant located next to the fence. All kitchen appliances, curtains, blinds, and Ring cameras remain with the home.
| a week ago | Listing updated with changes from the MLS® | |
| a week ago | Status changed to Active | |
| 2 weeks ago | Listing first seen on site |
Copyright © 2026 Knoxville Area Association of Realtors. IDX information is provided exclusively for consumers' personal, non-commercial use and may not be used for any purpose other than to identify prospective properties consumers may be interested in purchasing. Information is deemed reliable but is not guaranteed accurate by the MLS.