
104 Elohi LaneLoudon, TN 37774
Mortgage Calculator
Monthly Payment (Est.)
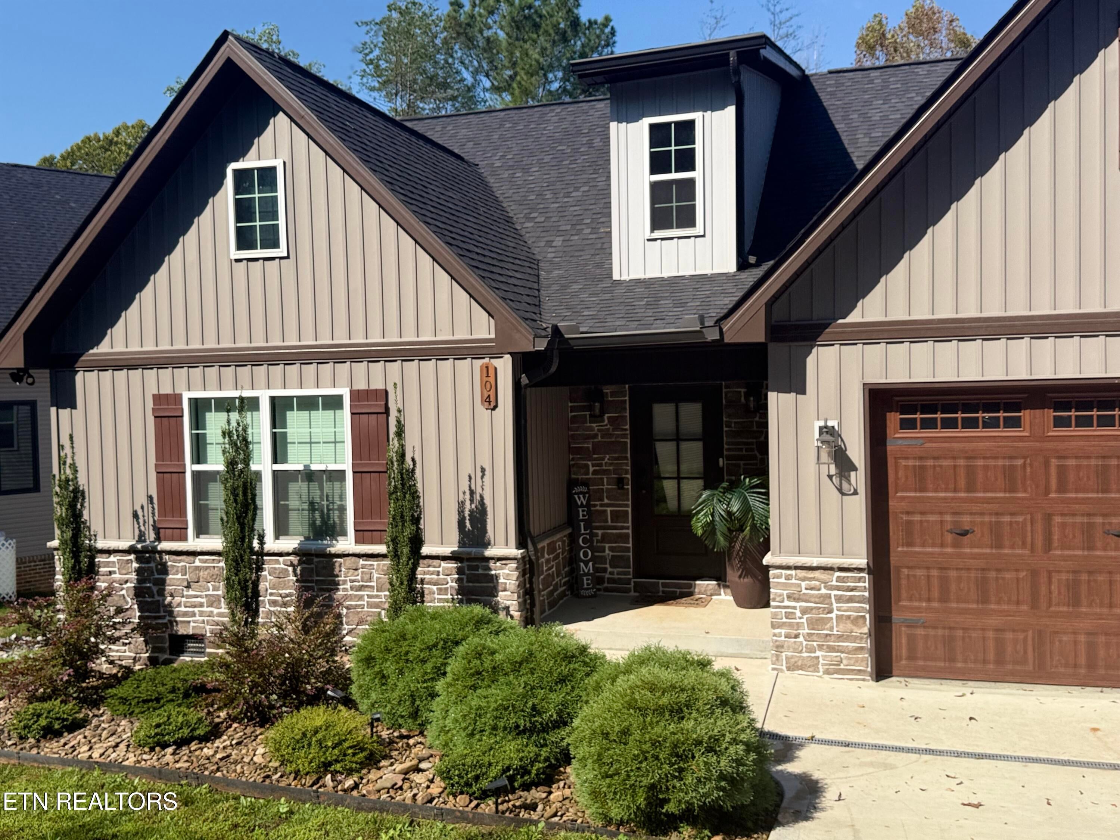
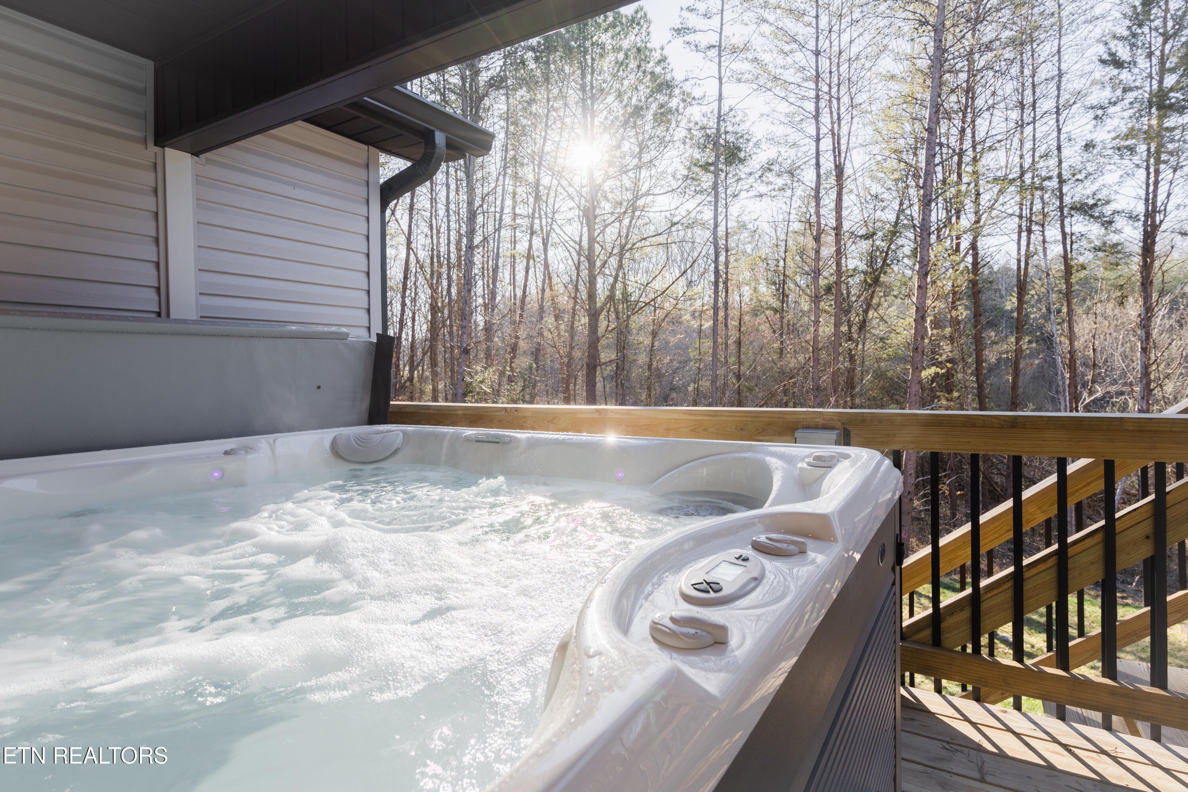
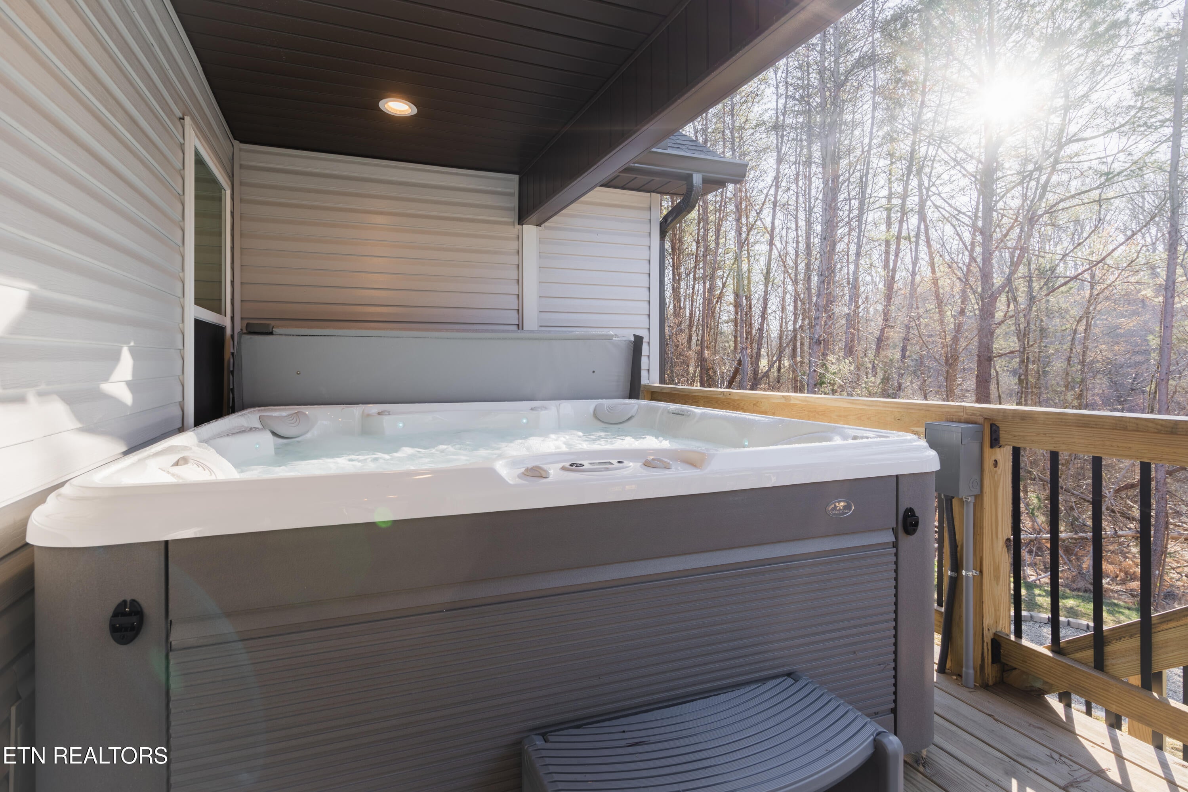
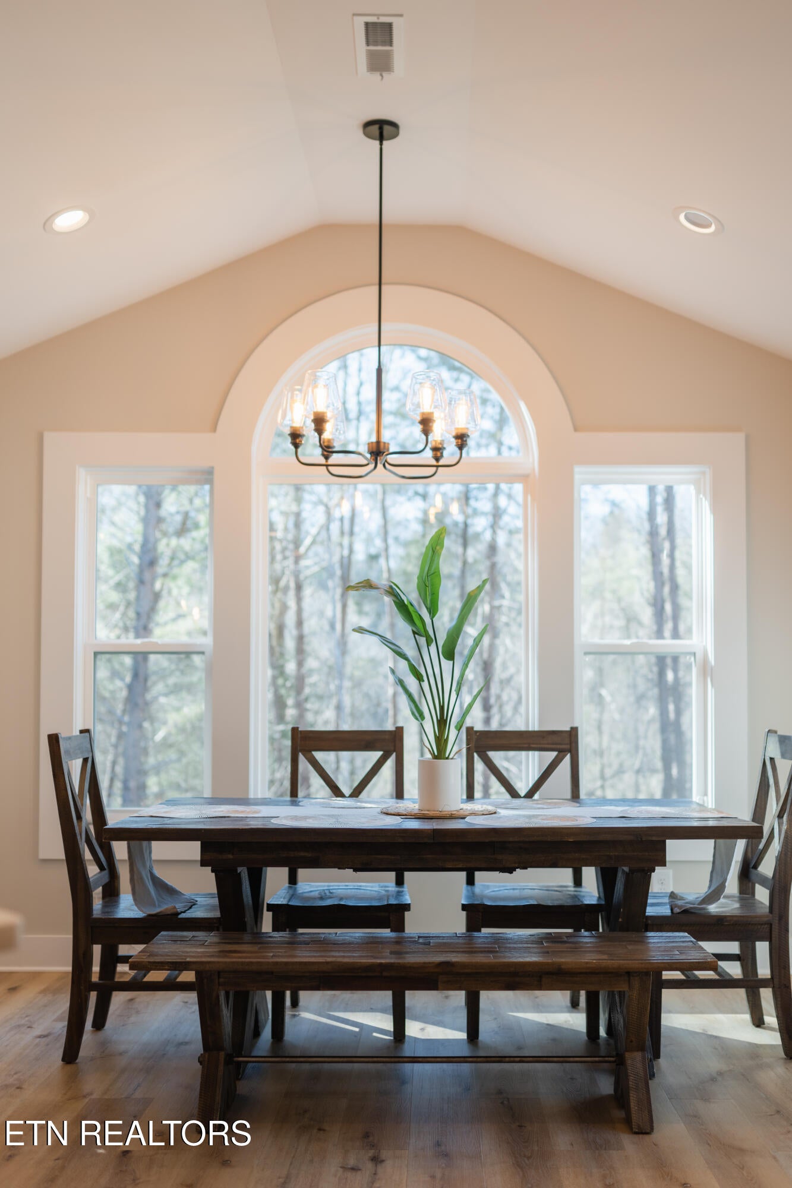
Enter an interest rate to see your estimated monthly payment.Custom 2022 Craftsman ranch overlooking a wooded backdrop in Tellico Village, with three bedrooms and two full baths on the main level, a private upstairs bonus room, and the hot tub included. Available furnished at no additional cost: arrive with your suitcases, or bring your own household. Every major appliance conveys, including the refrigerator, washer, dryer, freezer, microwave, oven, and dishwasher. The home sits on a quiet cul-de-sac in Mialaquo Point, one of Tellico Village's established neighborhoods, with a level lot, full irrigation, and wooded views behind the house. Evenings are the show here. The dining area sits beneath tall arched windows that frame the sunset as it drops through the trees behind the house, filling the room with golden light, and the kitchen stays bright through the day. Laminate hardwood-style flooring, tile, and carpet run through the home, and the living room centers on an electric fireplace for winter evenings. The primary bath is the showpiece: a soaking tub set beneath a large window facing the trees, plus a separate shower, double vanities, and tile floors. The layout offers three bedrooms and both full baths on the main floor, including the primary suite. Upstairs holds a spacious, 306-square-foot finished bonus room with its own private door, its own closet, and a heating and cooling system. Its size and privacy make it a flexible space for a home office, hobbies, or a separate lounge. Out back, the covered deck holds the hot tub overlooking the trees, a fire pit waits in the yard for cool evenings, and the sauna in the finished two-car garage stays with the home. Below it all is a walk-in crawl space offering additional storage. Tellico Village offers three championship golf courses, Tellico Lake access, marinas, a yacht club, wellness facilities, pools, tennis, pickleball, and an active calendar of clubs and events. The village sits on rolling terrain along the water, with access to Loudon and Knoxville. Built in 2022, this home offers 2,152 square feet per the 2022 ANSI-measured appraisal, including the upstairs bonus room. Enjoy the wooded setting, outdoor amenities, and the option of included furnishings, with specific items to be agreed upon in the purchase contract. Fully furnished at no additional cost. Hot tub, sauna in garage, and fire pit all convey. 2,152 sq ft per ANSI-measured appraisal.
| 2 weeks ago | Listing first seen on site | |
| 2 weeks ago | Listing updated with changes from the MLS® |
Copyright © 2026 Knoxville Area Association of Realtors. IDX information is provided exclusively for consumers' personal, non-commercial use and may not be used for any purpose other than to identify prospective properties consumers may be interested in purchasing. Information is deemed reliable but is not guaranteed accurate by the MLS.