164 Cherry Blossom Court, Lenoir City, TN, 37772

Save
Ask
Tour
Hide
Share
$620,200
12 Days On Site

164 Cherry Blossom Court
Lenoir City, TN 37772

Single Family Residence|Pending
2
Beds
2
Total Baths
2
Full Baths
2,153
SqFt
$288
/SqFt
2026
Built
Subdivision:
The Grove At Cedar Hills
County:
Loudon County - 32
Call Now: 865-387-4142
Is this the listing for you? We can help make it yours.
865-387-4142
164 Cherry Blossom Court164 Cherry Blossom Court164 Cherry Blossom Court164 Cherry Blossom Court
Save
Ask
Tour
Hide
Share

Mortgage Calculator

Monthly Payment (Est.)

Enter an interest rate to see your estimated monthly payment.
Calculator powered by Showcase IDX, a Constellation1 Company. Copyright ©2026 Information is deemed reliable but not guaranteed.

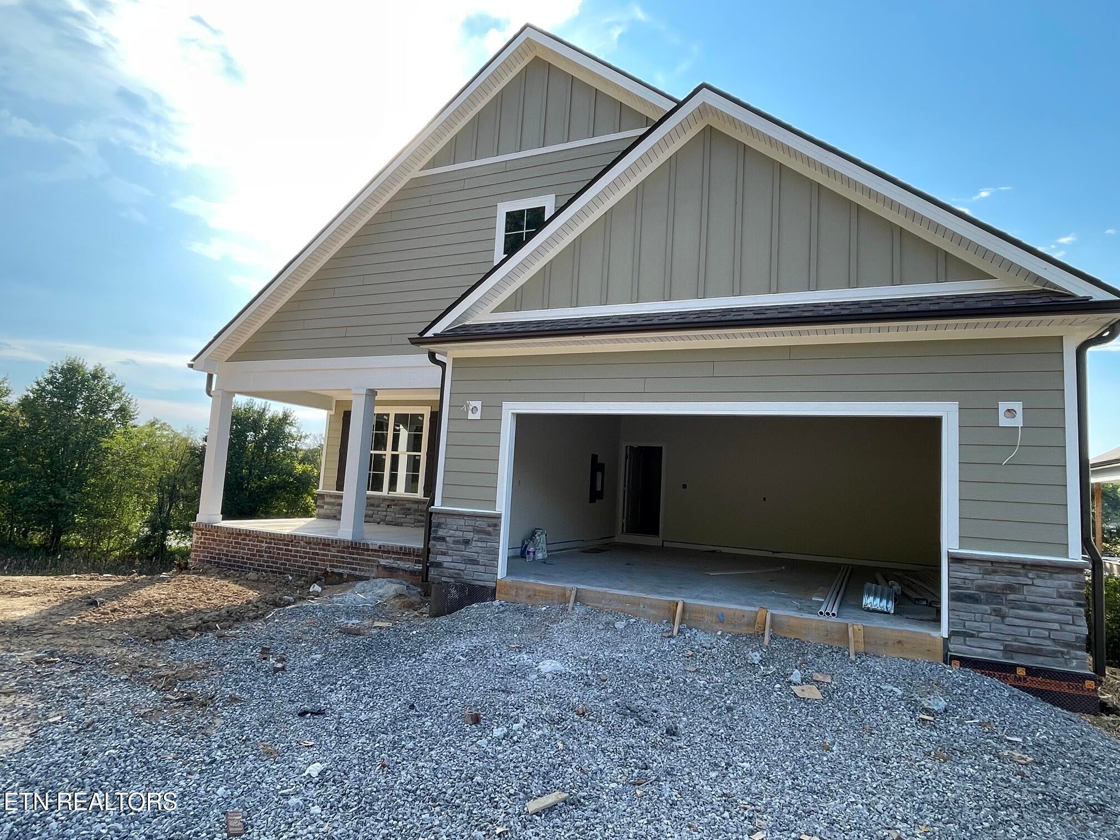
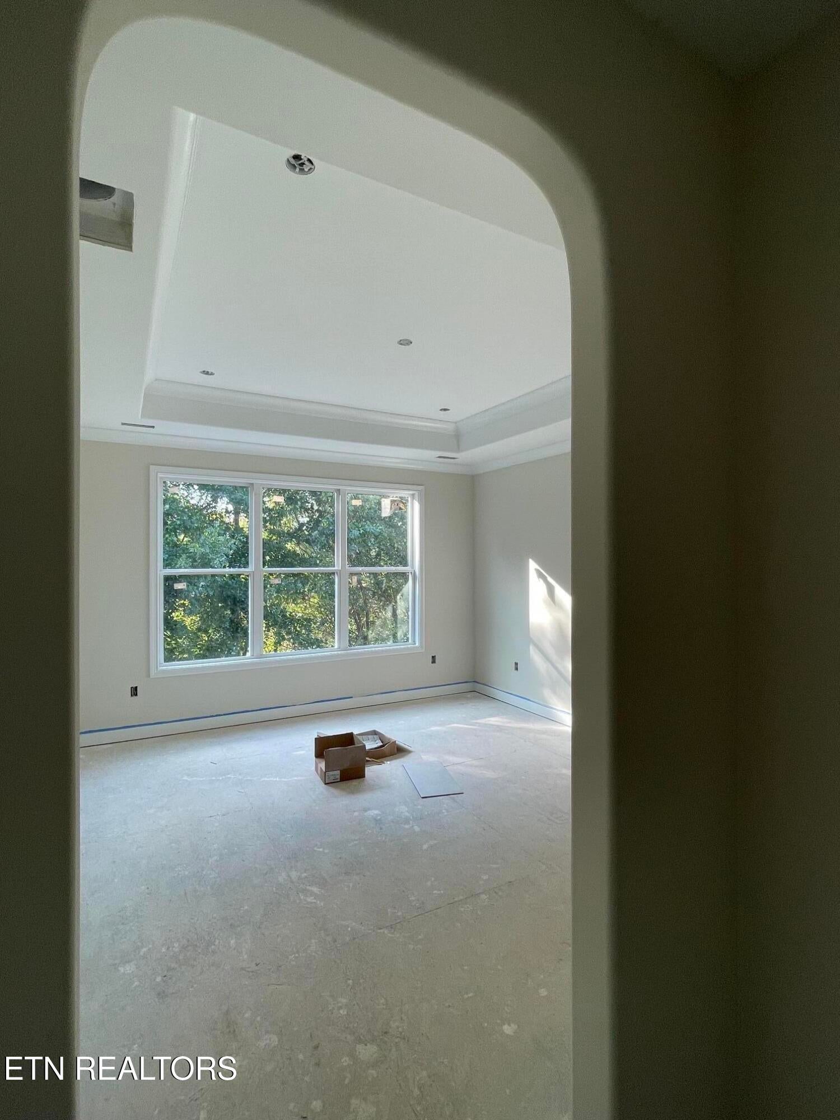
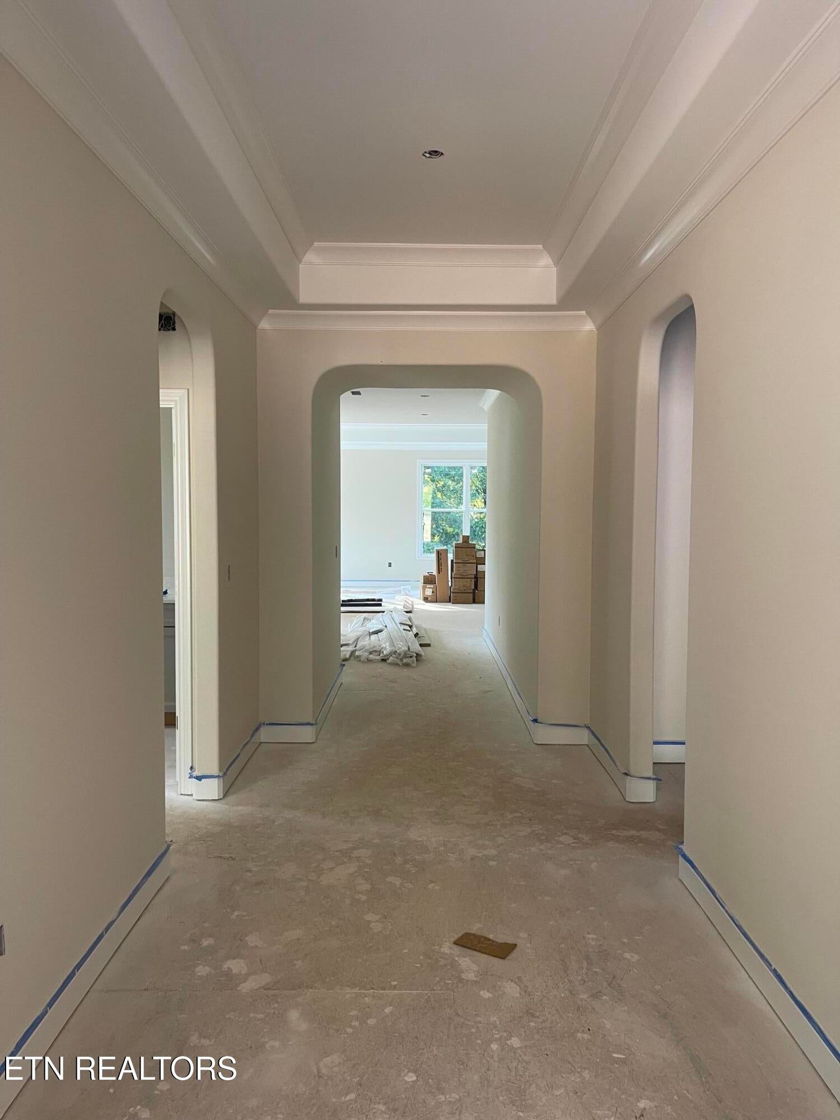
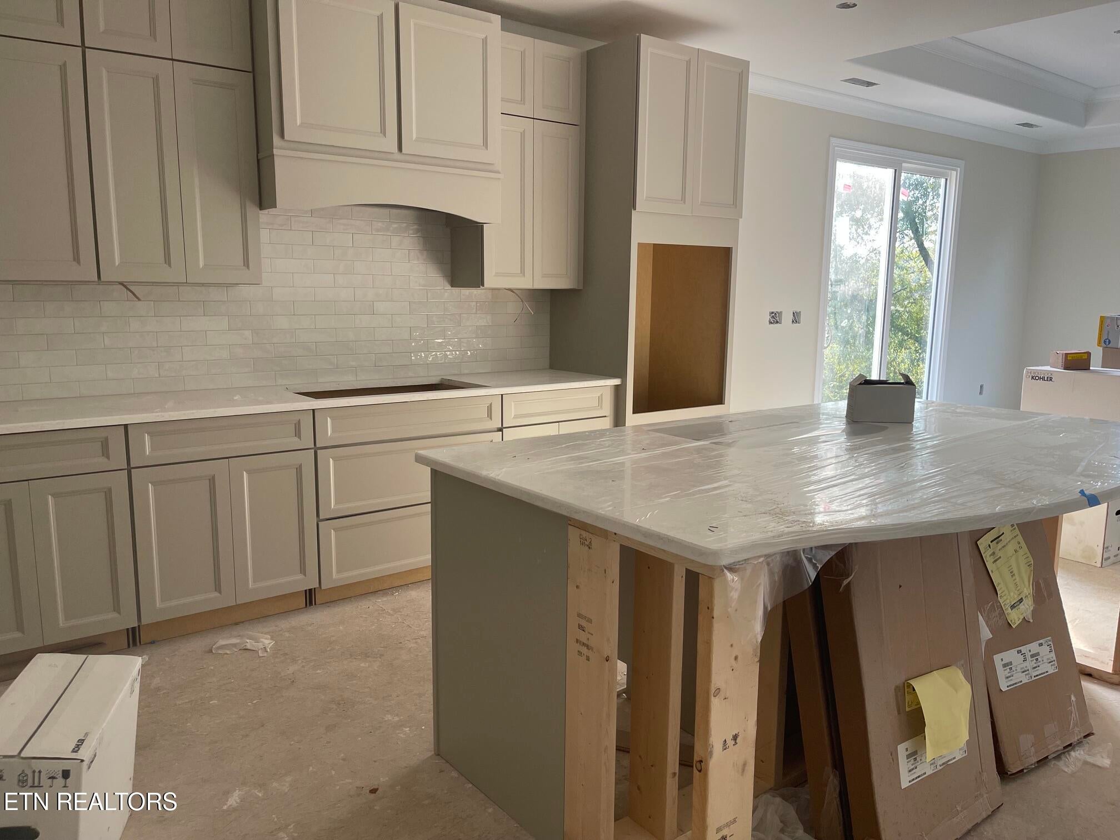
Welcome to the beautifully designed home in the sought-after Grove at Cedar Hills! Featuring 2 bedrooms, 2 bathrooms, a private study, and mud room, this brand-new build offers the perfect blend of style, comfort, and functionality. This home showcases luxury vinyl plank flooring throughout, elegant traditional style trim and doors, tray ceilings in the foyer, family room, and owner's suite. The gourmet kitchen is a chef's dream! Retreat to the owner's suite where you'll find a luxurious curbless shower with built in bench, large walk-in closet with built-in closet system, and access to the laundry room. Enjoy Trex decking off of family room for morning coffee and relaxing evenings. This home is full of high-end finishes, beautiful craftsmanship, and all the modern touches you're looking for. Don't miss the last opportunity to own a brand-new construction home in The Grove at Cedar Hills! Buyer & Buyer's Agent to verify all details. Call or text Jennifer about Cook Bros Homes & current incentives.

Save
Ask
Tour
Hide
Share
Listing Snapshot
Price 
$620,200
Days On Site 
12 Days
Bedrooms 
2
Inside Area (SqFt) 
2,153 sqft
Total Baths 
2
Full Baths 
2
Partial Baths 
N/A
Lot Size 
0.3 Acres
Year Built 
2026
MLS® Number 
1356118
Status 
Pending
Property Tax 
N/A
HOA/Condo/Coop Fees 
$224.91 monthly
Sq Ft Source 
Plans
Friends & Family
Recent Activity
2 weeks agoListing first seen on site
2 weeks agoListing updated with changes from the MLS®
General Features
Acres 
0.3
Attached Garage 
Yes
Garage 
Yes
Garage Spaces 
2
Parking 
Off StreetGarage Door OpenerAttachedGarage
Property Condition 
Under Construction
Property Sub Type 
Single Family Residence
Security 
Smoke Detector(s)Security System
Sewer 
Public Sewer
SqFt Total 
2153
Style 
CraftsmanTraditional
Water Source 
Public
Interior Features
Appliances 
Tankless Water HeaterGas CooktopDishwasherMicrowaveRangeRefrigerator
Basement 
Crawl Space
Cooling 
Central AirCeiling Fan(s)
Fireplace 
Yes
Fireplace Features 
Gas Log
Fireplaces 
1
Flooring 
Tile
Heating 
Heat PumpNatural GasElectric
Interior 
Walk-In Closet(s)Kitchen IslandPantryBreakfast BarEat-in KitchenMaster Downstairs
Save
Ask
Tour
Hide
Share
Exterior Features
Construction Details 
StoneWood SidingBrickFrame
Lot Features 
Rolling SlopeCul-De-SacLevel
Patio And Porch 
PorchCoveredDeck
Community Features
Association Amenities 
ClubhousePool
Association Fee 
$224.91
Association Fee Frequency 
Monthly
Community Features 
SidewalksClubhousePool
MLS Area 
Loudon County - 32
Listing courtesy of Jennifer Lee of CBH Legacy Realty

Copyright © 2026 Knoxville Area Association of Realtors. IDX information is provided exclusively for consumers' personal, non-commercial use and may not be used for any purpose other than to identify prospective properties consumers may be interested in purchasing. Information is deemed reliable but is not guaranteed accurate by the MLS.

Neighborhood & Commute
Source: Walkscore
Save
Ask
Tour
Hide
Share
Secret Link