
103 Baker LaneOak Ridge, TN 37830
Mortgage Calculator
Monthly Payment (Est.)
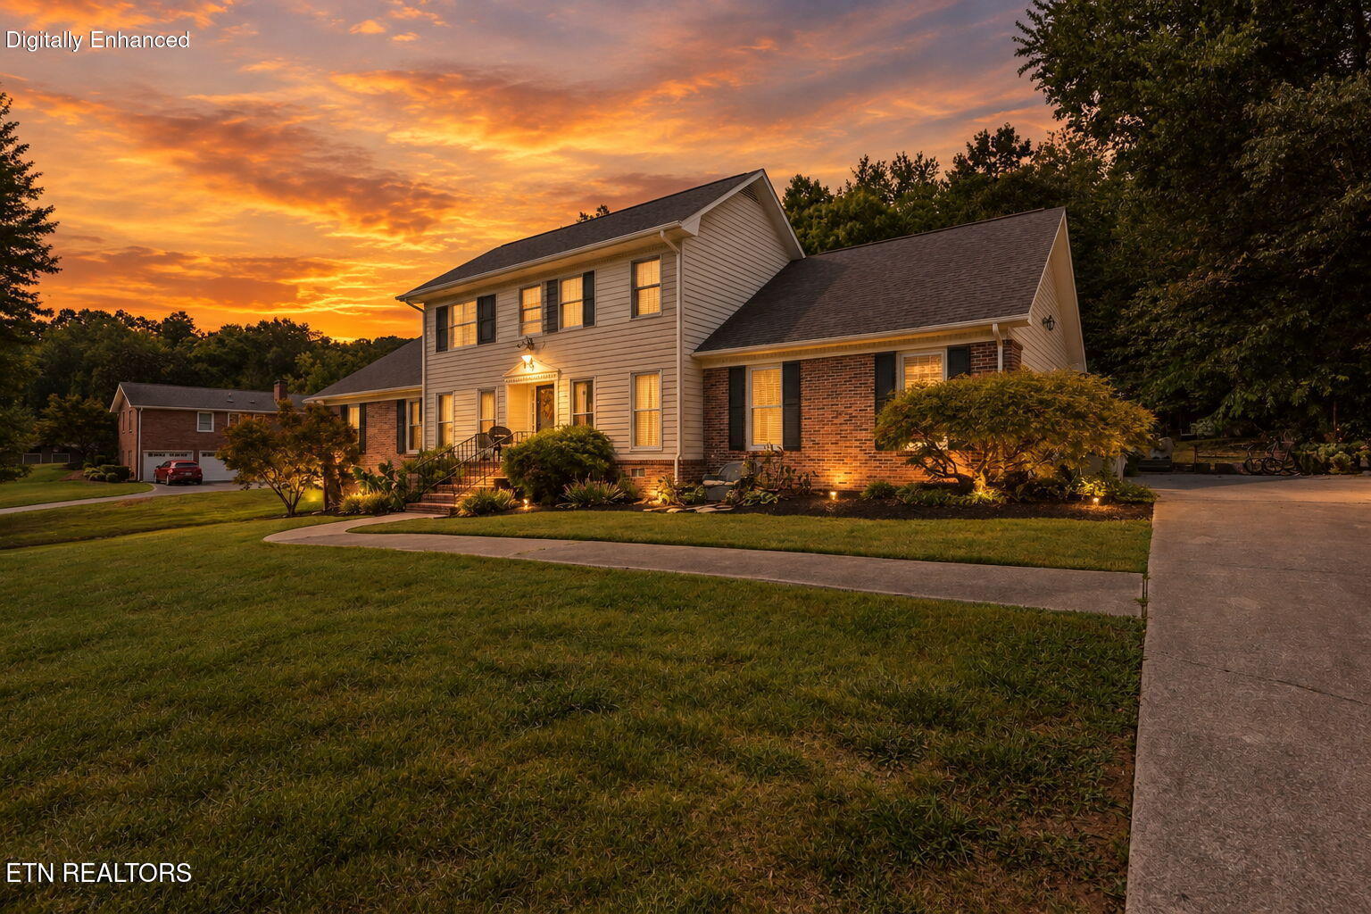
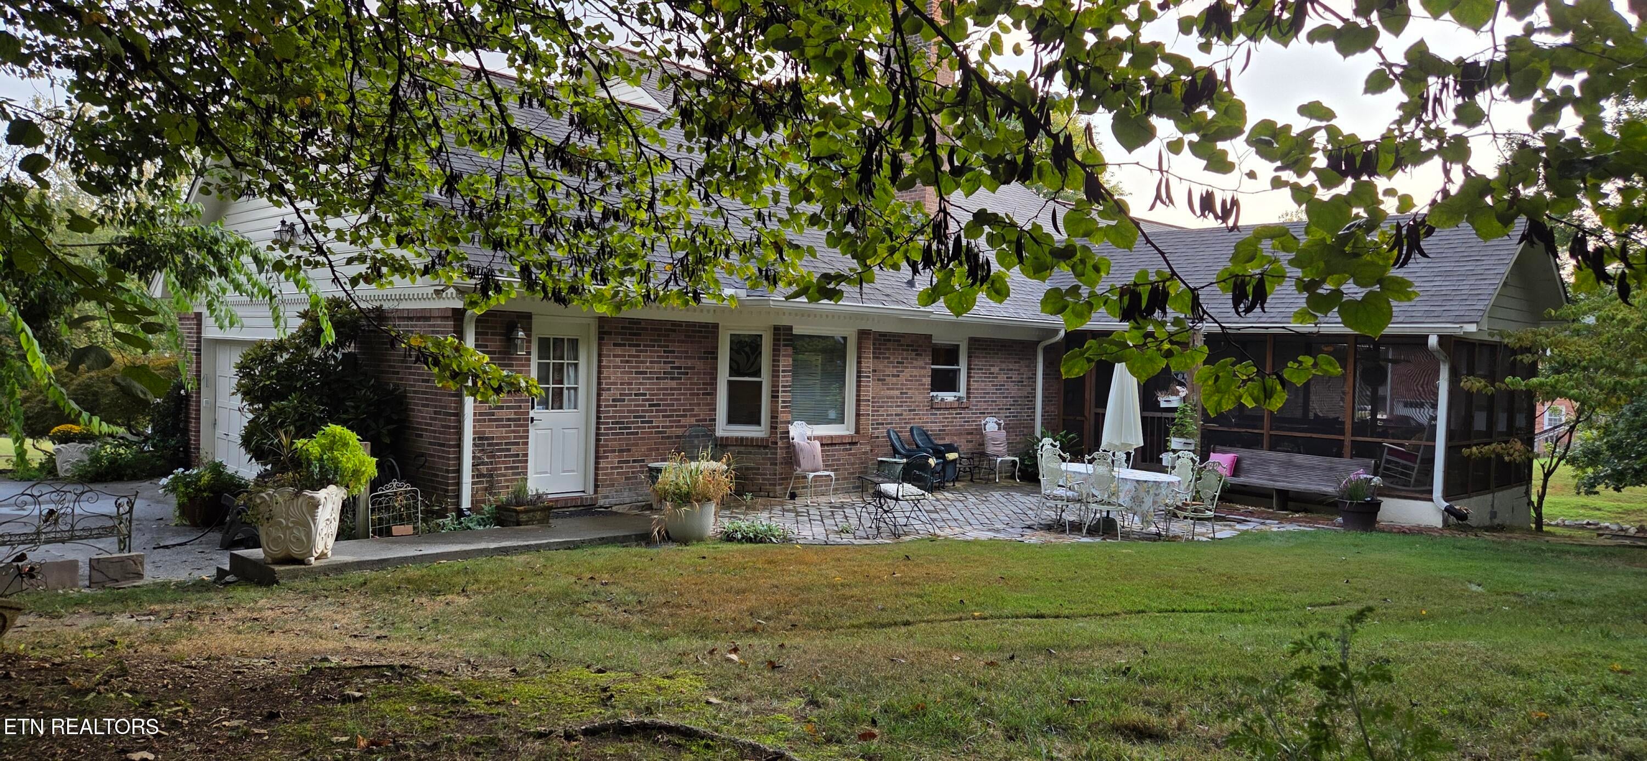
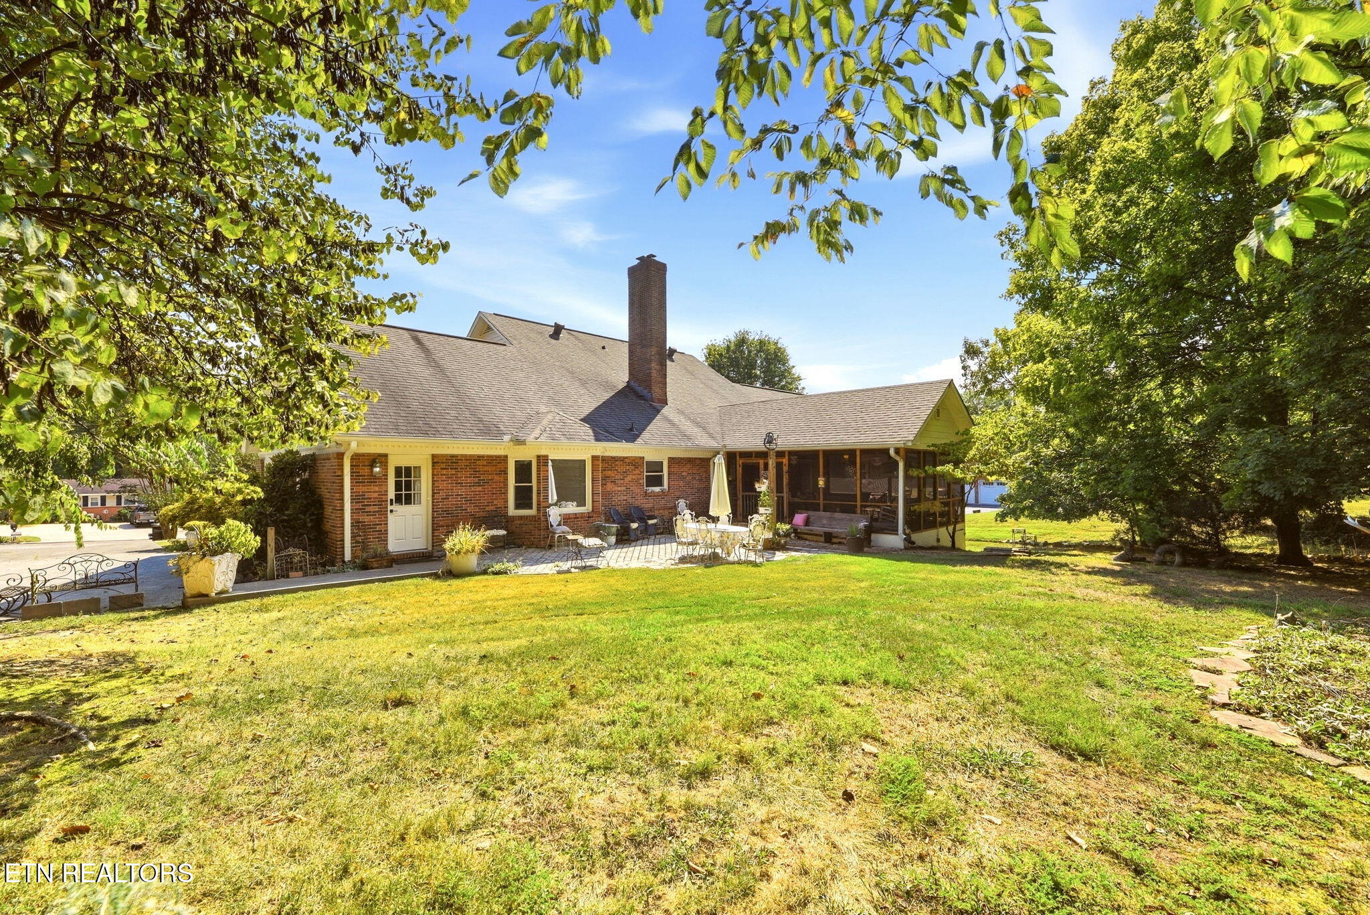
Enter an interest rate to see your estimated monthly payment.Extraordinary main level square footage, and a gently sloping lot make this home unique. An oversized main level primary bedroom, plus an additional main level bedroom, makes this home appealing to those seeking one level living. There are comfortable bedrooms upstairs. Massive describes the additional Bonus room. The huge walk-in attic will hold your seasonal decorations, plus all those heirlooms and old toys. The spacious basement is unfinished, with daylight and separate entry. Please let me know if you want the old slate pool table removed. It fits easily into the large space with room to spare. Additional shop space, perfect for tinkering, or maybe, indoor skating. This can easily be a multi-generational home. Probably the best feature of the house is the perfectly positioned screened porch. If the brick steps into the formal front entrance look a bit much, just come into the house from the side driveway using the stone patio and two native stone steps onto the screened porch. The porch is easy to use year-round, except for the coldest of months. Quiet, private, and looking at the backyard. A once beautiful perennial garden needs some tending to highlight the white daffodils that will bloom again in spring, and there are various other perennial plantings like hibiscus and lamb's ears that the deer and rabbits will ignore. They visit often! The main level hardwoods have seen holidays, anniversaries, weddings and large family dinners and held up well. There are a few scratches from matchbook car races. but it adds to the character and warmth of 3/4 inch wooden floors. The back of the fireplace was completed to face into the kitchen as a backsplash. The brick complements the granite countertops and is so easy to maintain. The L shaped kitchen layout keeps the kitchen conversation from the football game or main ceremonies. Good kitchen traffic flow makes any sized gathering easier to handle. The measurements for the screened porch are not reflected in main level square footage, but it measures roughly 15x20 (approximately 300 sq ft.). Buyer and buyer's agent are encouraged to measure all spaces. There will be a sketch in the photo section that reflects this home's main level layout. Seller would like to remove the heirloom family bell mounted in the back yard at the edge of the brick walkway and over-sized patio. Owner agent. Please make an appointment to see the interior of the home, Thank you.
| a week ago | Listing first seen on site | |
| a week ago | Listing updated with changes from the MLS® |
Copyright © 2026 Knoxville Area Association of Realtors. IDX information is provided exclusively for consumers' personal, non-commercial use and may not be used for any purpose other than to identify prospective properties consumers may be interested in purchasing. Information is deemed reliable but is not guaranteed accurate by the MLS.