233 Lake Crest Drive, Lenoir City, TN, 37772

Save
Ask
Tour
Hide
Share
$2,750,000
8 Days On Site

233 Lake Crest Drive
Lenoir City, TN 37772

For Sale|Single Family Residence|Active
3
Beds
4
Total Baths
3
Full Baths
1
Partial Bath
4,595
SqFt
$598
/SqFt
2005
Built
Subdivision:
Millers Landing
County:
Loudon County - 32
Call Now: 865-387-4142
Is this the listing for you? We can help make it yours.
865-387-4142
233 Lake Crest Drive233 Lake Crest Drive233 Lake Crest Drive233 Lake Crest Drive
Save
Ask
Tour
Hide
Share

Mortgage Calculator

Monthly Payment (Est.)

Enter an interest rate to see your estimated monthly payment.
Calculator powered by Showcase IDX, a Constellation1 Company. Copyright ©2026 Information is deemed reliable but not guaranteed.

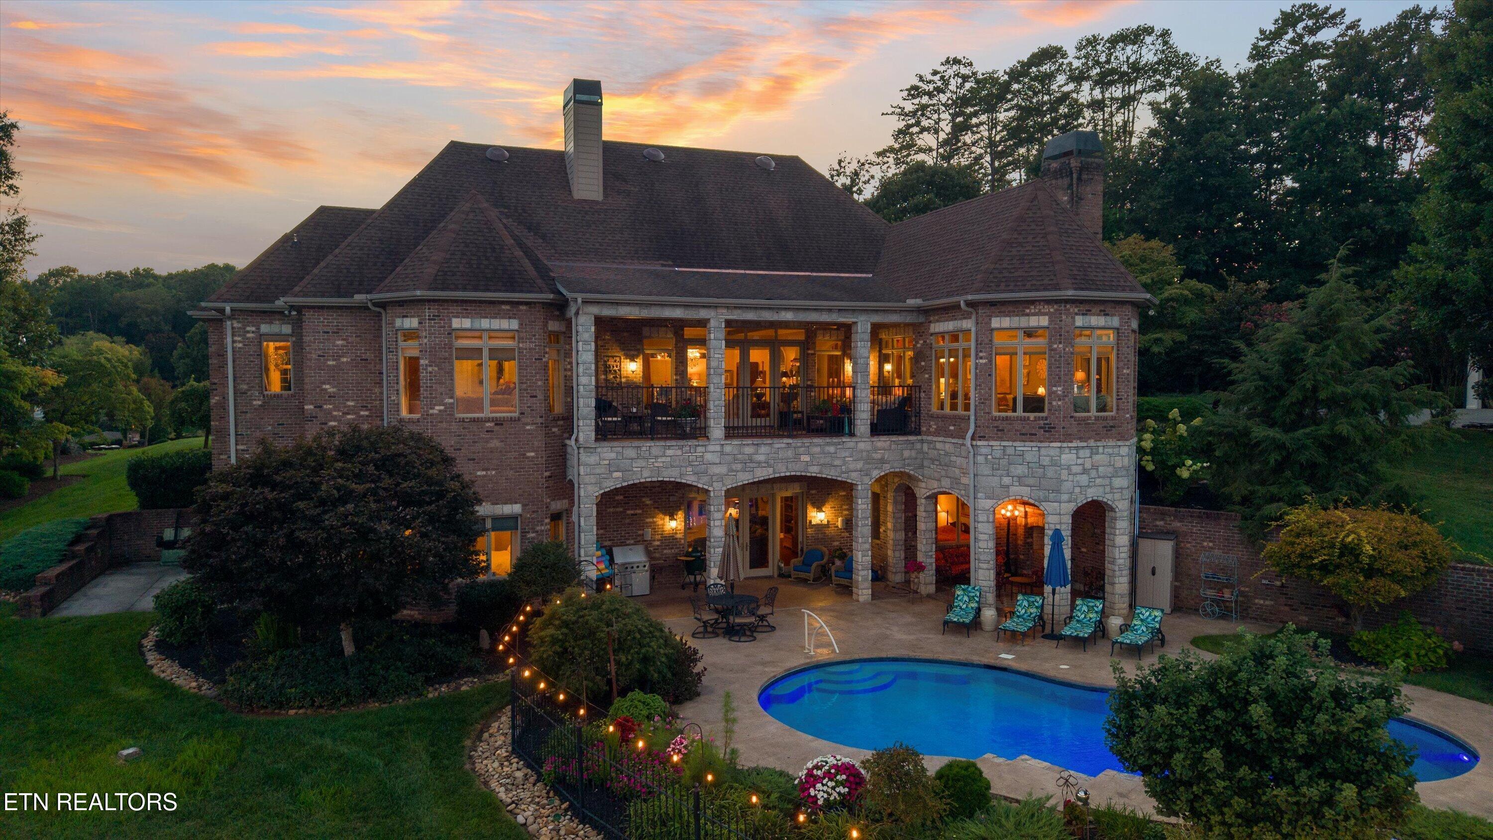
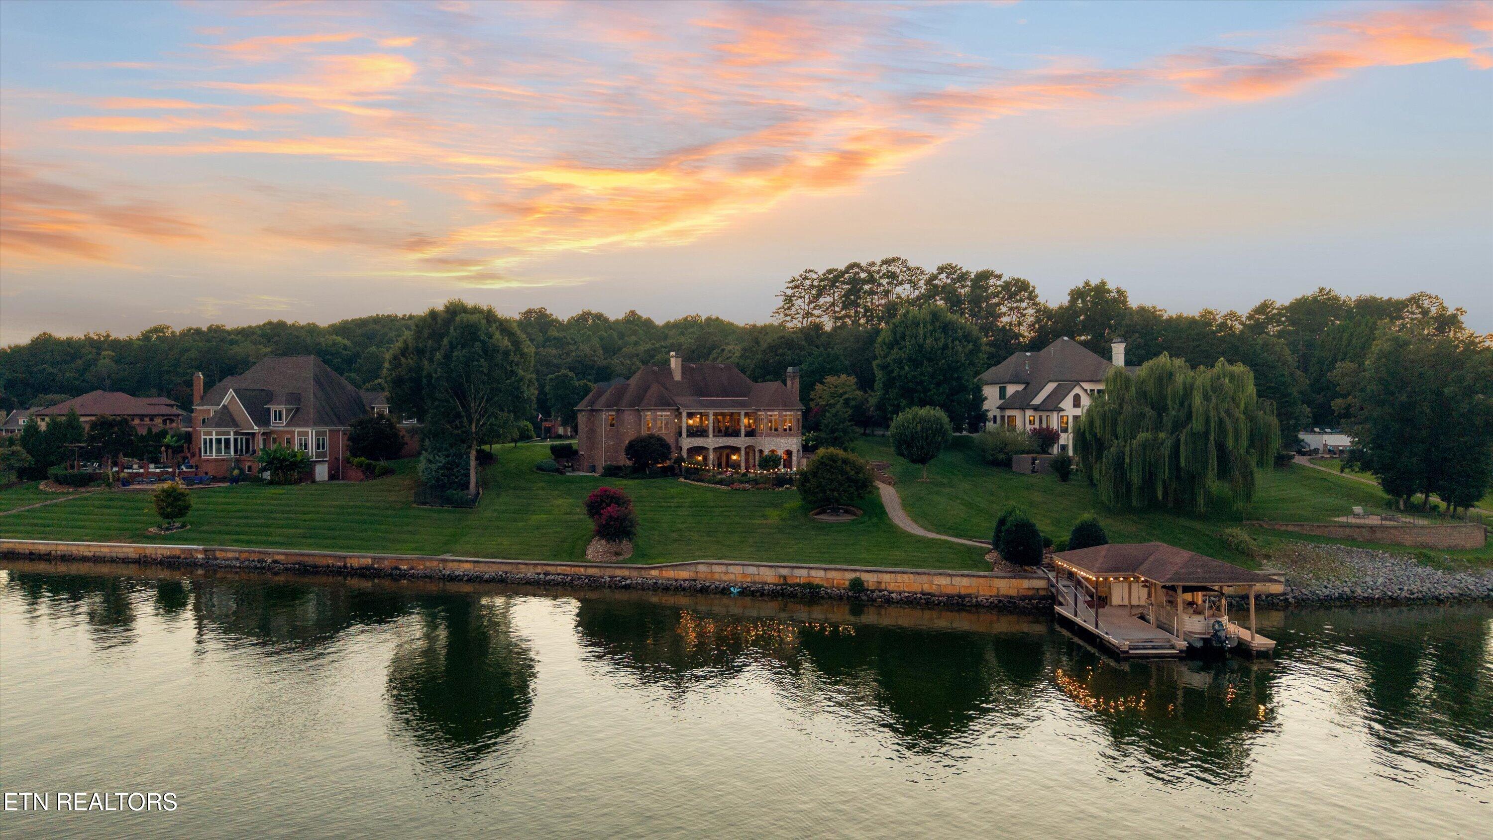
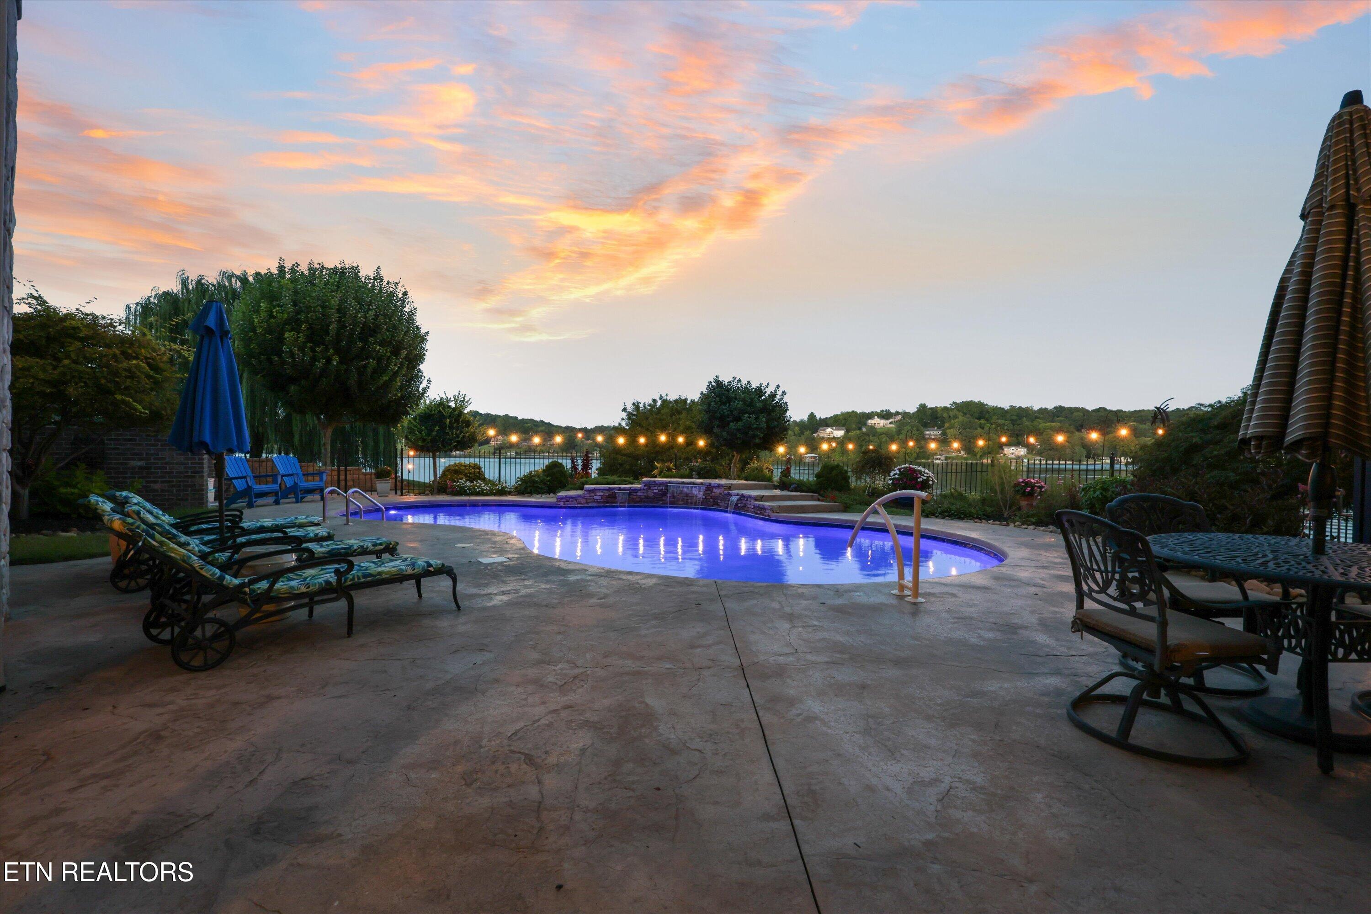
Welcome to 233 Lake Crest Drive in Lenoir City, where lakefront living takes center stage. Positioned on the main channel with approximately 210 feet of shoreline and deep water year-round, this home offers a covered dock with a boat lift, a saltwater Gunite pool, and beautiful water views. The pool has a heater that is currently disconnected. Inside, the kitchen features a 2025 Monogram refrigerator, newer dishwasher, two Dacor ovens, and a gas range. The primary suite is conveniently located on the main level. Downstairs, two additional bedrooms each feature a private ensuite bath and walk-in closet, complemented by a family room and mini kitchen--ideal for guests or extended stays. Located near the end of a cul-de-sac, enjoy boating, relaxing by the pool, and entertaining by the water, with convenient access to Knoxville, shopping, dining, and everyday amenities. HOA annual fee of $250.00

Save
Ask
Tour
Hide
Share
Listing Snapshot
Price 
$2,750,000
Days On Site 
8 Days
Bedrooms 
3
Inside Area (SqFt) 
4,595 sqft
Total Baths 
4
Full Baths 
3
Partial Baths 
1
Lot Size 
1.05 Acres
Year Built 
2005
MLS® Number 
1356443
Status 
Active
Property Tax 
N/A
HOA/Condo/Coop Fees 
$250
Sq Ft Source 
Appraiser
Friends & Family
Recent Activity
7 days agoStatus changed to Active
7 days agoListing updated with changes from the MLS®
a week agoListing first seen on site
General Features
Acres 
1.05
Attached Garage 
Yes
Available on 
2026-09-25
Garage 
Yes
Garage Spaces 
3
Parking 
Garage Faces SideGarage Door OpenerAttachedGarage
Property Sub Type 
Single Family Residence
Security 
Smoke Detector(s)Security System
Sewer 
Septic Tank
SqFt Total 
4595
Style 
Traditional
Water Source 
Public
Interior Features
Appliances 
Tankless Water HeaterGas CooktopDishwasherDisposalDryerMicrowaveRangeRefrigeratorWasher
Basement 
FinishedWalk-Out Access
Cooling 
Central AirCeiling Fan(s)
Fireplace 
Yes
Fireplace Features 
StoneWood BurningGas Log
Fireplaces 
3
Flooring 
CarpetHardwoodTile
Heating 
CentralPropaneNatural GasElectric
Interior 
Walk-In Closet(s)Kitchen IslandPantryEat-in KitchenCentral VacuumMaster Downstairs
Window Features 
Drapes
Save
Ask
Tour
Hide
Share
Exterior Features
Construction Details 
StoneBrick
Exterior 
Gas GrillDock
Frontage 
Lakefront
Lot Features 
Rolling SlopeCul-De-SacWaterfrontLandscaped
Patio And Porch 
PatioPorchCoveredDeck
Pool Features 
In Ground
View 
Lake
Waterfront 
Yes
Waterfront Features 
Lake FrontLake PrivilegesWaterfront Access
Waterview 
Lake
Windows/Doors 
Drapes
Community Features
Association Fee 
$250.0
MLS Area 
Loudon County - 32
Financing Terms Available 
CashConventional
Schools
School District
Unknown
Elementary School
Highland Park
Middle School
North
High School
Loudon
Listing courtesy of Caroline Badgett of Wallace

Copyright © 2026 Knoxville Area Association of Realtors. IDX information is provided exclusively for consumers' personal, non-commercial use and may not be used for any purpose other than to identify prospective properties consumers may be interested in purchasing. Information is deemed reliable but is not guaranteed accurate by the MLS.

Neighborhood & Commute
Source: Walkscore
Save
Ask
Tour
Hide
Share
Secret Link