
Save
Ask
Tour
Hide
$705,122
8 Days On Site
541 Ivey Willow Lane (Lot 96)Farragut, TN 37934
Single Family Residence|Pending
4
Beds
4
Total Baths
3
Full Baths
1
Partial Bath
2,417
SqFt
$292
/SqFt
2027
Built
Subdivision:
Ivey Farms Phases 2 & 3
County:
Knox County - 1
Call Now: 865-387-4142
Is this the listing for you? We can help make it yours.
865-387-4142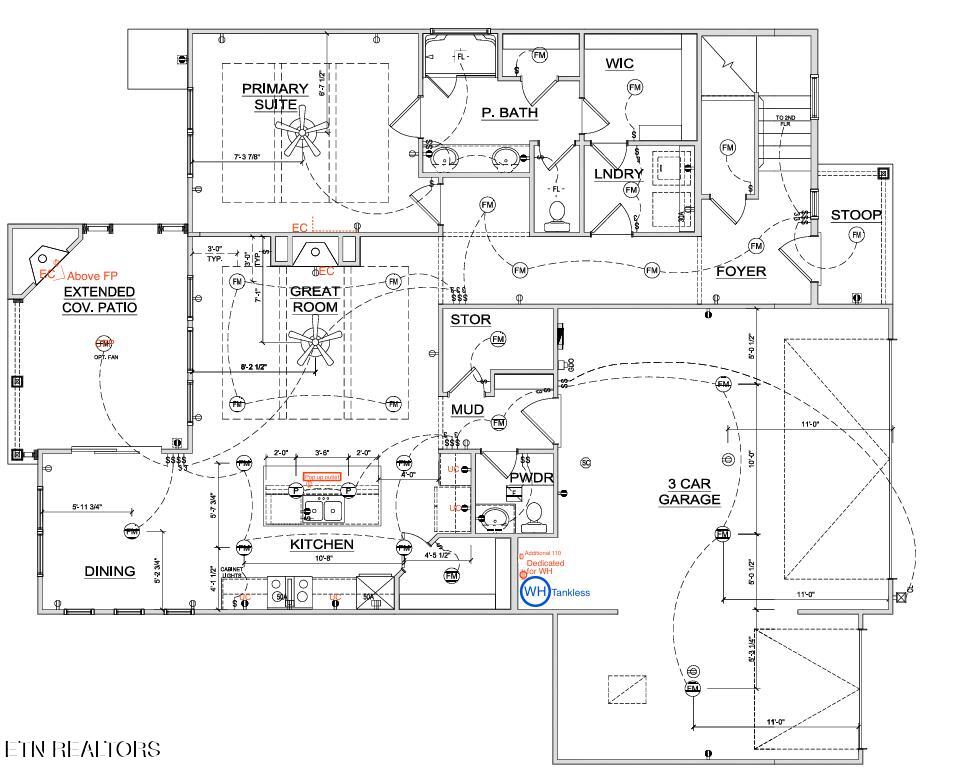
Save
Ask
Tour
Hide
Mortgage Calculator
Monthly Payment (Est.)
Enter an interest rate to see your estimated monthly payment.Calculator powered by Showcase IDX, a Constellation1 Company. Copyright ©2026 Information is deemed reliable but not guaranteed.
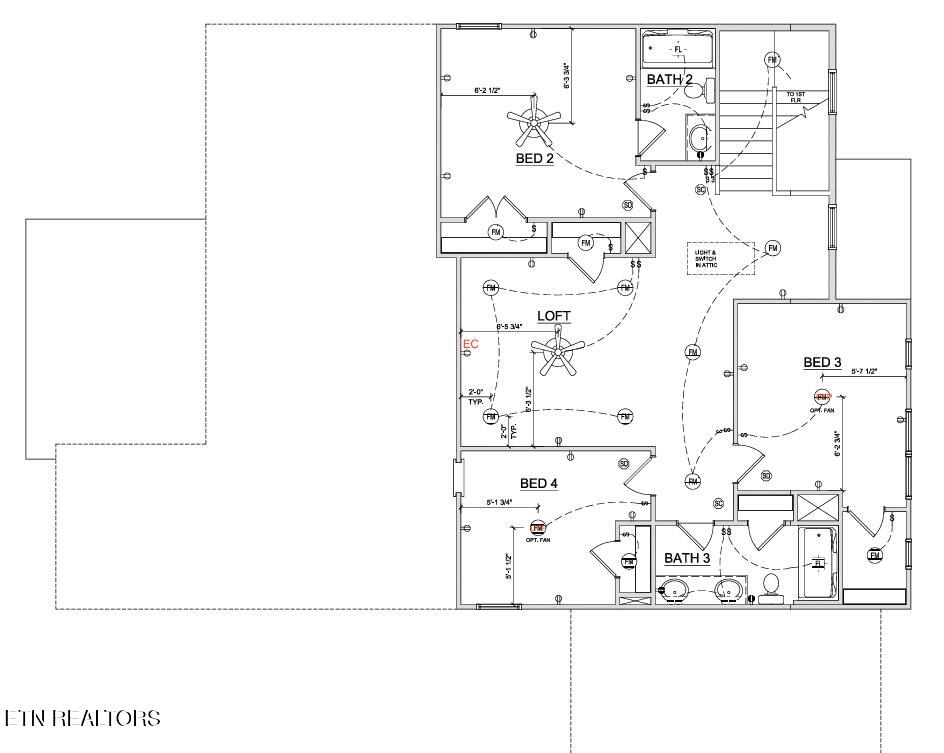
***NEW FLOOR PLAN***NEW PHASE***HOME SOLD BEFORE CONSTRUCTION BEGAN*** The Brooke Plan offers a spacious and flexible two-story design ideal for modern living featuring 4 bedrooms and 3.5 baths with main level owner's suite. Come check out new included features, trim work and homesites. You don't want to miss these new floorplans and new options that Goodall is offering in Ivey Farms! *Ask us about additional incentives being offered with Preferred Lender*
Save
Ask
Tour
Hide
Listing Snapshot
Price
$705,122
Days On Site
8 Days
Bedrooms
4
Inside Area (SqFt)
2,417 sqft
Total Baths
4
Full Baths
3
Partial Baths
1
Lot Size
0.33 Acres
Year Built
2027
MLS® Number
1356518
Status
Pending
Property Tax
N/A
HOA/Condo/Coop Fees
$80 monthly
Sq Ft Source
Plans
Friends & Family
Recent Activity
| a week ago | Listing updated with changes from the MLS® | |
| a week ago | Listing first seen on site |
General Features
Acres
0.33
Attached Garage
Yes
Foundation
Slab
Garage
Yes
Garage Spaces
3
Number Of Stories
2
Parking
Garage Door OpenerAttachedGarage
Property Condition
Under Construction
Property Sub Type
Single Family Residence
Security
Smoke Detector(s)
Sewer
Public Sewer
SqFt Total
2417
Style
CraftsmanTraditional
Water Source
Public
Interior Features
Appliances
Tankless Water HeaterGas CooktopDishwasherDisposalMicrowave
Cooling
Central AirCeiling Fan(s)
Fireplace
Yes
Fireplace Features
ElectricGasInsertVentlessGas Log
Fireplaces
2
Flooring
CarpetTile
Heating
Fireplace InsertCentralNatural Gas
Interior
Walk-In Closet(s)Kitchen IslandPantryBreakfast BarEat-in KitchenMaster Downstairs
Save
Ask
Tour
Hide
Exterior Features
Construction Details
Cement SidingBrick
Lot Features
Other
Patio And Porch
PatioPorchCovered
Community Features
Association Amenities
Pool
Association Fee
$80.0
Association Fee Frequency
Monthly
Community Features
SidewalksPool
MLS Area
Knox County - 1
Schools
School District
Unknown
Elementary School
Farragut Primary
Middle School
Farragut
High School
Farragut
Listing courtesy of Carly Reed Ponzurick of The New Home Group, LLC
Copyright © 2026 Knoxville Area Association of Realtors. IDX information is provided exclusively for consumers' personal, non-commercial use and may not be used for any purpose other than to identify prospective properties consumers may be interested in purchasing. Information is deemed reliable but is not guaranteed accurate by the MLS.
Copyright © 2026 Knoxville Area Association of Realtors. IDX information is provided exclusively for consumers' personal, non-commercial use and may not be used for any purpose other than to identify prospective properties consumers may be interested in purchasing. Information is deemed reliable but is not guaranteed accurate by the MLS.
Neighborhood & Commute
Source: Walkscore
Save
Ask
Tour
Hide