
121 Wendover CircleOak Ridge, TN 37830
Mortgage Calculator
Monthly Payment (Est.)
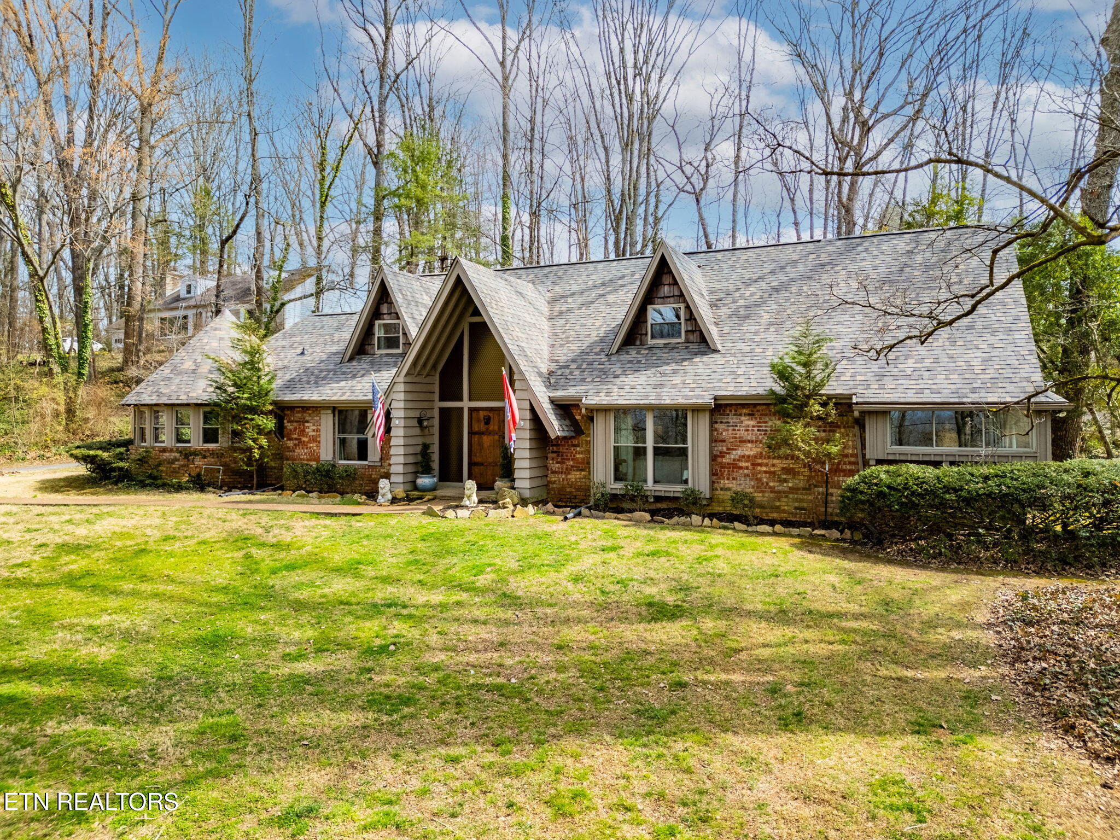
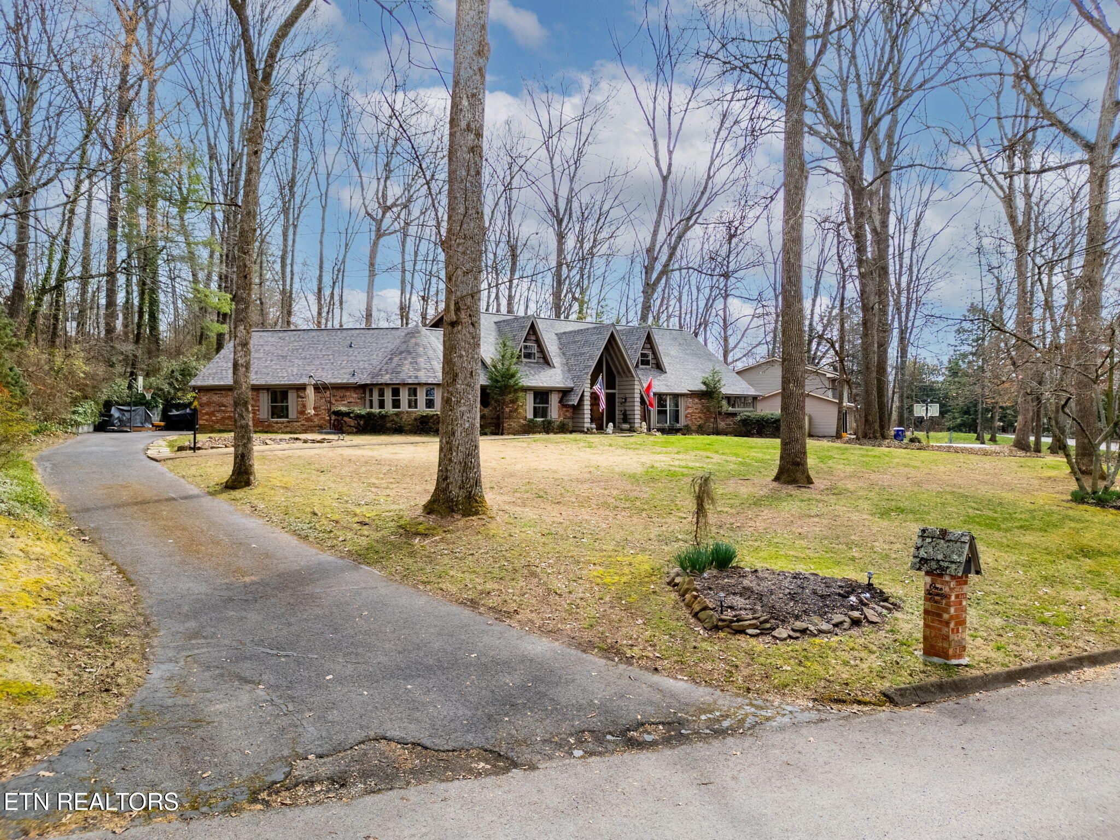
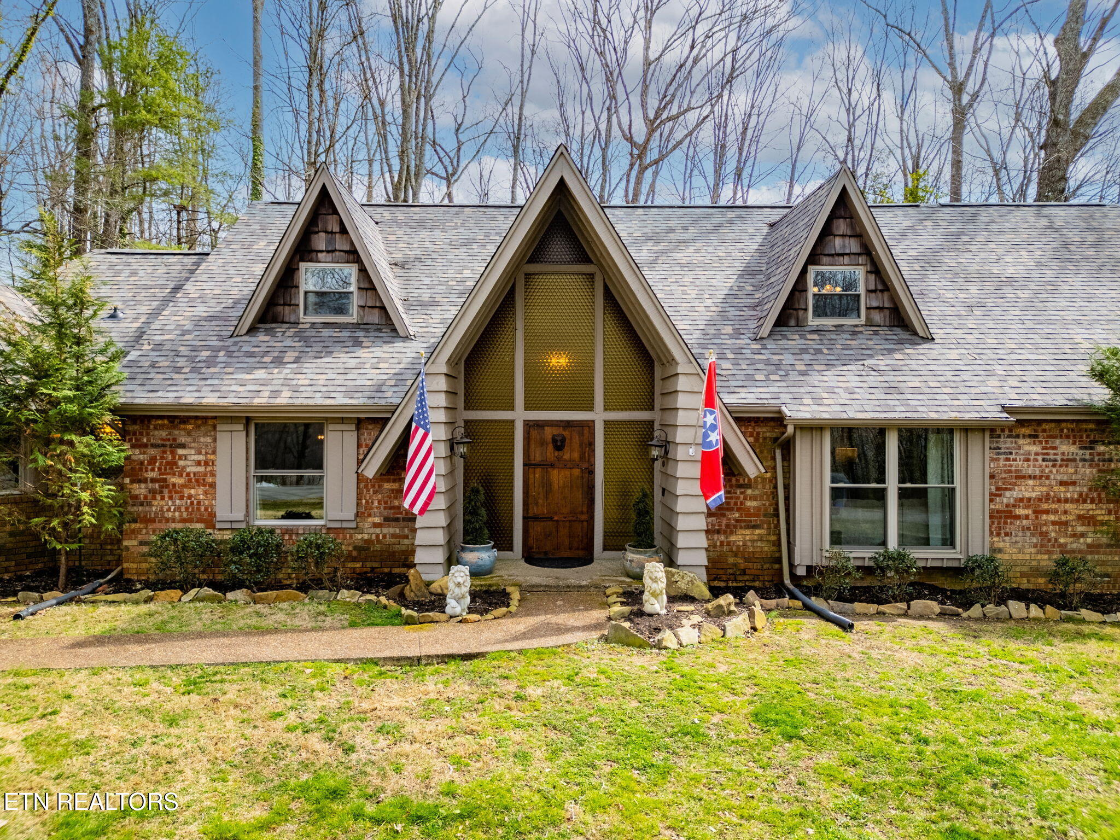
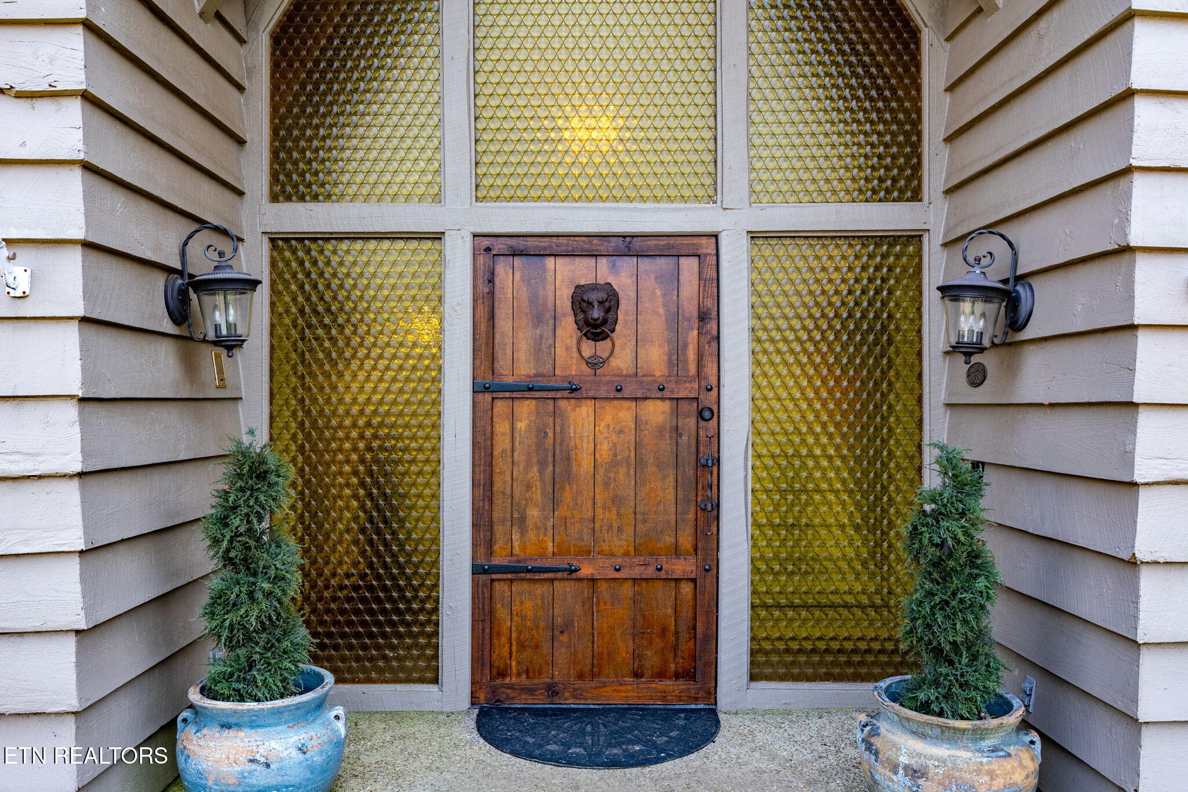
Enter an interest rate to see your estimated monthly payment.A truly distinctive Oak Ridge residence where architecture, craftsmanship, and character come together in a way rarely found in today's homes. Tucked into a beautiful 0.74-acre setting, this remarkable custom Tudor offers approximately 4,663 square feet of living space, 5 bedrooms, and 3.5 bathrooms, with an architectural presence that immediately sets it apart. Built in 1968, this is not a home designed around trends--it was designed with personality. From the distinctive Tudor-inspired exterior to the dramatic vaulted and cathedral ceilings, rich hardwood and brick flooring, and thoughtfully varied living spaces, every part of the home reflects an era when architecture was meant to be memorable. Inside, the scale and design are exceptional. A spacious vaulted breakfast area brings architectural drama to the heart of the home, while the formal living and dining rooms provide elegant spaces for entertaining. The inviting den features a wood-burning fireplace and offers the warmth and intimacy that only a truly character-rich home can provide. The main level includes the primary suite and an additional bedroom, while three more bedrooms upstairs create a wonderfully flexible layout. The finished lower level is a destination of its own, offering an expansive recreation area with room for hobbies, gatherings, games, or whatever your imagination demands. The home's unusual footprint and generous proportions create an abundance of spaces that can evolve with the way you live. This is a home for someone who appreciates architecture with a point of view--vaulted spaces, distinctive rooflines, substantial construction, natural materials, and rooms that feel intentionally designed rather than mass-produced. Features including central vacuum, intercom system, tankless water heater, security system, attached two-car garage, and extensive storage add modern functionality to its unmistakable character. There are plenty of houses. There are far fewer that make you stop and look twice. 121 Wendover Circle is one of those homes--an architecturally distinctive Oak Ridge original with 5 bedrooms, 3.5 bathrooms, scale, substance, and character that simply cannot be replicated by today's ordinary construction.
| 6 days ago | Listing first seen on site | |
| 6 days ago | Listing updated with changes from the MLS® |
Copyright © 2026 Knoxville Area Association of Realtors. IDX information is provided exclusively for consumers' personal, non-commercial use and may not be used for any purpose other than to identify prospective properties consumers may be interested in purchasing. Information is deemed reliable but is not guaranteed accurate by the MLS.