136 Amohi Way, Loudon, TN, 37774

Save
Ask
Tour
Hide
Share
$665,000
5 Days On Site

136 Amohi Way
Loudon, TN 37774

For Sale|Single Family Residence|Active
3
Beds
2
Total Baths
2
Full Baths
2,150
SqFt
$309
/SqFt
2025
Built
Subdivision:
Toqua Coves
County:
Loudon County - 32
Call Now: 865-387-4142
Is this the listing for you? We can help make it yours.
865-387-4142
136 Amohi Way136 Amohi Way136 Amohi Way136 Amohi Way
Save
Ask
Tour
Hide
Share

Mortgage Calculator

Monthly Payment (Est.)

Enter an interest rate to see your estimated monthly payment.
Calculator powered by Showcase IDX, a Constellation1 Company. Copyright ©2026 Information is deemed reliable but not guaranteed.

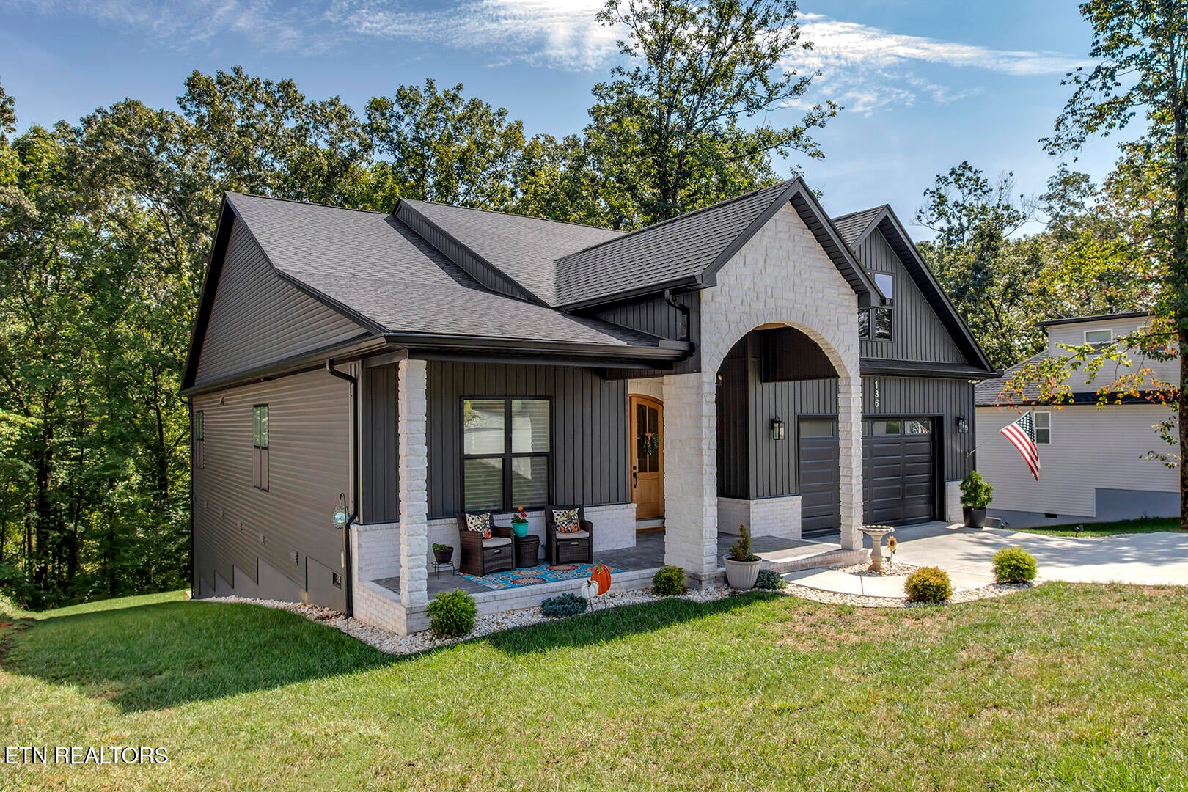
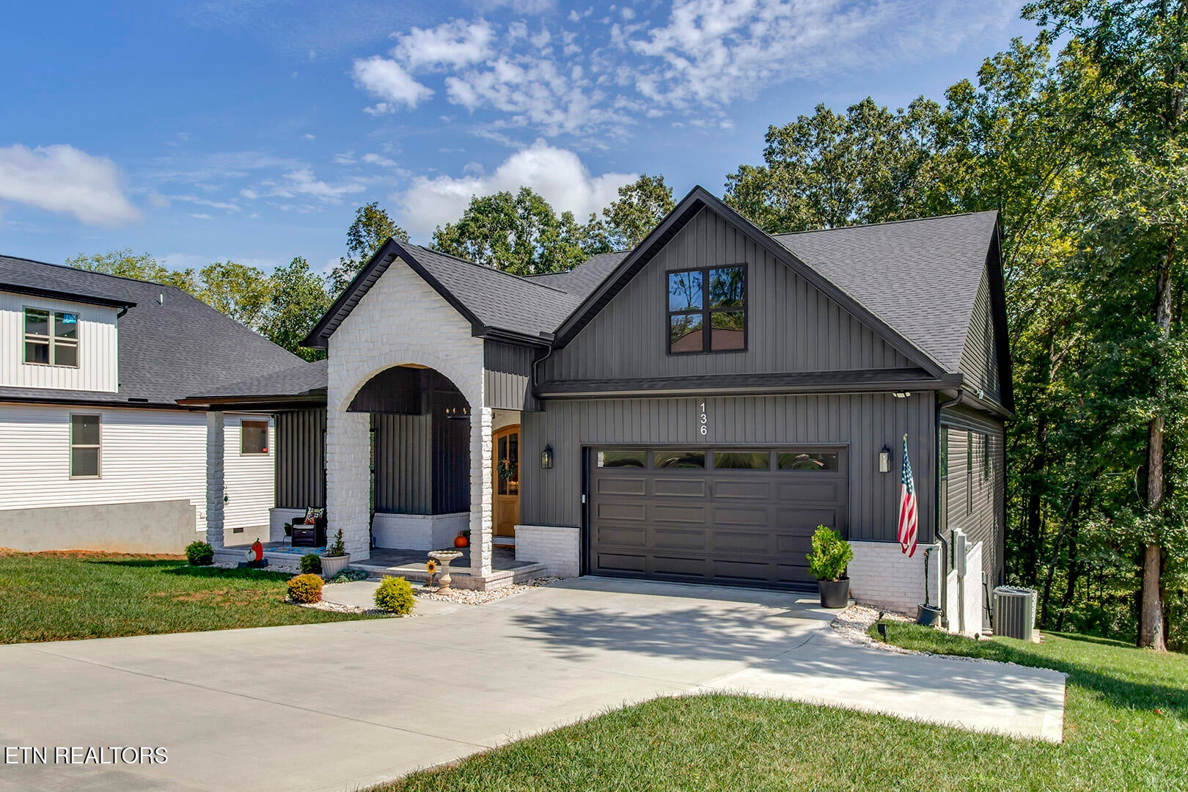
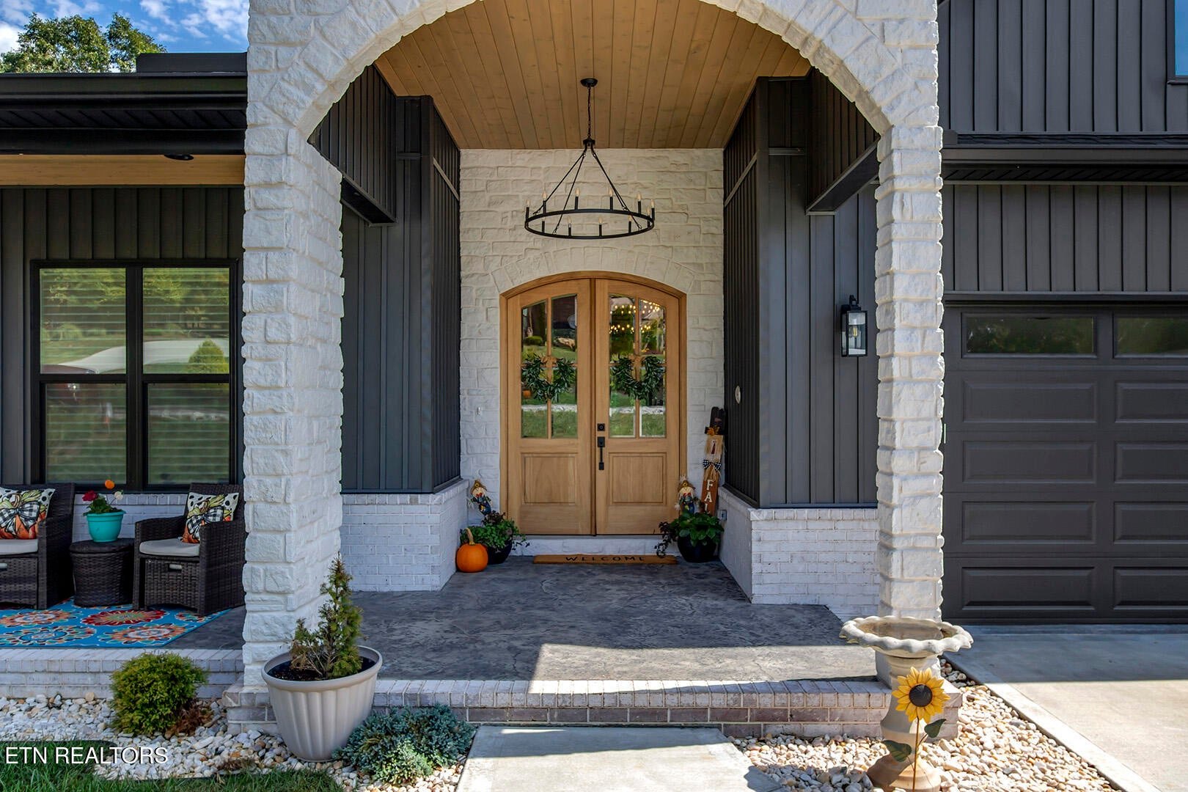
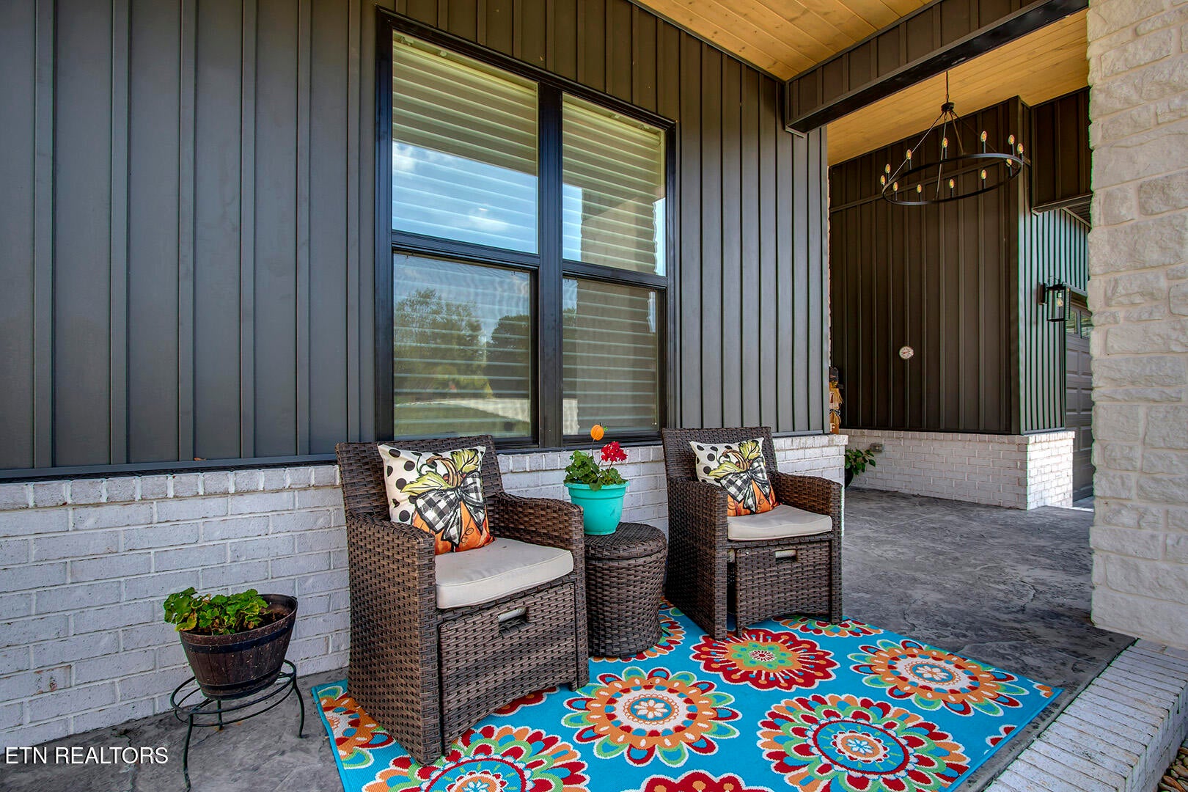
HGTV INSPIRED DESIGN! Better Than New! The stunning covered front porch welcomes you to this sophisticated one level home with open concept flowing floor plan. Fall in love with the soaring ceilings throughout, grand foyer, spacious beamed great room with stone fireplace, built ins and abundant windows. Chef's kitchen offers stainless steel appliances, quartz countertops, walk in pantry, 42 inch cabinets and soft close drawers, spacious island perfect for entertaining and opens to the trey ceiling dining room flooded with natural light. The luxurious beamed owner's suite offers dual walk in closets with custom shelving and boasts a spa-like bathroom with a freestanding tub, glass walk-in shower with multiple heads and private water closet. This split bedroom floor plan for privacy adds spacious guest rooms and generous closets. The huge laundry room with loads of storage opens to built in cubbies off the garage. The custom quality construction and fine finishes throughout the home include light hardwood floors,Joanna Gaines style light fixtures, arched openings and custom moldings. Screened-in covered deck with a stone wall and tongue and groove ceiling to relax on. A newly added concrete patio below is the perfect retreat for outdoor dining surrounded by mature trees. Don't miss the 2 concrete pad storage rooms and the oversized 2 car garage with pull down stairs for bonus storage. In this home, Dreams really do come true.

Save
Ask
Tour
Hide
Share
Listing Snapshot
Price 
$665,000
Days On Site 
5 Days
Bedrooms 
3
Inside Area (SqFt) 
2,150 sqft
Total Baths 
2
Full Baths 
2
Partial Baths 
N/A
Lot Size 
0.34 Acres
Year Built 
2025
MLS® Number 
1356873
Status 
Active
Property Tax 
N/A
HOA/Condo/Coop Fees 
$186.98 monthly
Sq Ft Source 
Plans
Friends & Family
Recent Activity
5 days agoListing first seen on site
5 days agoListing updated with changes from the MLS®
General Features
Acres 
0.34
Attached Garage 
Yes
Garage 
Yes
Garage Spaces 
2
Parking 
Garage Door OpenerAttachedGarage
Property Sub Type 
Single Family Residence
Security 
Smoke Detector(s)
Sewer 
Public Sewer
SqFt Total 
2150
Style 
Traditional
Water Source 
Public
Interior Features
Appliances 
Gas RangeDishwasherDisposalDryerMicrowaveRangeRefrigeratorSelf Cleaning OvenWasher
Basement 
Crawl SpaceExterior Entry
Cooling 
Central AirCeiling Fan(s)
Fireplace 
Yes
Fireplace Features 
GasStoneInsertVentlessGas Log
Fireplaces 
1
Flooring 
HardwoodTile
Heating 
Fireplace InsertHeat PumpPropaneElectric
Interior 
Walk-In Closet(s)Cathedral Ceiling(s)Kitchen IslandPantryBreakfast BarMaster Downstairs
Bedroom 3 
Dining Room 
Garage 
Great Room 
Kitchen 
Master Bedroom 
Other 
Utility Room 
Save
Ask
Tour
Hide
Share
Exterior Features
Construction Details 
StoneVinyl SidingFrame
Lot Features 
Rolling SlopeWooded
Patio And Porch 
PatioPorchCoveredScreened
Community Features
Association Amenities 
Tennis Court(s)Golf CoursePlaygroundRecreation FacilitiesPool
Association Fee 
$186.98
Association Fee Frequency 
Monthly
Community Features 
Fitness CenterGolfPlaygroundPoolTennis Court(s)
MLS Area 
Loudon County - 32
Financing Terms Available 
CashConventional
Listing courtesy of Catrina Foster of Keller Williams West Knoxville

Copyright © 2026 Knoxville Area Association of Realtors. IDX information is provided exclusively for consumers' personal, non-commercial use and may not be used for any purpose other than to identify prospective properties consumers may be interested in purchasing. Information is deemed reliable but is not guaranteed accurate by the MLS.

Neighborhood & Commute
Source: Walkscore
Save
Ask
Tour
Hide
Share
Secret Link