
151 Daleyuhski WayLoudon, TN 37774
Mortgage Calculator
Monthly Payment (Est.)
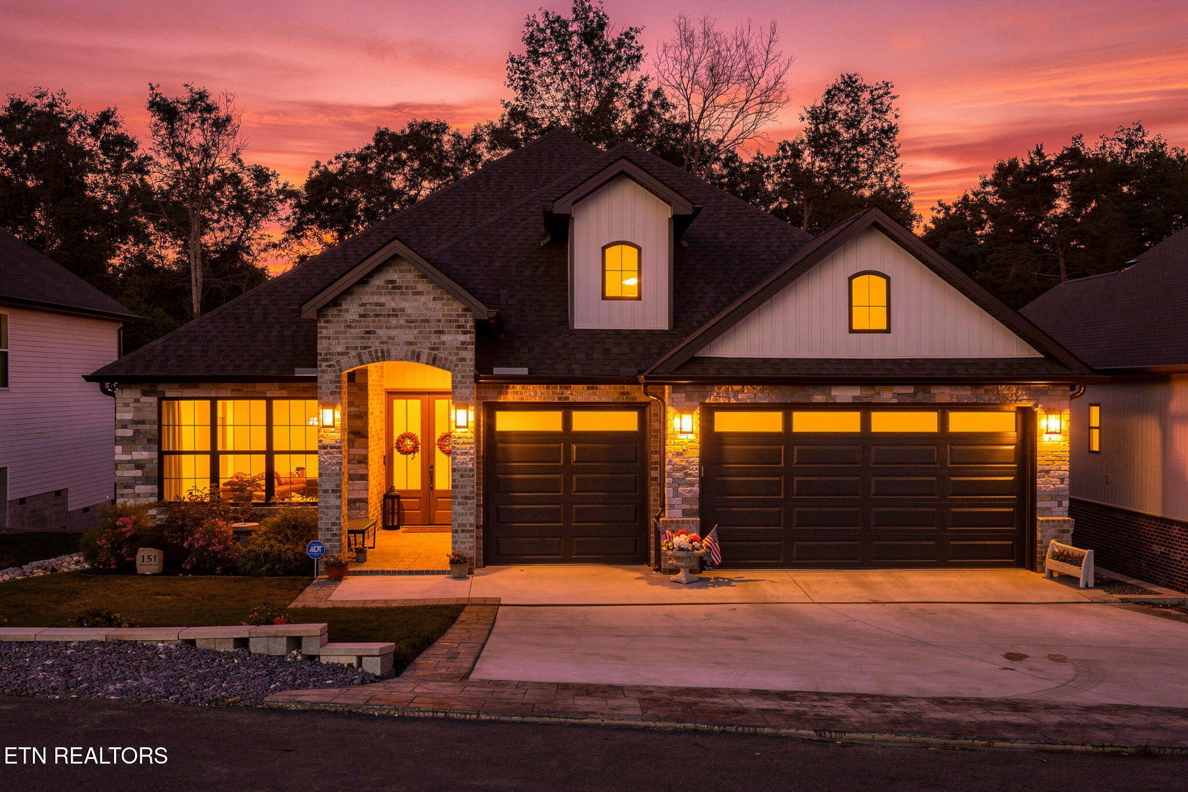
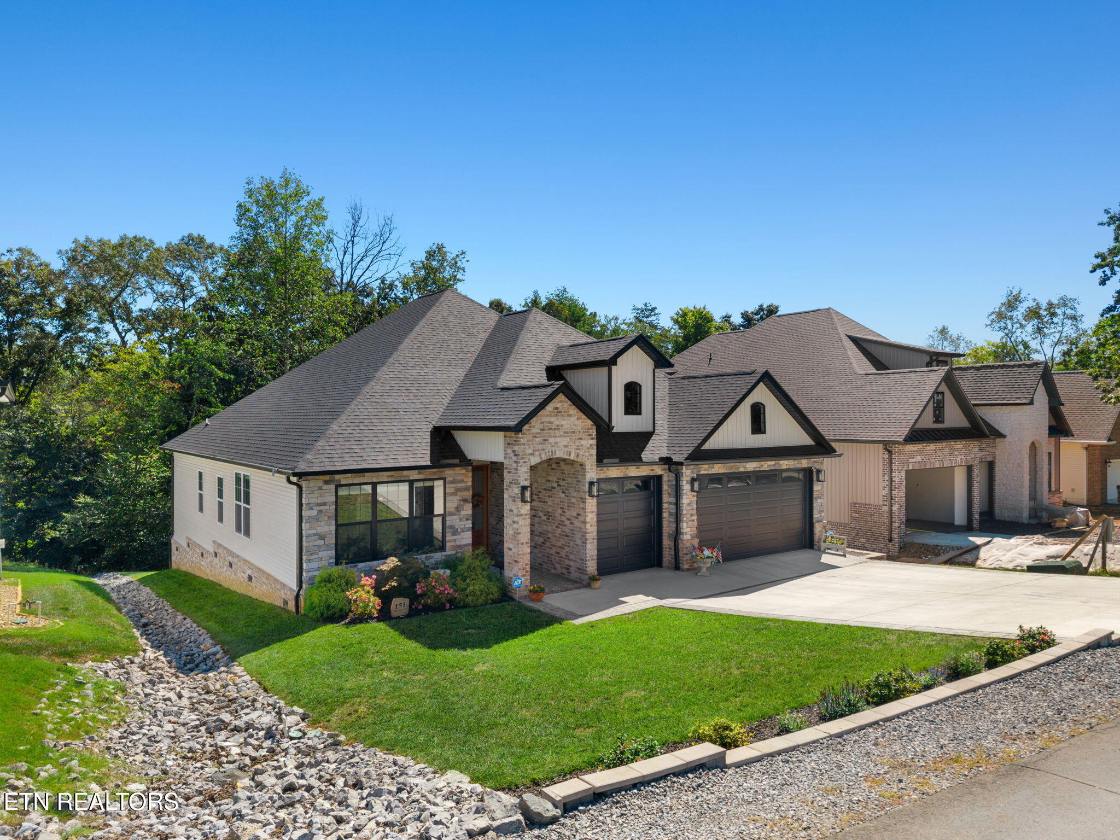
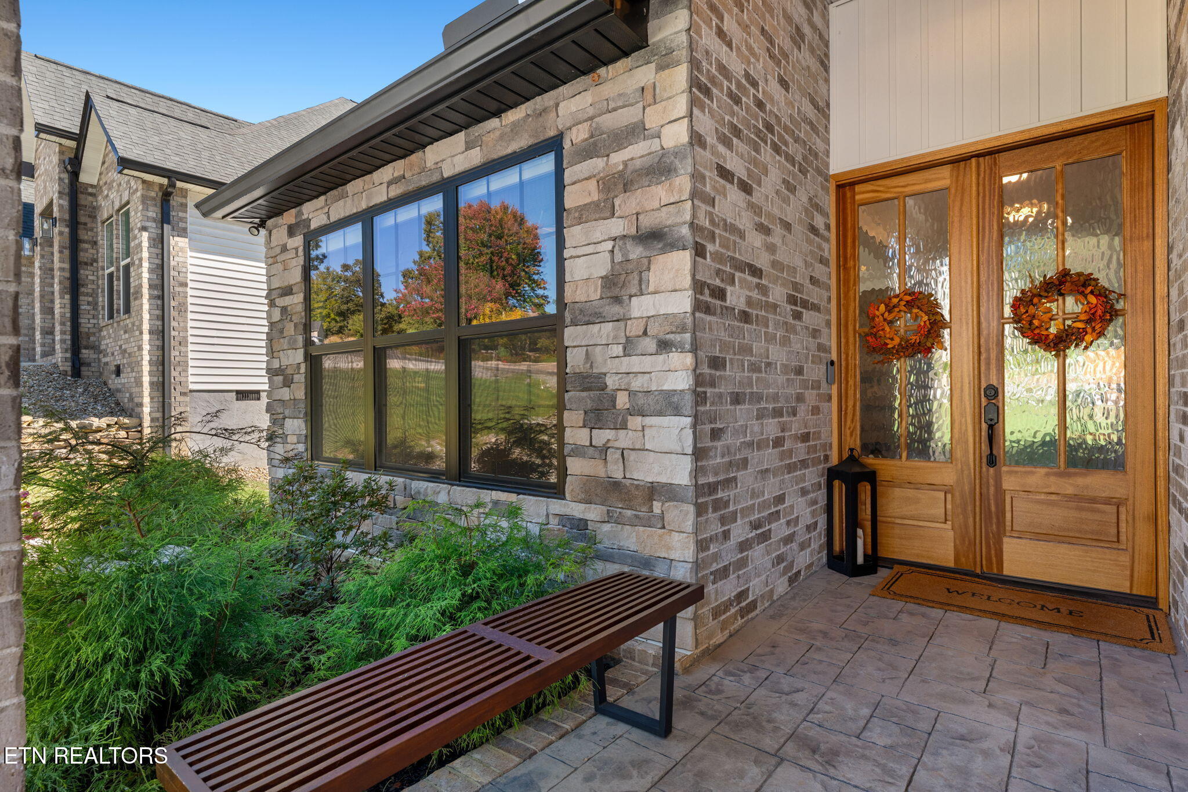
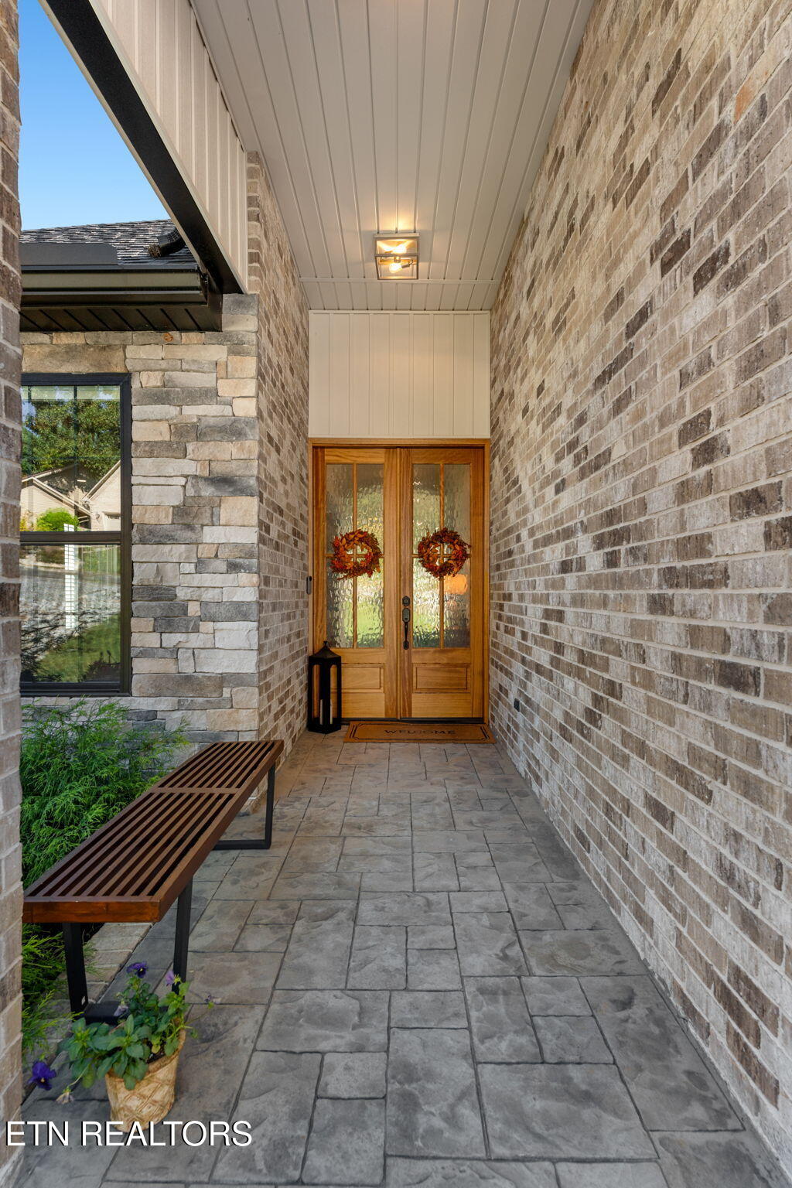
Enter an interest rate to see your estimated monthly payment.Welcome to this beautiful 3-bedroom, 2-bathroom home boasting 2161 square feet of luxurious and charming space. Located in the center of Tellico Village in the Toqua Hills neighborhood, it is across the street from the 7th hole of Toqua Golf Course. A stunning accent wall in the dining room and front room adds a touch of elegance as you enter the home through the wood and glass front doors. The owners added a beautiful custom bookcase/desk to this space which defines a useful office area. Continue into the chef's kitchen which is equipped with ample cabinet space, quartz countertops, a beautiful marble backsplash, LG stainless steel appliances, elegant light fixtures, walk in pantry and an island. The kitchen is open to the living area which features high ceilings and a beautiful, cozy gas fireplace. The spacious master suite features a spa-like bath adorned with double vanities, a dreamy large walk-in shower, a freestanding tub, and custom tile. All closets in the bedrooms are equipped with custom-built shelving. Two additional bedrooms are located on the other side of the living area with a full bath between. The hall way to these bedrooms also feature accent walls. Premium luxury vinyl plank flooring runs throughout the home. The 3-car garage features a finished epoxy floor, an additional shop area and extra storage area in the garage attic. Additional items in the house include a large laundry room with extra cabinets, a convenient wine bar right off the kitchen, a concrete pad storage area in the crawlspace. The screened in deck and additional open deck for the grill adds comfortable living space to the living room. Enjoy the scenic, peaceful wooded views! The outdoor areas have been professionally landscaped and include an irrigation system. The owners added tile steps down the side of the house for easy access to the backyard. Other updates include adding a 220V charging outlet in the garage, an AquaMaven RO water treatment system, and a curbside cinderblock wall. Items included with the home include all window treatments, washer and dryer, and TV in garage. Negotiable items: golf cart, gas grill, bar stools, front bench, Adirondeck chairs, dining room table, sofa, area rugs, lawn mower, trimmer and tools. Don't miss out on this home which offers a perfect blend of modern comfort and timeless charm!
| 2 days ago | Listing first seen on site | |
| 2 days ago | Listing updated with changes from the MLS® |
Copyright © 2026 Knoxville Area Association of Realtors. IDX information is provided exclusively for consumers' personal, non-commercial use and may not be used for any purpose other than to identify prospective properties consumers may be interested in purchasing. Information is deemed reliable but is not guaranteed accurate by the MLS.