5540 Nine Mile Rd, Maryville, TN, 37801

Save
Ask
Tour
Hide
Share
$485,000
1 Day On Site

5540 Nine Mile Rd
Maryville, TN 37801

For Sale|Single Family Residence|Active
3
Beds
3
Total Baths
2
Full Baths
1
Partial Bath
3,251
SqFt
$149
/SqFt
2005
Built
Subdivision:
Bakers Creek Est
County:
Blount County - 28
Call Now: 865-387-4142
Is this the listing for you? We can help make it yours.
865-387-4142
5540 Nine Mile Rd5540 Nine Mile Rd5540 Nine Mile Rd5540 Nine Mile Rd
Save
Ask
Tour
Hide
Share

Mortgage Calculator

Monthly Payment (Est.)

Enter an interest rate to see your estimated monthly payment.
Calculator powered by Showcase IDX, a Constellation1 Company. Copyright ©2026 Information is deemed reliable but not guaranteed.

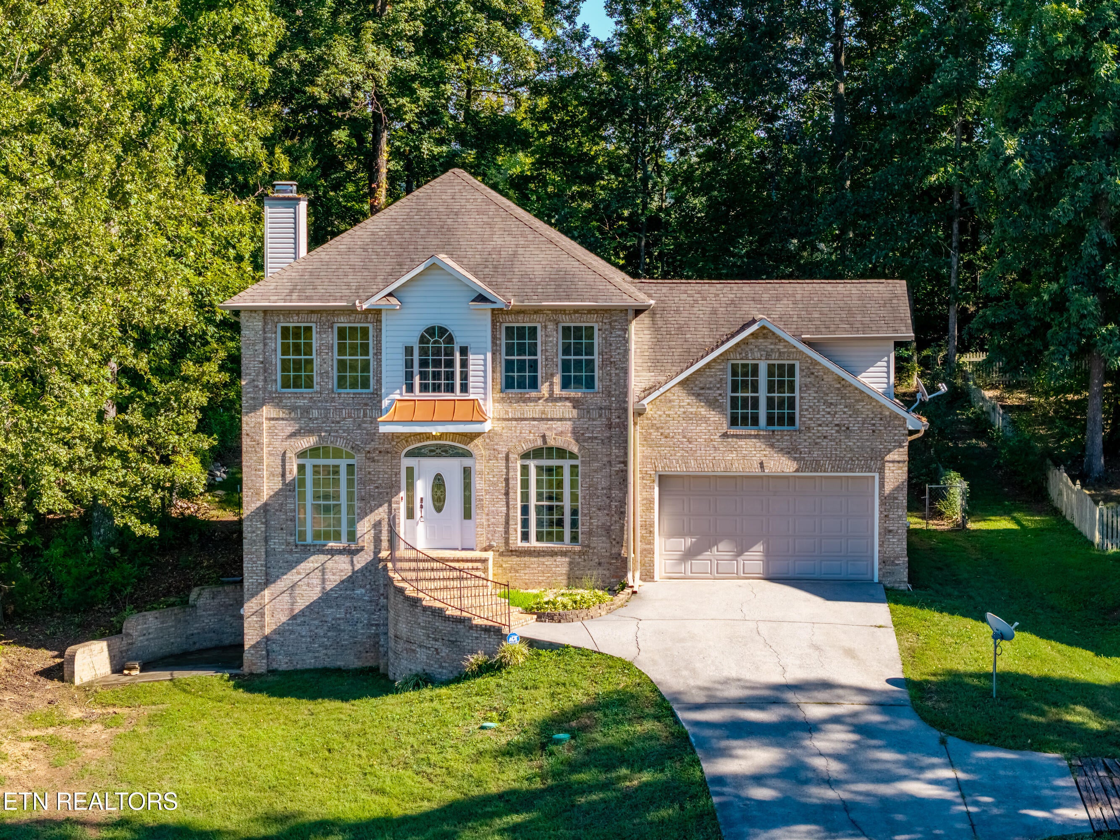
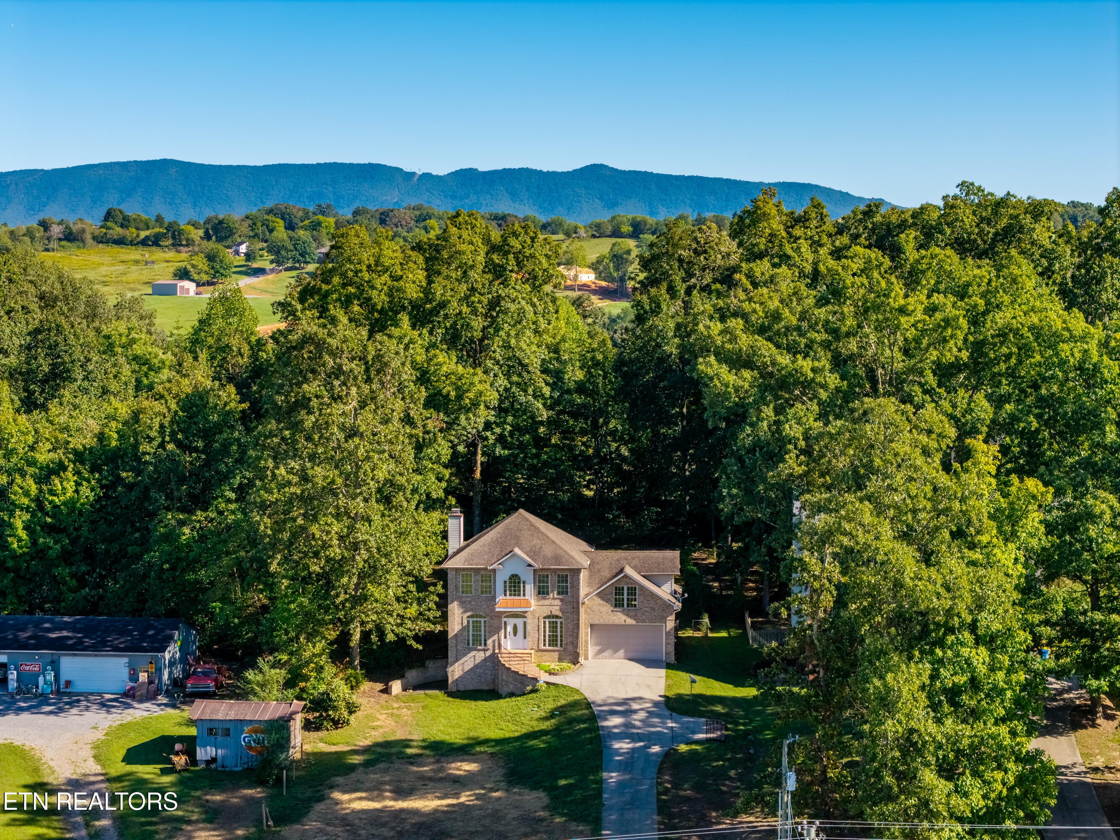
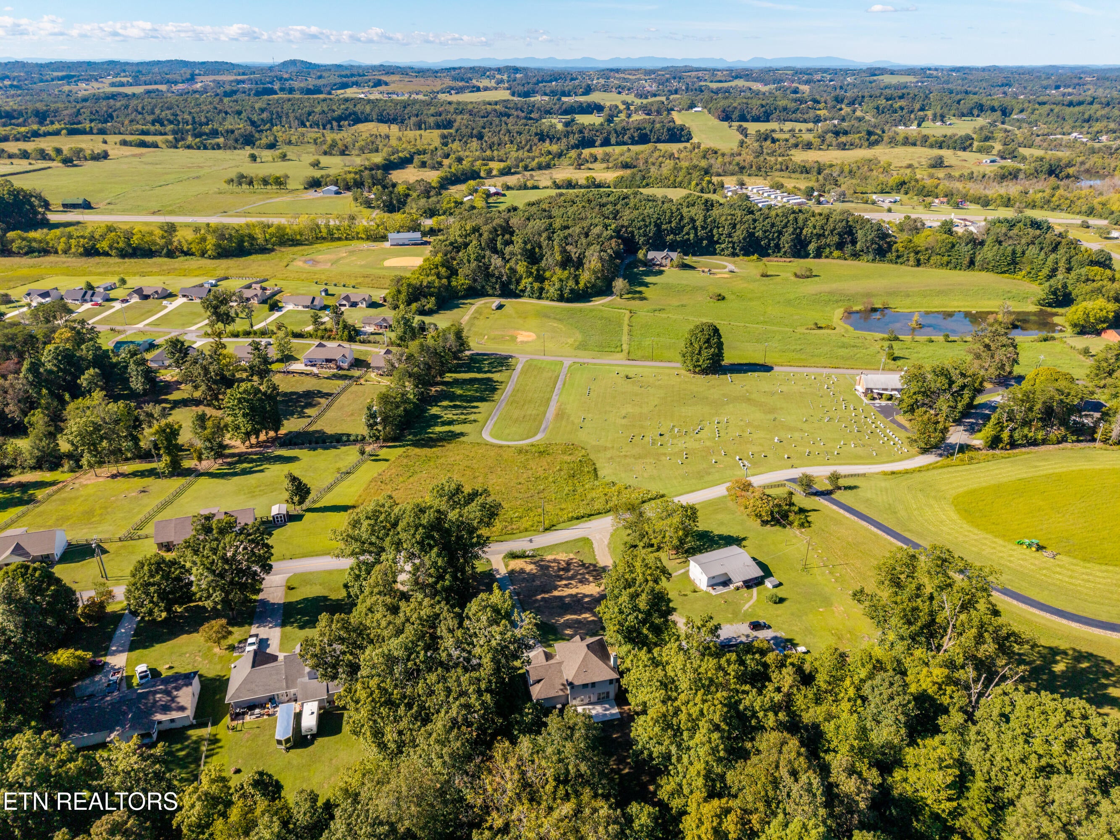
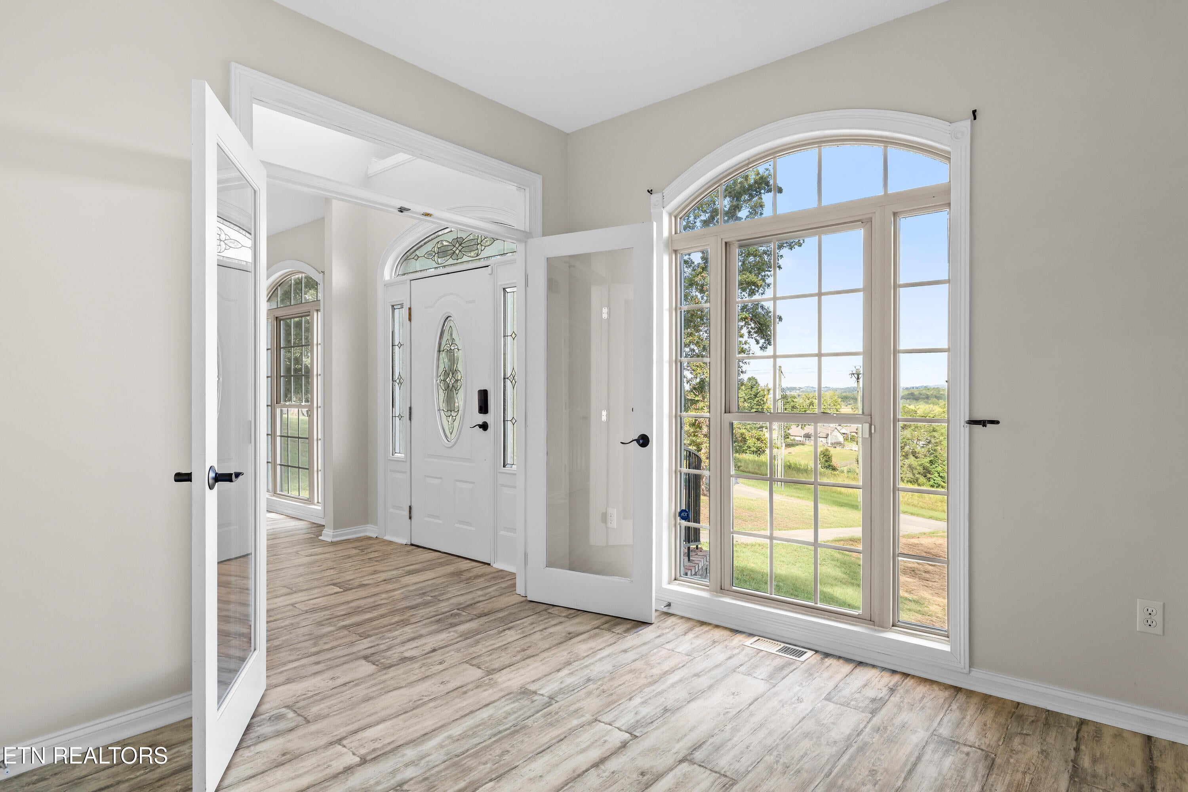
Enjoy privacy, space, and peaceful country living in this beautiful two-story brick home with multiple bonus rooms and a full basement! Offering a peaceful private setting, this home features a nice backyard with mature trees and plenty of room to relax on the patio, entertain inside, or enjoy the outdoors and nature. Inside, you'll love the spacious layout and large bonus room--perfect for a game room, home office, theater, or additional living space. The kitchen has a pantry and looks out to the private backyard. The natural lighting and views in the front office room and dining room are definitely one to note for this home! The master bedroom offers a large en-suite bathroom with double vanity sinks, a soaking tub and also the master bedroom offers natural lighting from the windows and a large walk-in closet! The basement has options for additional storage and a workspace for those that like to have extra hobbies! If you're looking for a little more room and a little more privacy while still being close to everything Maryville has to offer, this one is worth a look!

Save
Ask
Tour
Hide
Share
Listing Snapshot
Price 
$485,000
Days On Site 
1 Day
Bedrooms 
3
Inside Area (SqFt) 
3,251 sqft
Total Baths 
3
Full Baths 
2
Partial Baths 
1
Lot Size 
0.53 Acres
Year Built 
2005
MLS® Number 
1357306
Status 
Active
Property Tax 
N/A
HOA/Condo/Coop Fees 
N/A
Sq Ft Source 
N/A
Friends & Family
Recent Activity
yesterdayListing first seen on site
yesterdayListing updated with changes from the MLS®
General Features
Acres 
0.53
Attached Garage 
Yes
Garage 
Yes
Garage Spaces 
2
Number Of Stories 
2
Parking 
AttachedGarage
Property Sub Type 
Single Family Residence
Sewer 
Septic Tank
SqFt Total 
3251
Style 
Traditional
Water Source 
Public
Interior Features
Appliances 
DishwasherMicrowaveRangeRefrigerator
Basement 
UnfinishedWalk-Out Access
Cooling 
Central Air
Fireplace 
Yes
Fireplace Features 
Wood Burning
Fireplaces 
1
Flooring 
CarpetVinylTile
Heating 
CentralElectric
Interior 
Walk-In Closet(s)Cathedral Ceiling(s)PantryEat-in Kitchen
Save
Ask
Tour
Hide
Share
Exterior Features
Construction Details 
Vinyl SidingBrick
Lot Features 
Other
Patio And Porch 
Patio
Community Features
MLS Area 
Blount County - 28
Listing courtesy of Josh Grigsby of ReMax First

Copyright © 2026 Knoxville Area Association of Realtors. IDX information is provided exclusively for consumers' personal, non-commercial use and may not be used for any purpose other than to identify prospective properties consumers may be interested in purchasing. Information is deemed reliable but is not guaranteed accurate by the MLS.

Neighborhood & Commute
Source: Walkscore
Save
Ask
Tour
Hide
Share
Secret Link