4667 Old Niles Ferry Rd, Maryville, TN, 37801

Save
Ask
Tour
Hide
Share
$719,900
New Listing

4667 Old Niles Ferry Rd
Maryville, TN 37801

For Sale|Single Family Residence|Active
3
Beds
3
Total Baths
3
Full Baths
3,596
SqFt
$200
/SqFt
2005
Built
Subdivision:
Ferry Road Estates
County:
Blount County - 28
Call Now: 865-387-4142
Is this the listing for you? We can help make it yours.
865-387-4142
4667 Old Niles Ferry Rd4667 Old Niles Ferry Rd4667 Old Niles Ferry Rd4667 Old Niles Ferry Rd
Save
Ask
Tour
Hide
Share

Mortgage Calculator

Monthly Payment (Est.)

Enter an interest rate to see your estimated monthly payment.
Calculator powered by Showcase IDX, a Constellation1 Company. Copyright ©2026 Information is deemed reliable but not guaranteed.

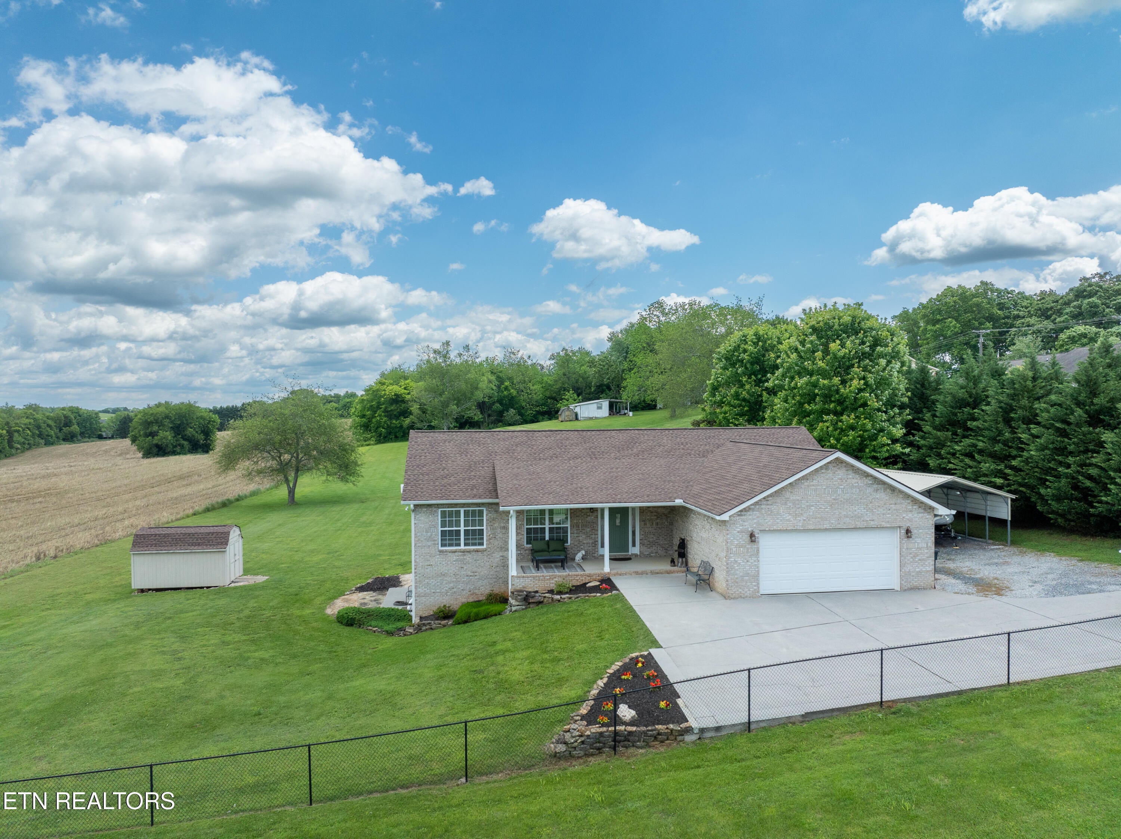
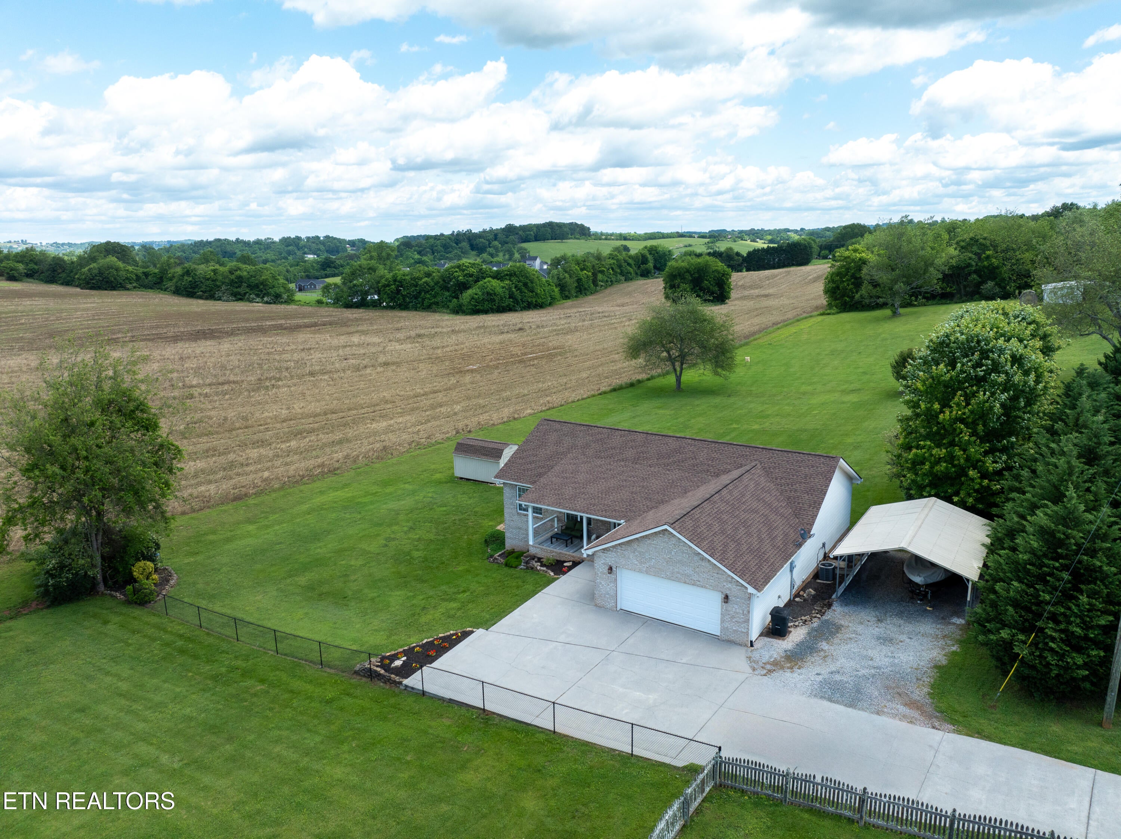
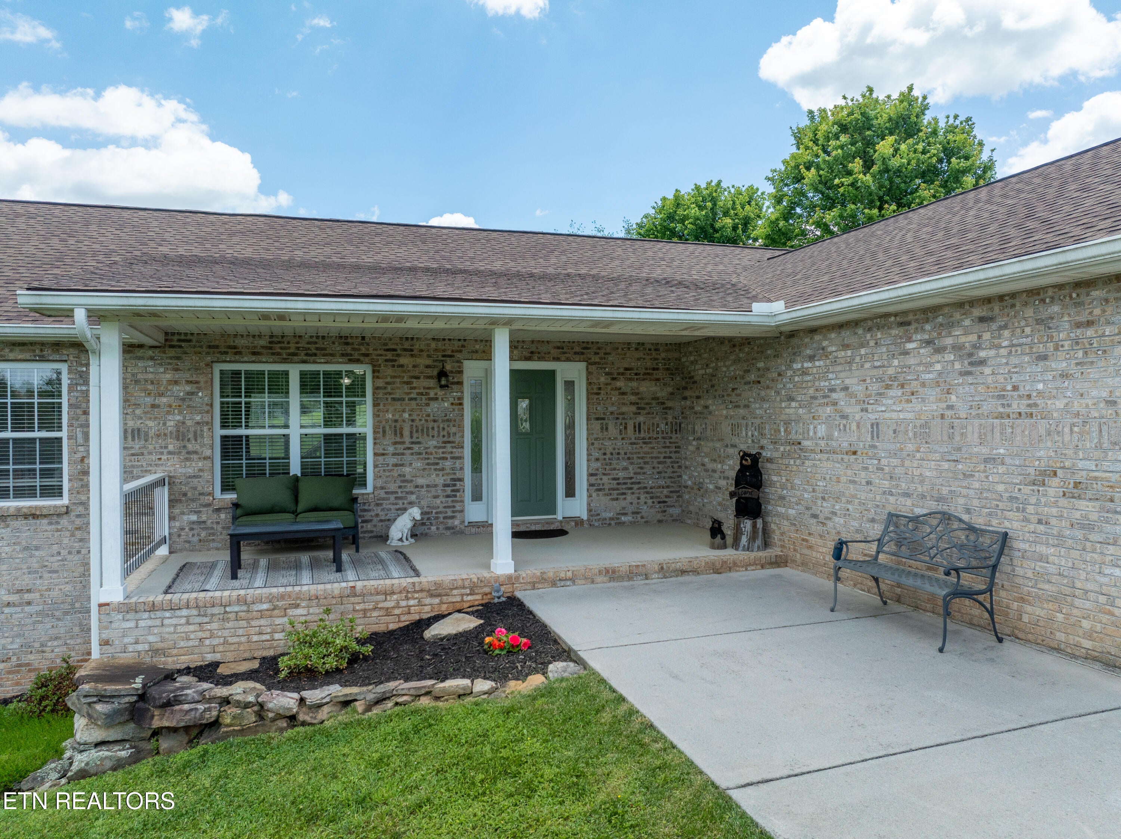
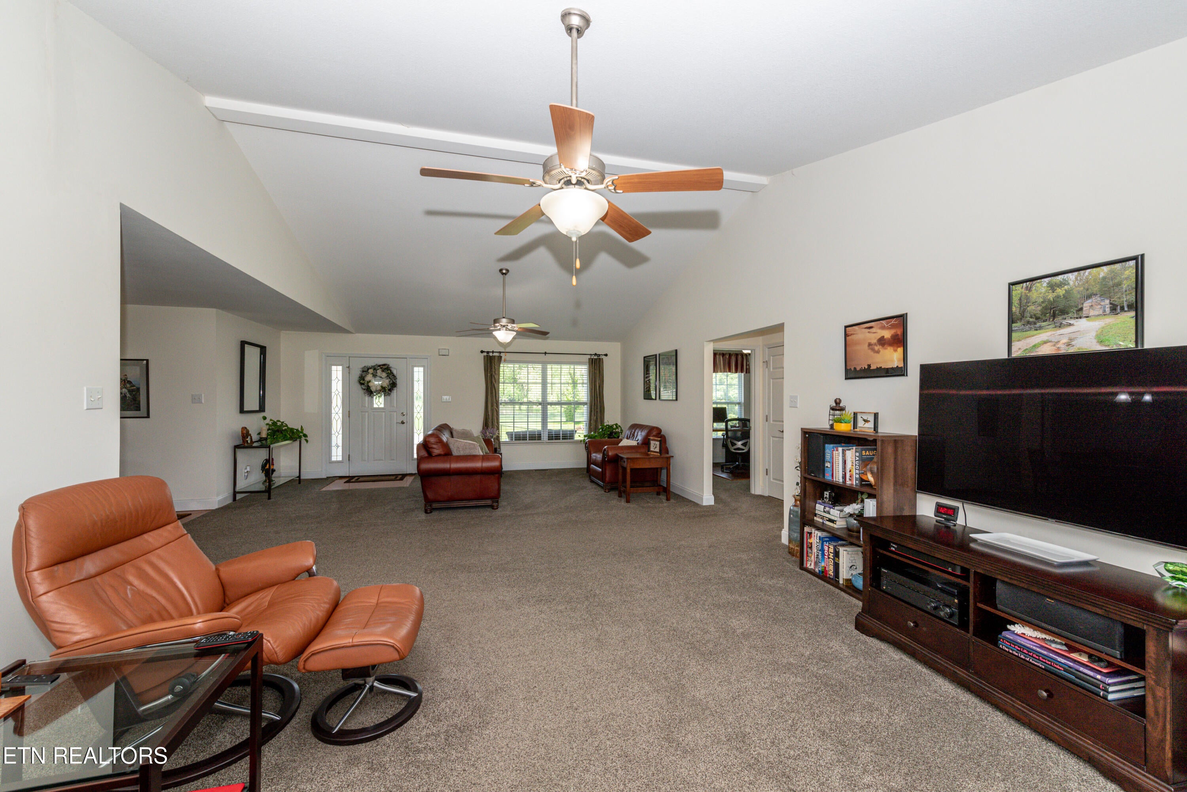
Country Living at its Best!! This spacious 3-bedroom, 3-bath home offers comfort, versatility, and privacy on a beautiful 0.92-acre lot. The home features a spacious great room, stainless steel appliances, and a finished basement that provides additional living space, complete with a kitchenette and a recreation room featuring a ventless gas log fireplace. Enjoy outdoor living on the Trex deck, perfect for relaxing or entertaining while taking in the peaceful surroundings. Additional features include two HVAC units, a newer roof,Ev Charger, 220 Wiring in Basement, Radon Mitigation System. Home also features an oversized two car garage and an additional carport. With its generous living space, flexible floor plan, and private setting, this property offers plenty of possibilities for comfortable everyday living, entertaining, or accommodating guests.Sq. ft is approx. Buyer and or Buyers Agent to verify all information.

Save
Ask
Tour
Hide
Share
Listing Snapshot
Price 
$719,900
Days On Site 
0 Days
Bedrooms 
3
Inside Area (SqFt) 
3,596 sqft
Total Baths 
3
Full Baths 
3
Partial Baths 
N/A
Lot Size 
0.92 Acres
Year Built 
2005
MLS® Number 
1357648
Status 
Active
Property Tax 
N/A
HOA/Condo/Coop Fees 
N/A
Sq Ft Source 
N/A
Friends & Family
Recent Activity
3 hours agoListing first seen on site
3 hours agoListing updated with changes from the MLS®
General Features
Acres 
0.92
Attached Garage 
Yes
Carport 
2
Garage 
Yes
Garage Spaces 
2
Parking 
Garage Door OpenerAttachedDetachedRV Access/ParkingGarage
Property Sub Type 
Single Family Residence
Security 
Smoke Detector(s)
Sewer 
Septic Tank
SqFt Total 
3596
Style 
Traditional
Water Source 
Public
Interior Features
Appliances 
DishwasherDryerRangeRefrigeratorSelf Cleaning OvenWasher
Basement 
FinishedWalk-Out AccessBath/Stubbed
Cooling 
Central AirCeiling Fan(s)
Fireplace 
Yes
Fireplace Features 
VentlessGas Log
Fireplaces 
1
Flooring 
LaminateCarpetHardwoodTile
Heating 
CentralHeat PumpElectric
Interior 
Walk-In Closet(s)Cathedral Ceiling(s)Master Downstairs
Save
Ask
Tour
Hide
Share
Exterior Features
Construction Details 
Vinyl SidingBrickFrame
Lot Features 
Rolling SlopePrivateIrregular LotLevel
Other Structures 
Storage
Patio And Porch 
PatioPorchCoveredDeck
Community Features
MLS Area 
Blount County - 28
Financing Terms Available 
FHACashConventional
Schools
School District
Unknown
Elementary School
Carpenters
Middle School
Carpenters
High School
William Blount
Listing courtesy of Nancy Hodge of Front Porch Brokerage LLC

Copyright © 2026 Knoxville Area Association of Realtors. IDX information is provided exclusively for consumers' personal, non-commercial use and may not be used for any purpose other than to identify prospective properties consumers may be interested in purchasing. Information is deemed reliable but is not guaranteed accurate by the MLS.

Neighborhood & Commute
Source: Walkscore
Save
Ask
Tour
Hide
Share
Secret Link