
141 Saloli WayLoudon, TN 37774
Mortgage Calculator
Monthly Payment (Est.)
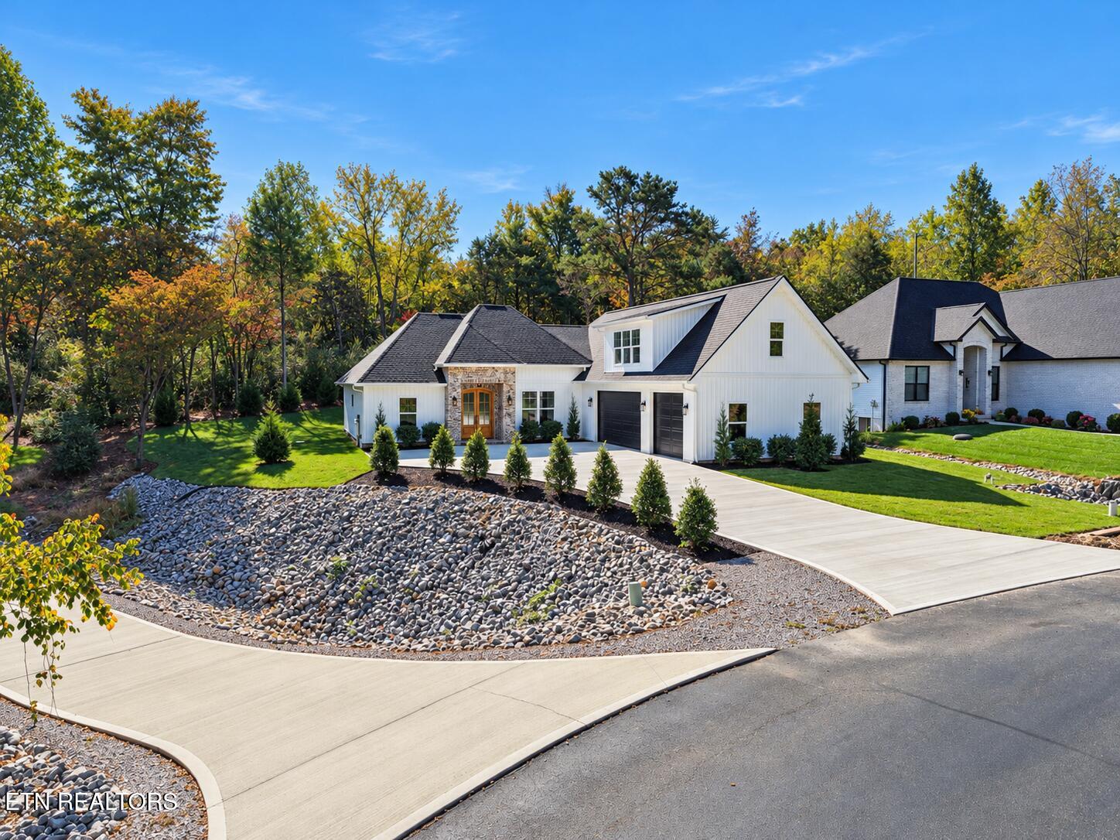
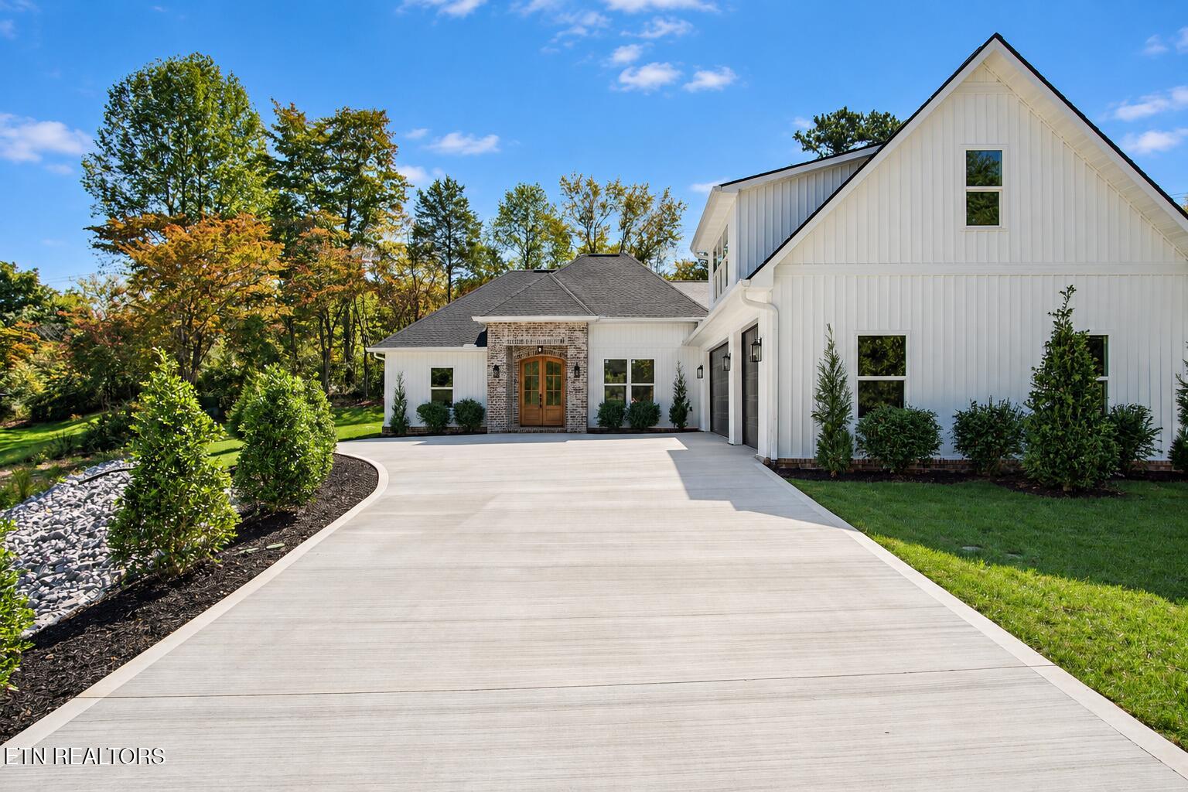
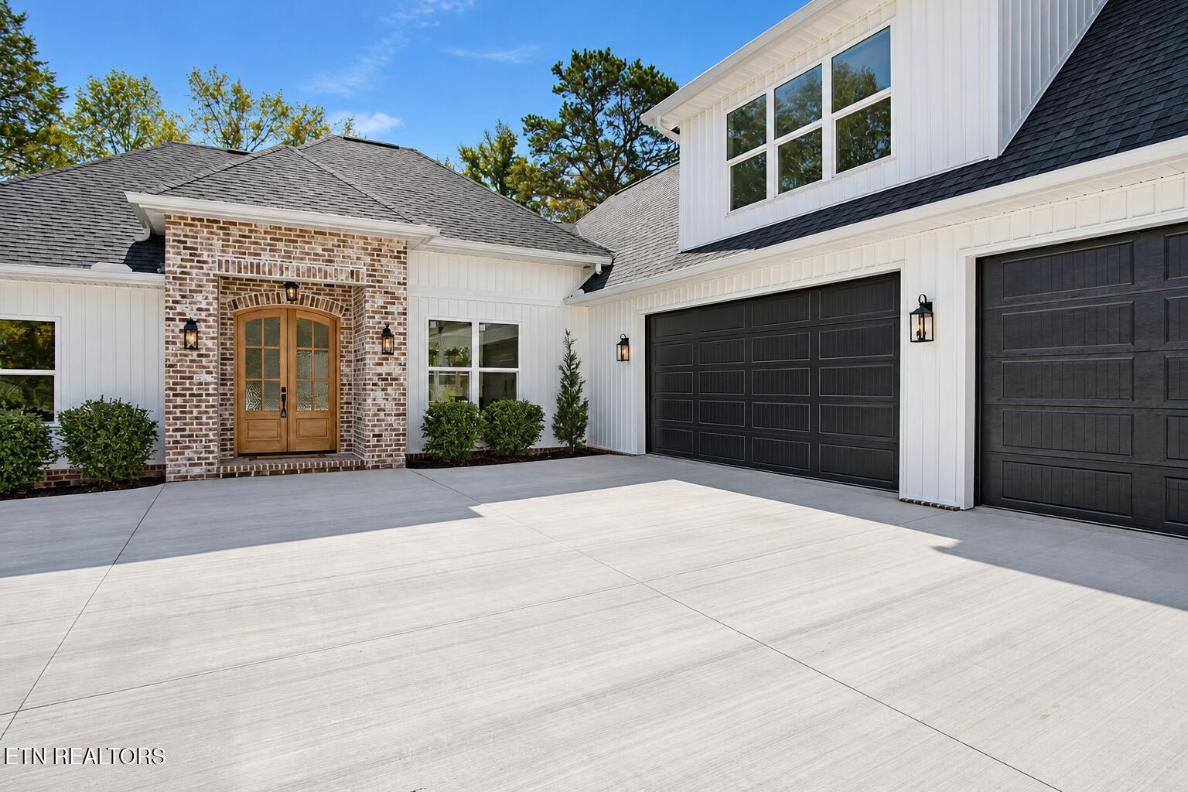
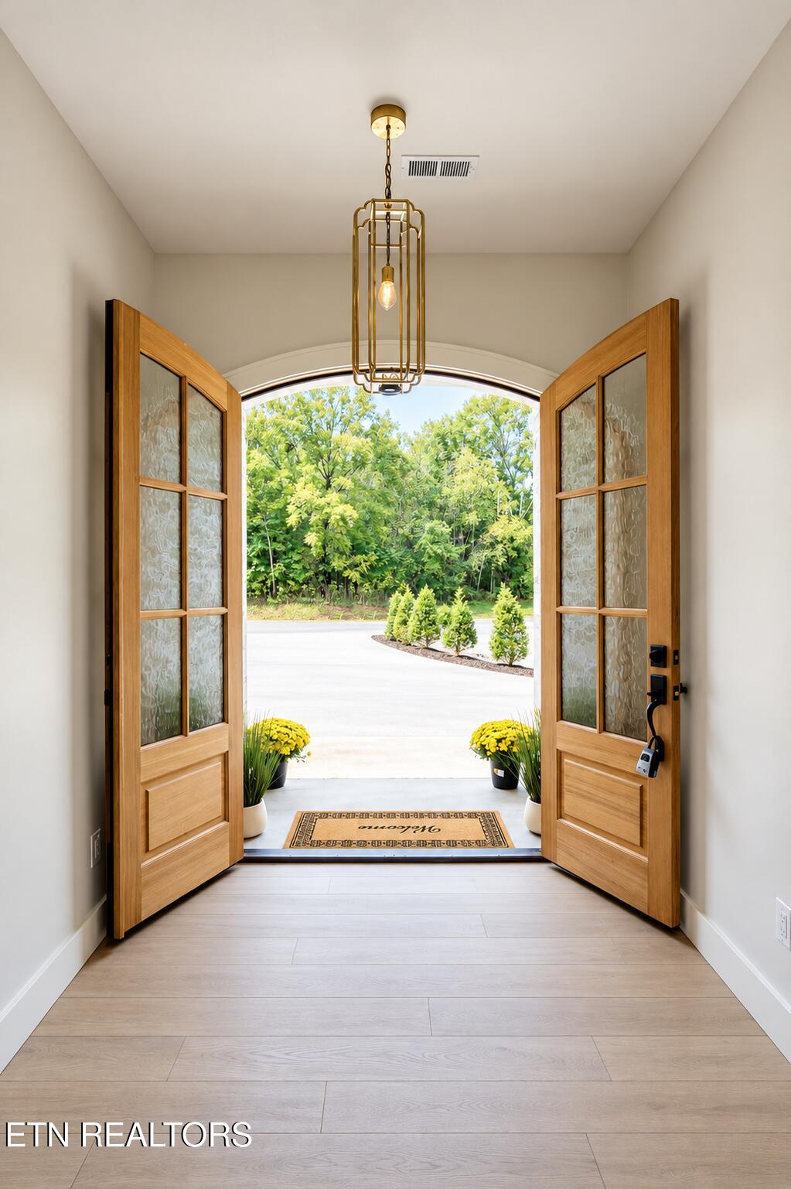
Enter an interest rate to see your estimated monthly payment.NEW CONSTRUCTION in Beautiful Tellico Village Thoughtfully designed and beautifully finished, this new construction home offers 4 bedrooms, 3 full baths, an oversized 3 car garage, zero-entry garage access + zero entry primary shower +zero entry to the porches. Designer finishes, custom details, and an open, inviting layout perfect for both entertaining and everyday living. Enter the beautiful double glass entry doors and the main level features an inviting living area and functional split bedroom floorpan with 3 bedrooms, including a private primary suite while the 4th bedroom/bonus room with a full bath is located above the oversized 3-car courtyard-entry garage. The garage also features zero-entry access into the home, creating a smooth and convenient transition from garage to living space. The primary suite is a true retreat, complete with an oversized custom walk-in closet, separate his-and-her vanities, and a spa-inspired zero-entry walk-in shower with luxurious finishes. The chef's kitchen is designed for both style and function, featuring a 36-inch stove/oven, built-in microwave, dishwasher, refrigerator, and a walk-in pantry. The dining area includes a dry bar with glass-front cabinetry and a wine/beverage fridge, making it ideal for hosting family and friends. Enjoy outdoor living from the home's inviting porches and relax in the serene backyard setting. Every detail of this home has been carefully curated to offer refined modern living with timeless design with no steps from the living areas to the outdoors. Located in a sought-after area of Tellico Village, this home offers convenient access to nearby community hiking and walking trails, lake amenities, golf, dining, fitness facilities, pickleball, tennis, shopping, and entertainment. Highlights include: - 3 bedrooms on the main level with split-bedroom layout - 4th bedroom/bonus room with full bath and extra storage above garage - Oversized 3-car courtyard-entry garage - Zero-entry access from garage into home - Primary suite with zero-entry walk-in shower - Oversized custom walk-in closet - Chef's kitchen with 36-inch range, built-in microwave, refrigerator, dishwasher, and walk-in pantry - Dining room dry bar with glass cabinets and wine/beverage fridge - Inviting porches and outdoor living space with no steps - Extra storage
| 4 days ago | Status changed to Active | |
| 4 days ago | Listing updated with changes from the MLS® | |
| a week ago | Listing first seen on site |
Copyright © 2026 Knoxville Area Association of Realtors. IDX information is provided exclusively for consumers' personal, non-commercial use and may not be used for any purpose other than to identify prospective properties consumers may be interested in purchasing. Information is deemed reliable but is not guaranteed accurate by the MLS.