
120 Tsuhdatsi WayLoudon, TN 37774
Mortgage Calculator
Monthly Payment (Est.)
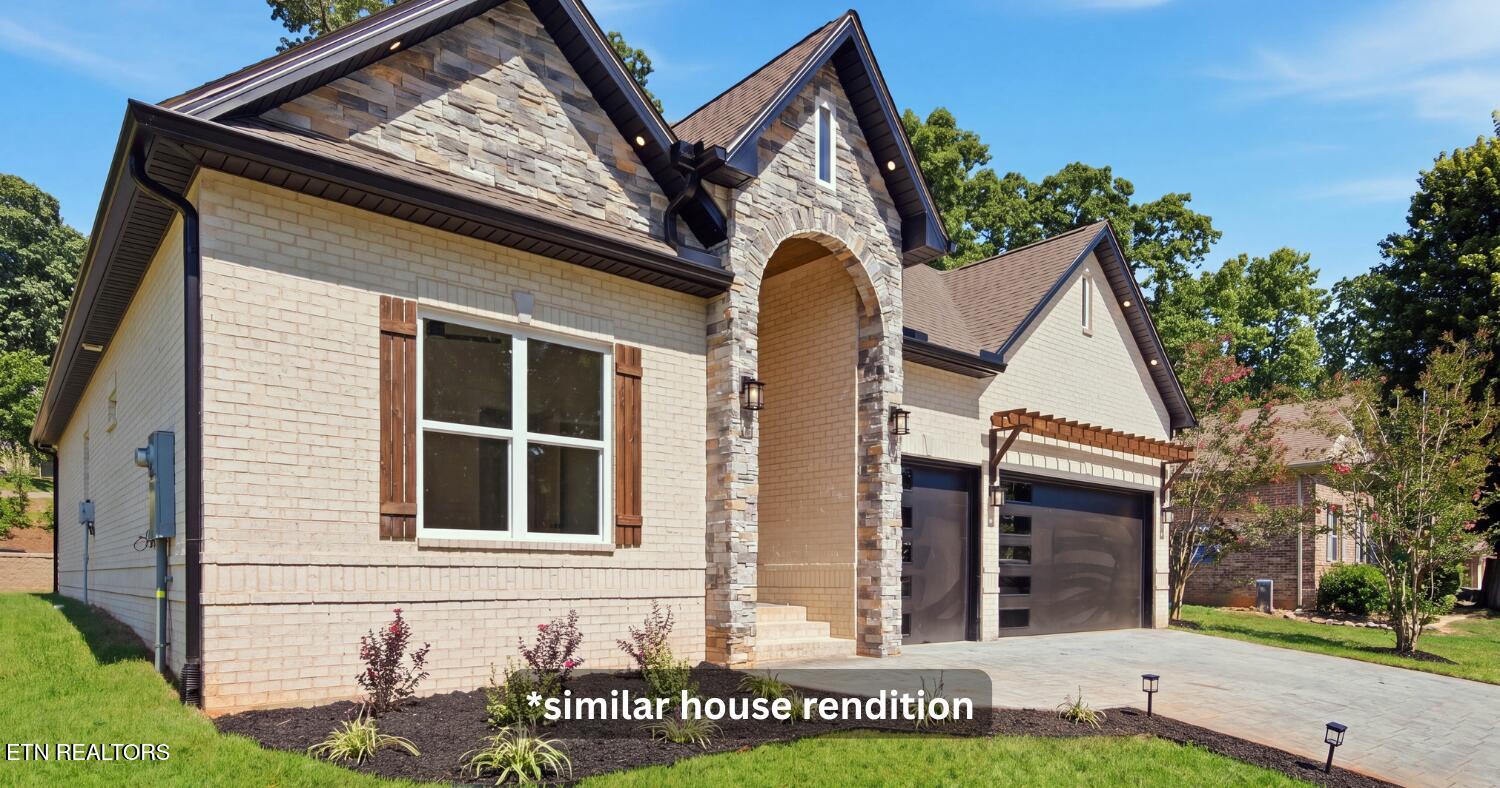
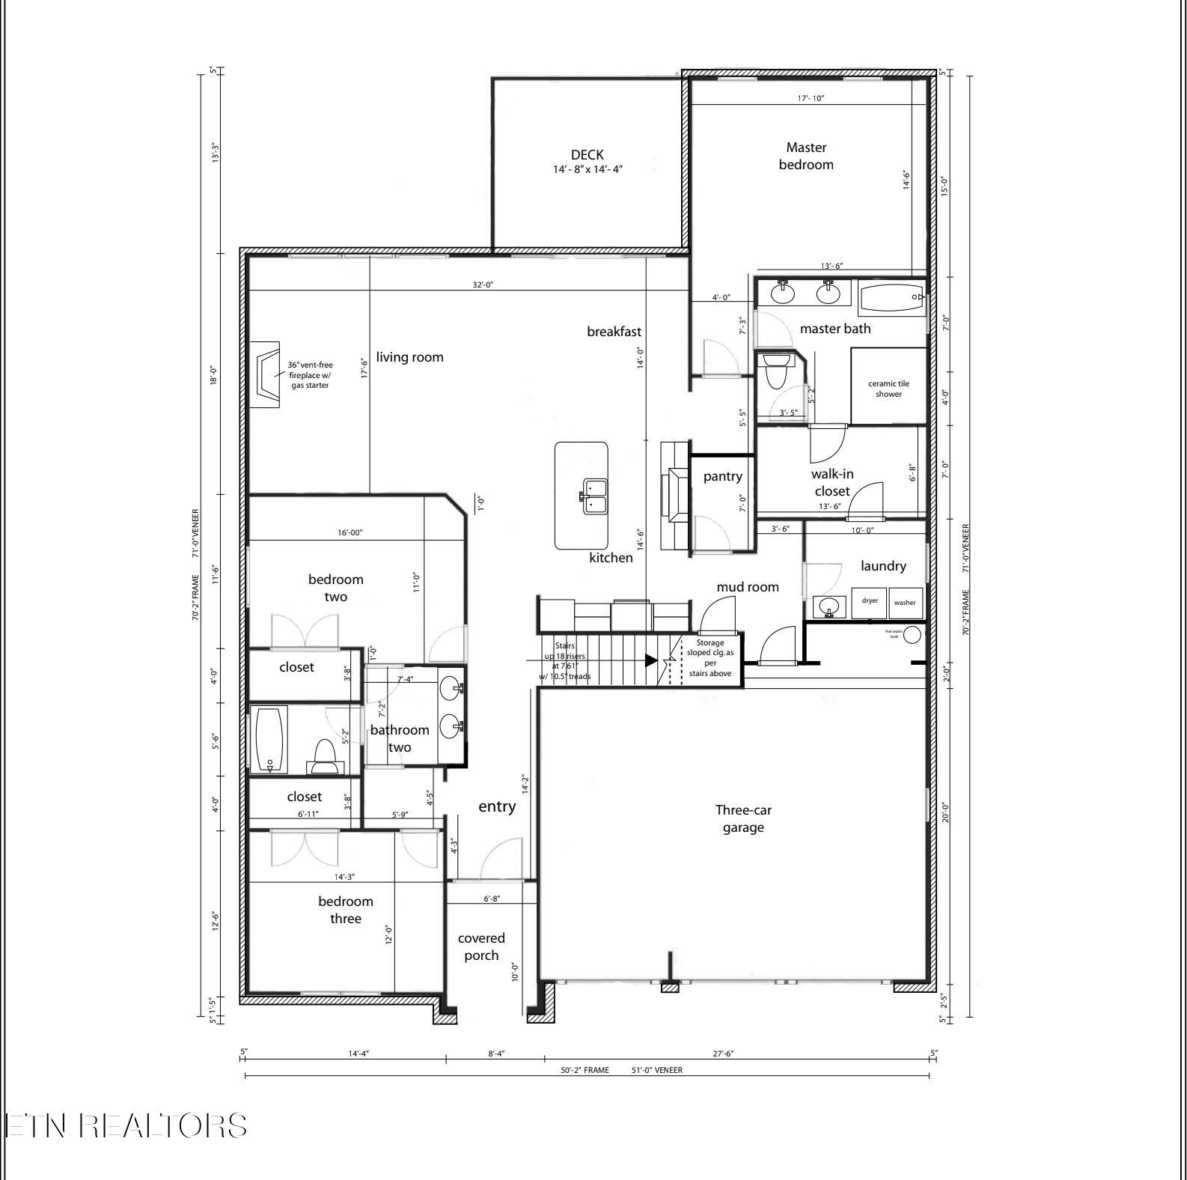
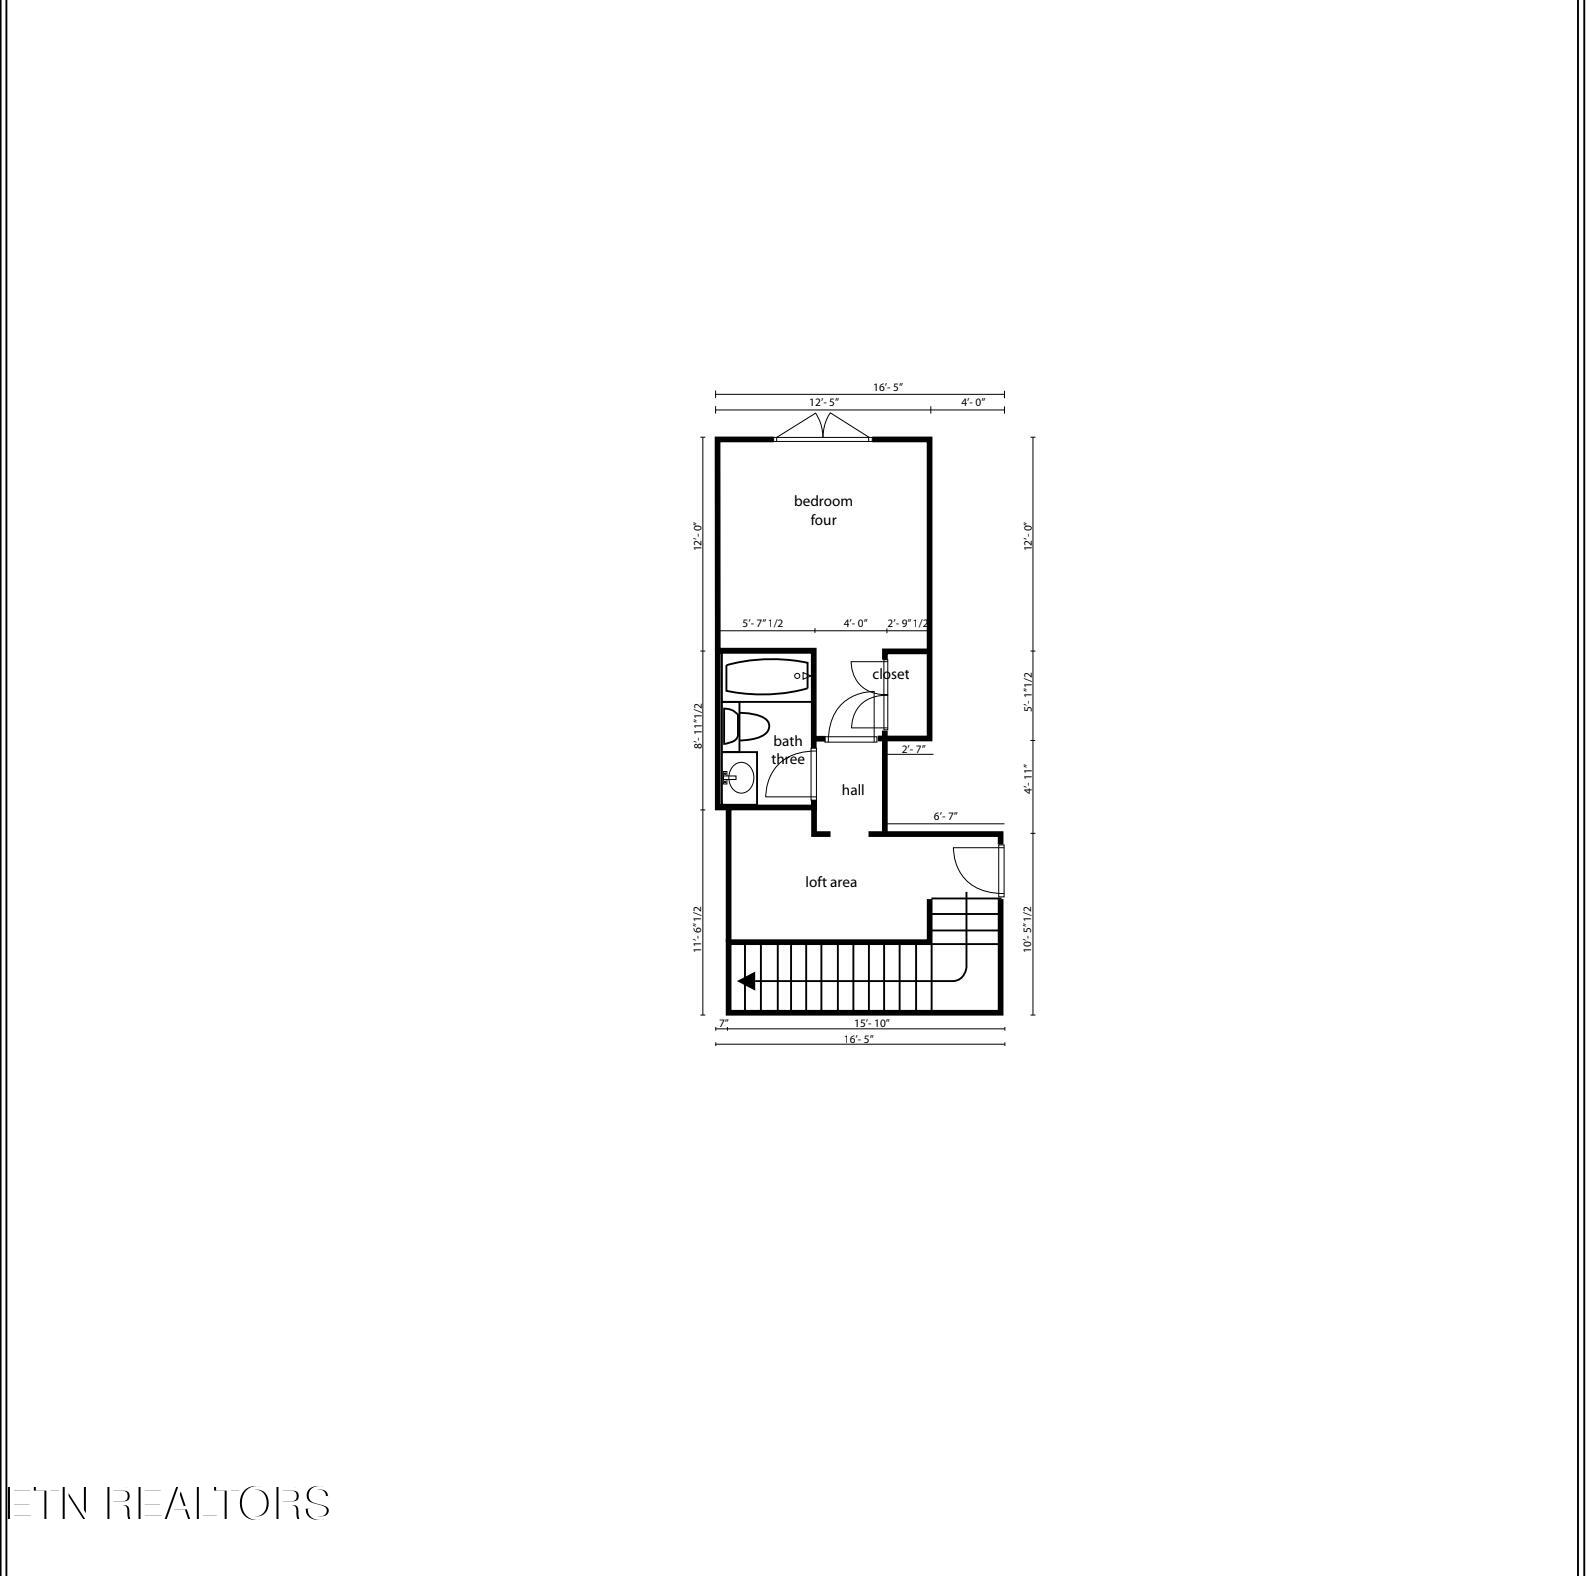
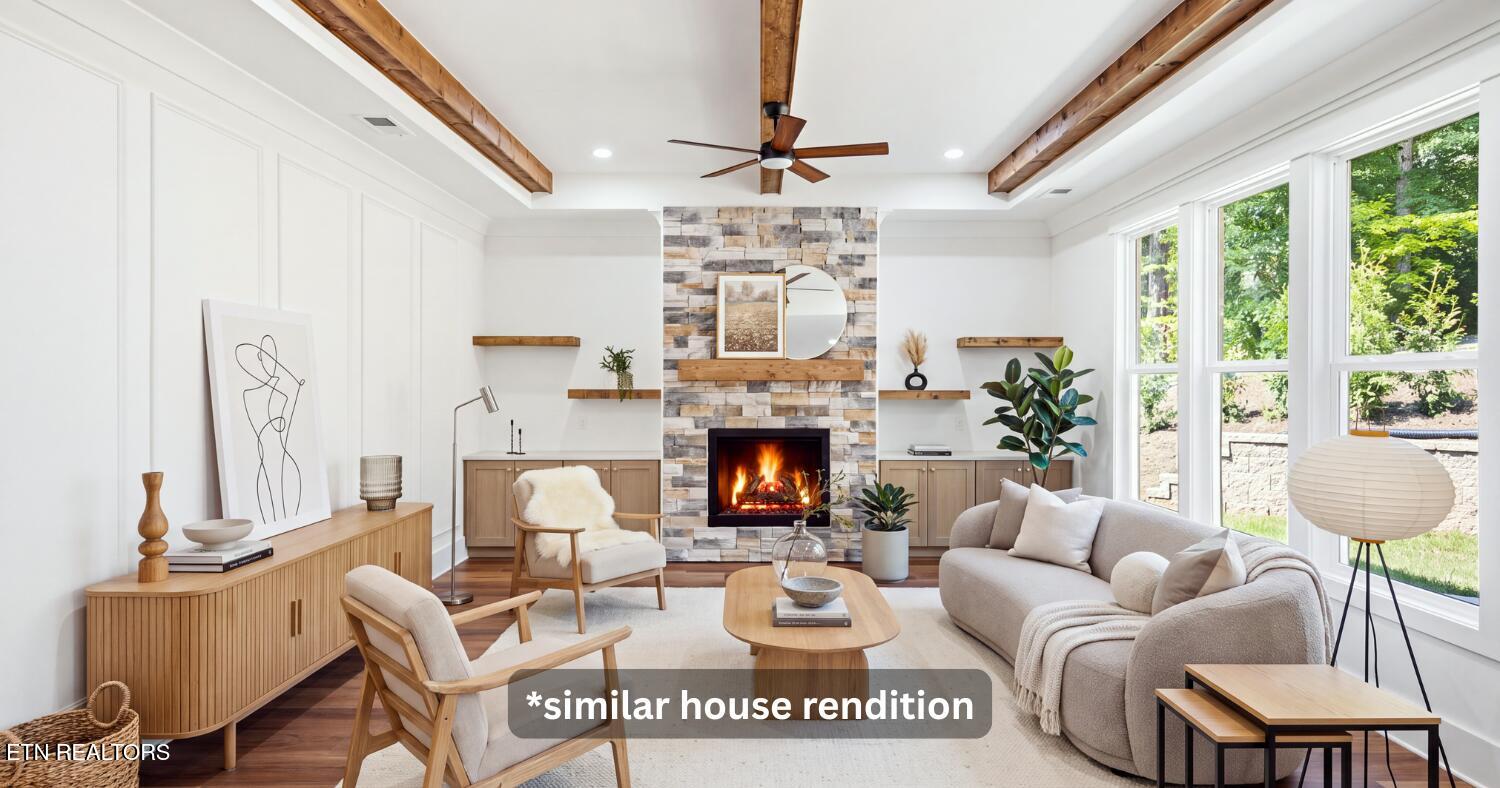
Enter an interest rate to see your estimated monthly payment.TO BE BUILT: Once a contract in place. One of the last almost flat lots in Tellico Village! Modern Elegance Meets Mountain-Lake Living. Welcome to your future dream home - a stunning, custom-designed new construction set to be built, nestled in the heart of the highly sought-after Tellico Village. This contemporary residence combines clean modern lines, luxurious finishes, and functional elegance across roughly 3,100 square feet of beautifully planned living space. Luxury Living, Thoughtfully Designed Step into a home that effortlessly blends sophistication and comfort. From the moment you walk in, you'll be greeted by an open-concept layout designed to flow seamlessly between the gourmet kitchen, living room, and dining areas. Whether hosting a dinner party or enjoying a quiet evening at home, this space adapts beautifully to every occasion. 4 generously sized bedrooms provide comfort for family or guests. One of the bedroom is upstairs that can be used as a huge bonus room or the 4th bedroom. 3 full bathrooms showcase sleek, spa-like finishes and designer tile work. The split-level master suite is your own private retreat, boasting elevated ceilings, walk-in closet, and a luxurious en-suite bath with soaking tub, walk-in shower, and dual vanities. The upstairs bonus room offers incredible flexibility - use it as a home office, media room, fitness space, or guest suite. Exceptional Indoor-Outdoor Living Step outside onto a massive covered and screened-in back porch, designed for year-round enjoyment. This outdoor living area features a cozy outdoor fireplace, perfect for crisp autumn evenings or summer entertaining. It's an entertainer's paradise - or your own private oasis. High-End Finishes & Customization Opportunities This home will be built with only the finest materials and upscale finishes - from designer lighting and wide-plank flooring to custom cabinetry, stone countertops, and modern appliances. And the best part? Now is your chance to personalize every detail. Choose your colors, finishes, and fixtures to create a space that truly reflects your style. Unmatched Lifestyle in Tellico Village Located in the heart of Tellico Village, this property gives you access to one of Tennessee's premier active lifestyle communities. Enjoy world-class golf courses, boating and lake activities on Tellico Lake, fitness centers, walking trails, social clubs, and more - all just minutes from your front door. Whether you're seeking adventure or tranquility, Tellico Village offers something for everyone. Don't Miss This Rare Opportunity Homes like this - with modern luxury, customization potential, and access to Tellico Village's unmatched amenities - don't come along often. Construction begins soon, with completion expected in 2026, so now is the perfect time to secure your spot and start putting your personal touch on this one-of-a-kind property. Your dream home is waiting - make it yours today.
| a week ago | Listing first seen on site | |
| a week ago | Listing updated with changes from the MLS® |
Copyright © 2026 Knoxville Area Association of Realtors. IDX information is provided exclusively for consumers' personal, non-commercial use and may not be used for any purpose other than to identify prospective properties consumers may be interested in purchasing. Information is deemed reliable but is not guaranteed accurate by the MLS.