
134 Amohi WayLoudon, TN 37774
Mortgage Calculator
Monthly Payment (Est.)
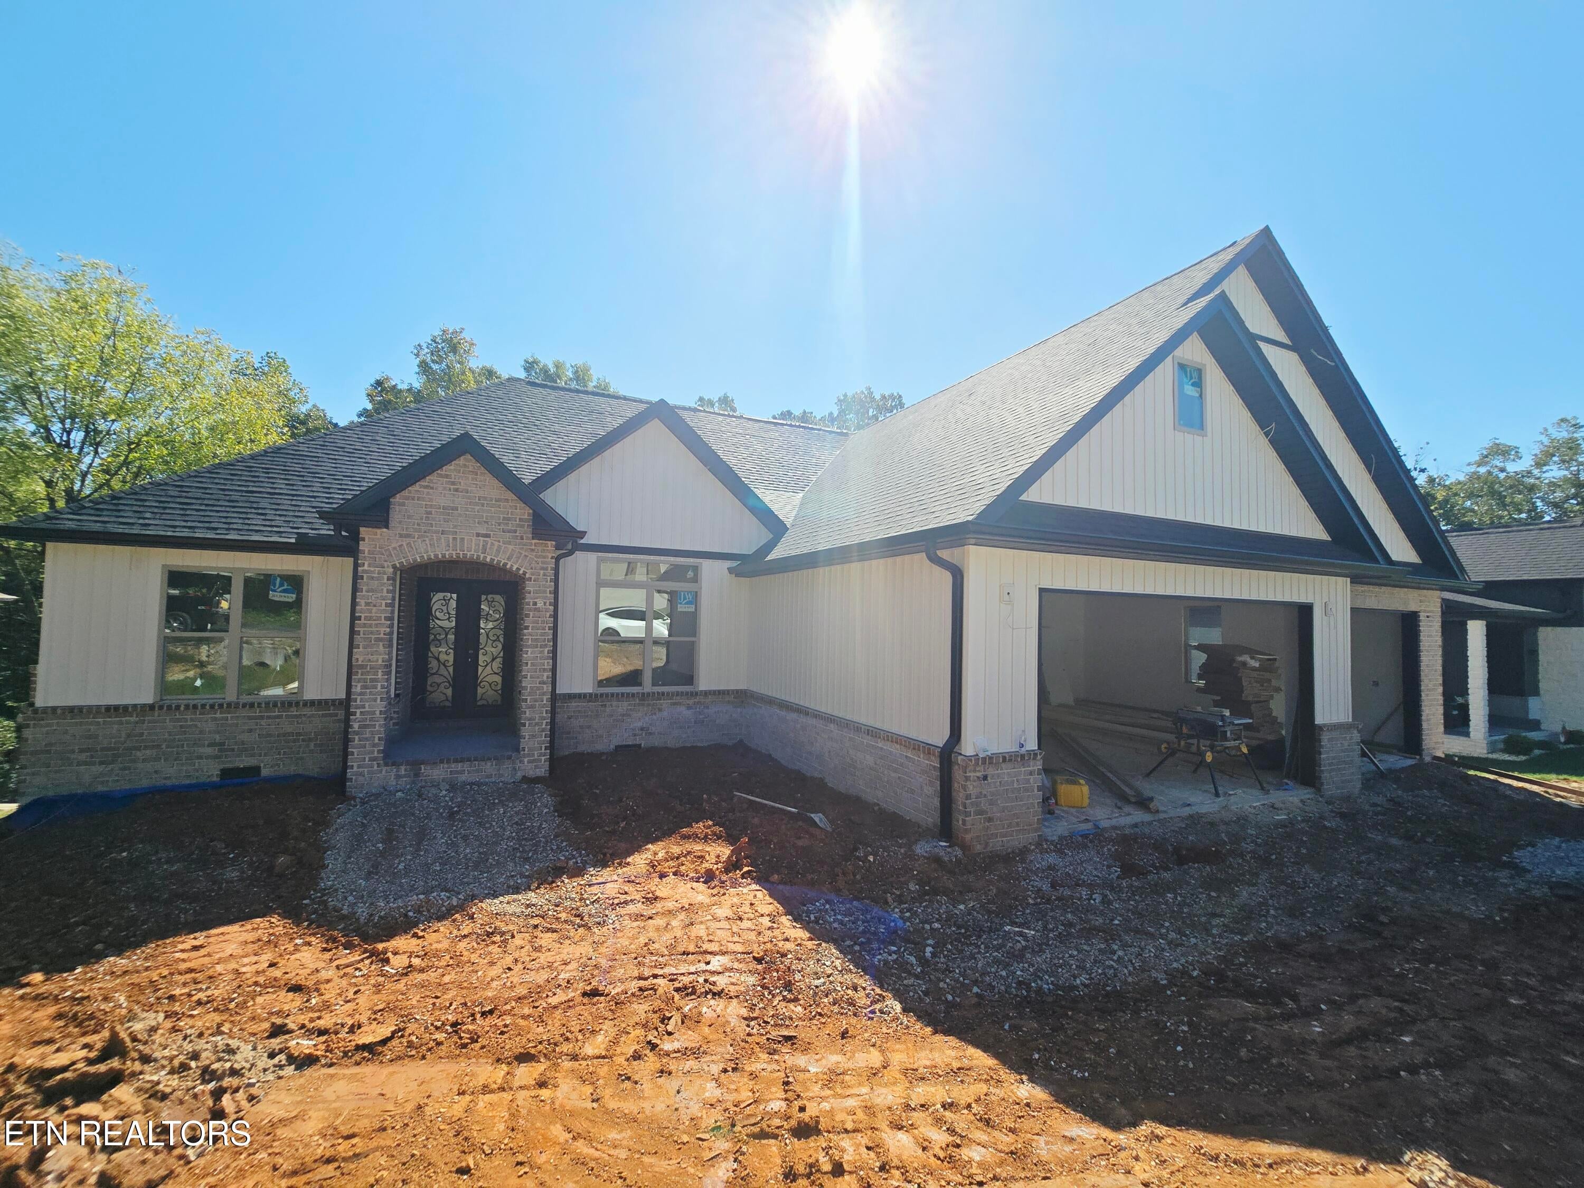
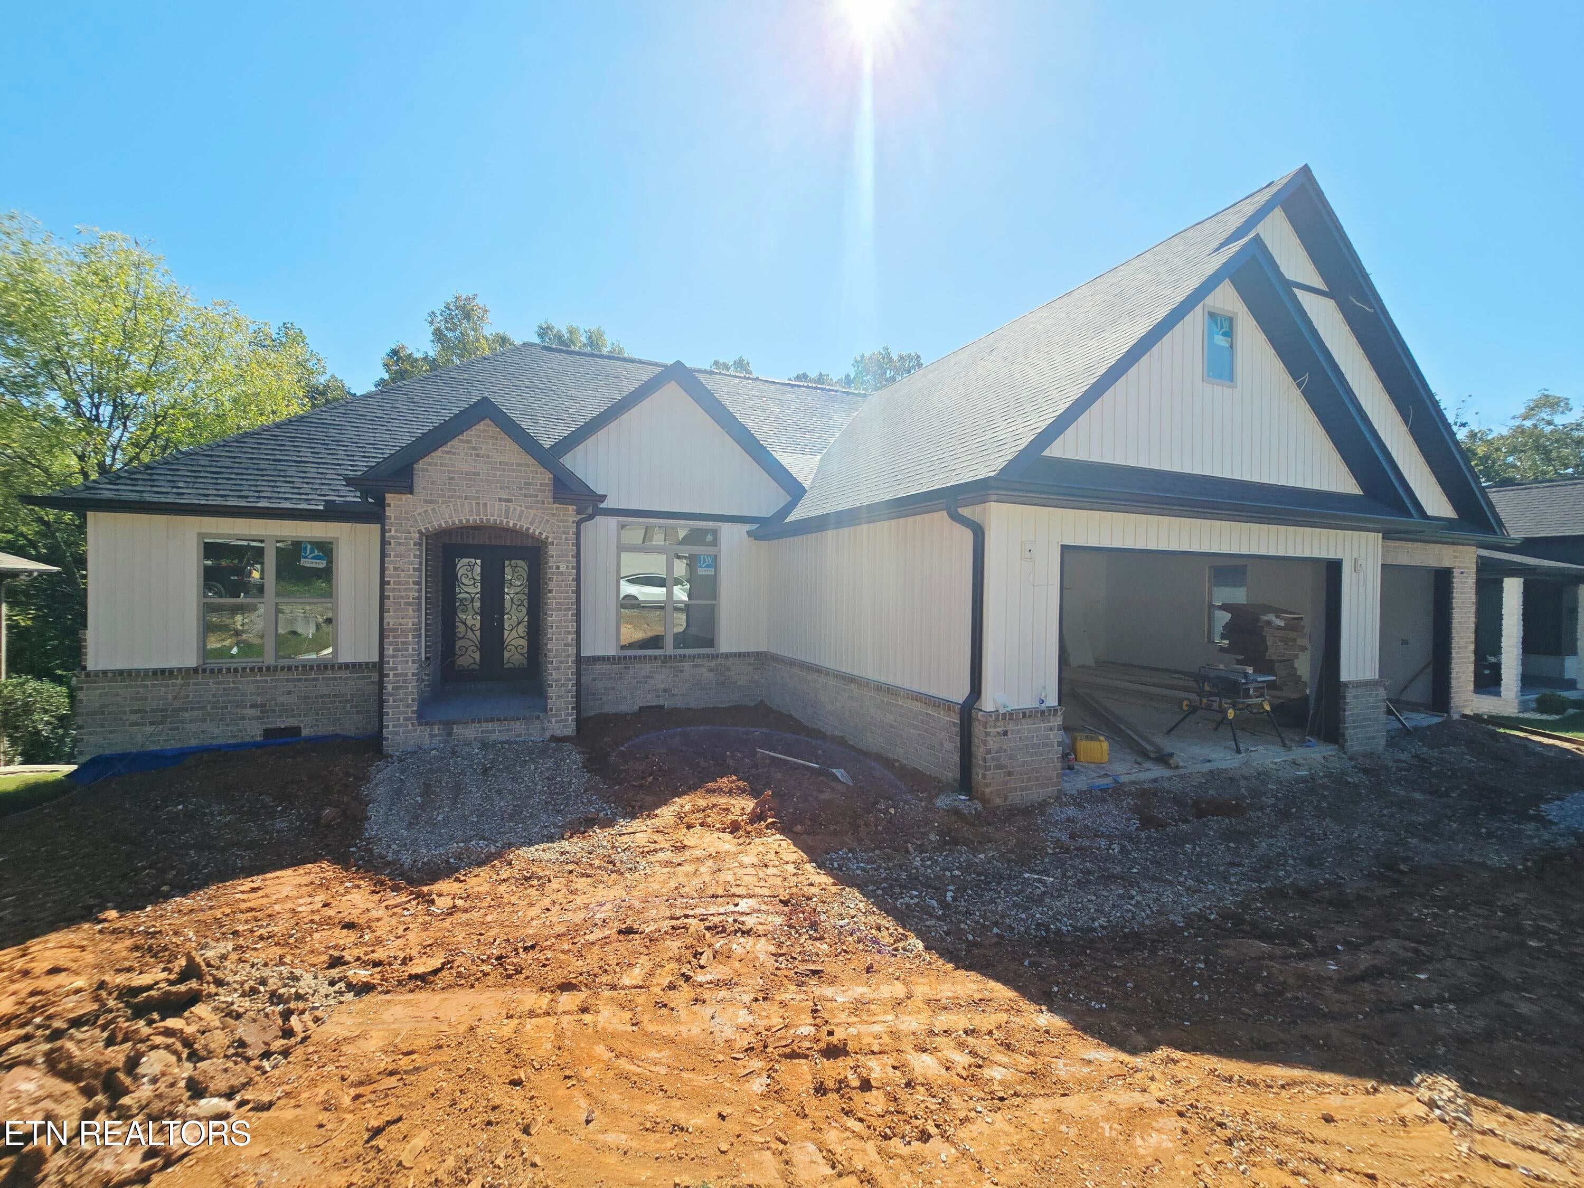
Enter an interest rate to see your estimated monthly payment.Experience elevated living in this Beautifully Crafted New-Construction Residence, thoughtfully designed to combine comfort, sophistication, and timeless style! Offering a desirable Floor Plan with 3 Bedrooms, 3 Bathrooms, a spacious Bonus Room above the 3-Car Garage, and exceptional indoor-outdoor living, this Exceptional Home is situated on a prime Level Lot in the desirable Toqua Coves subdivision of Tellico Village. Step inside to a bright and welcoming interior filled with natural light. Large windows and an Open, flowing Floor Plan create an inviting atmosphere ideal for both everyday living and entertaining. As the home nears completion, the finishing details are coming together beautifully, showcasing high-end finishes, designer selections, and a refined blend of Modern Style and Classic Elegance. The luxurious Primary Suite is privately positioned at the rear of the Home, creating a peaceful retreat from the main living areas. Thoughtful architectural details, quality materials, and a spa-inspired Ensuite Bath elevate the space, featuring Dual Vanities, a Freestanding Soaking Tub, a Beautifully Tiled walk-in Shower, and generous Closet space. At the Heart of the Home, the chef-inspired Kitchen combines beauty and functionality with Custom Cabinetry, a large Center Island, Stainless-Steel Appliances, and ample workspace for both casual meals and entertaining. The Kitchen flows seamlessly into the main living areas, creating a comfortable and connected environment for family and guests. Rich Engineered Hardwood Flooring throughout the Home and a soft, neutral color palette further enhance the Home's warm and sophisticated character. The spacious Screened Porch extends the living area Outdoors and provides the perfect setting for morning coffee, evening relaxation, or entertaining while overlooking the expansive backyard. The exterior is equally impressive, featuring an attractive combination of Brick and Vertical Siding, well-balanced architectural details, and a wide, Level Driveway that enhances both curb appeal and functionality. Located within the vibrant Tellico Village community, this Exceptional Residence offers a distinctive combination of quality craftsmanship, modern comfort, thoughtful design, and outstanding curb appeal. More than simply a New Home, this is an opportunity to enjoy a refined lifestyle in one of East Tennessee's most desirable communities!
| 7 days ago | Listing first seen on site | |
| 7 days ago | Listing updated with changes from the MLS® |
Copyright © 2026 Knoxville Area Association of Realtors. IDX information is provided exclusively for consumers' personal, non-commercial use and may not be used for any purpose other than to identify prospective properties consumers may be interested in purchasing. Information is deemed reliable but is not guaranteed accurate by the MLS.