
186 Cabot LaneRockwood, TN 37854
Mortgage Calculator
Monthly Payment (Est.)
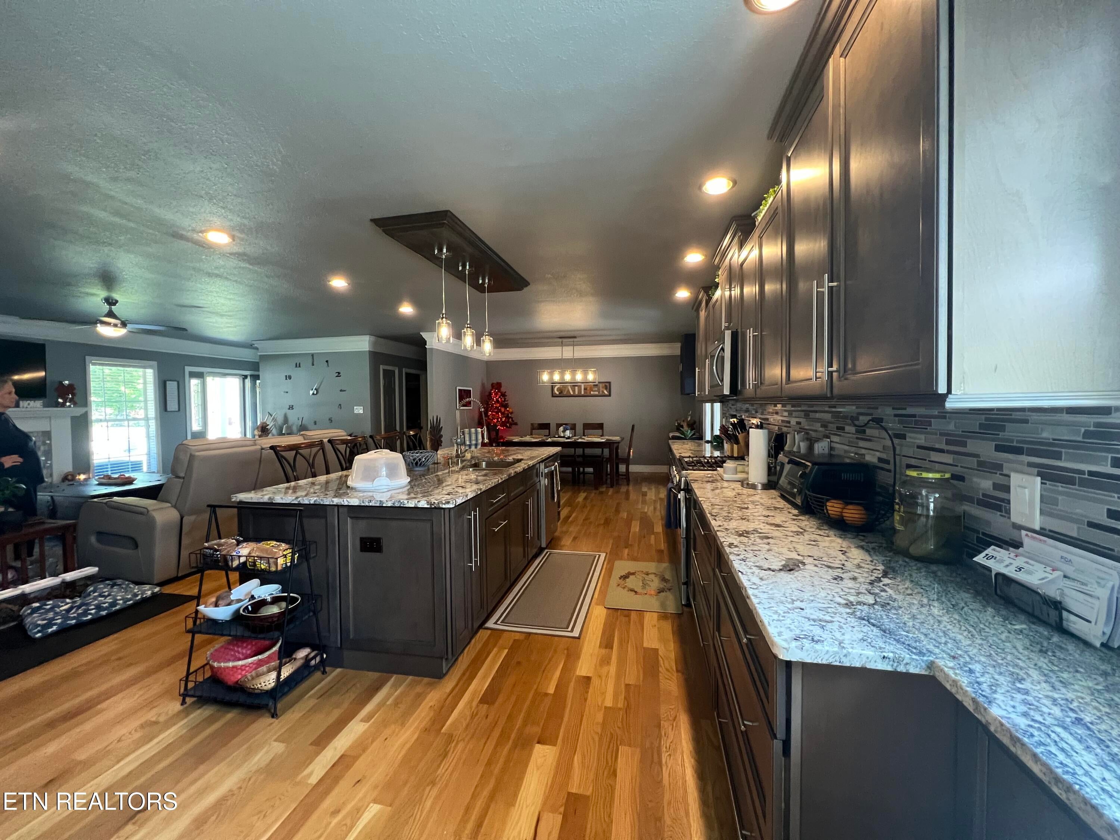
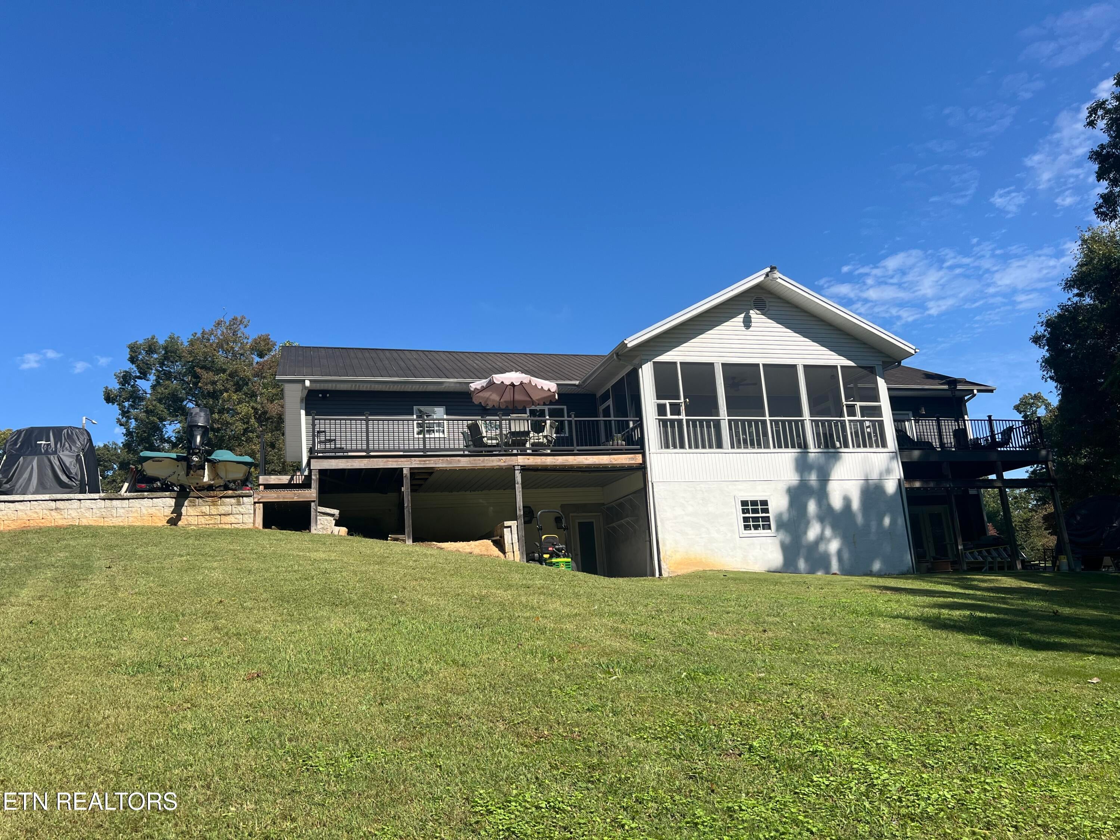
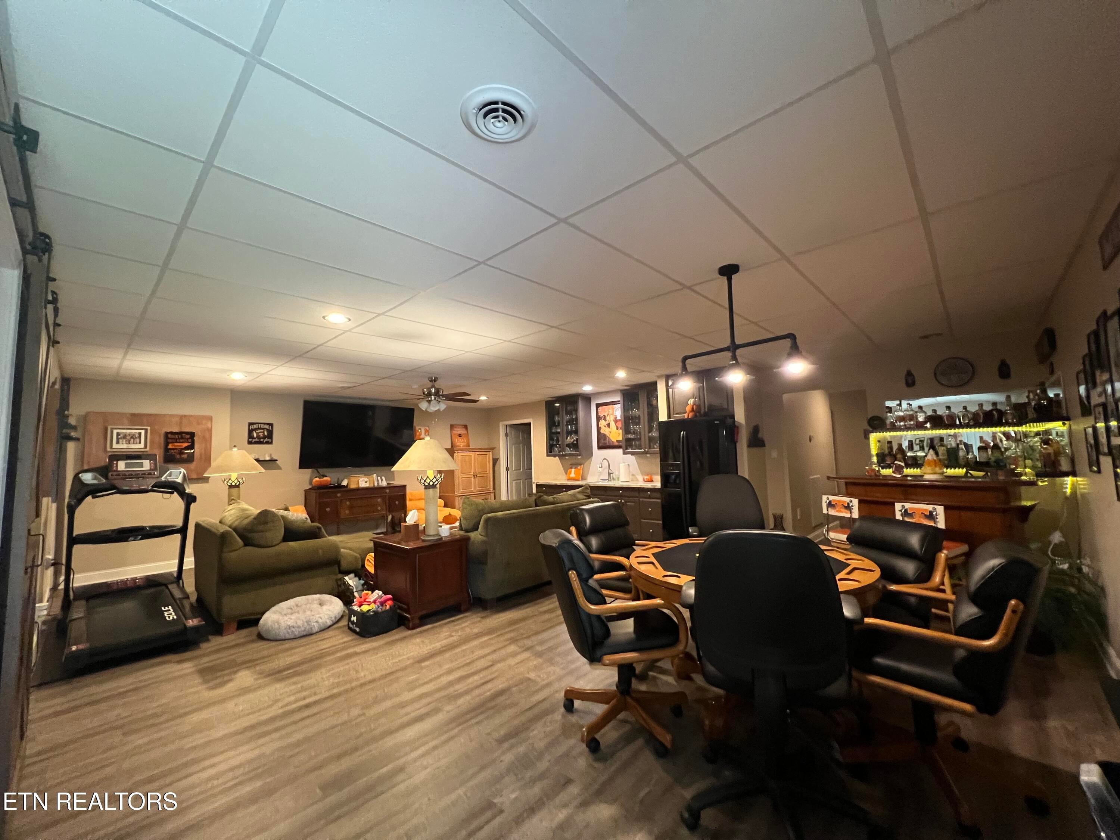
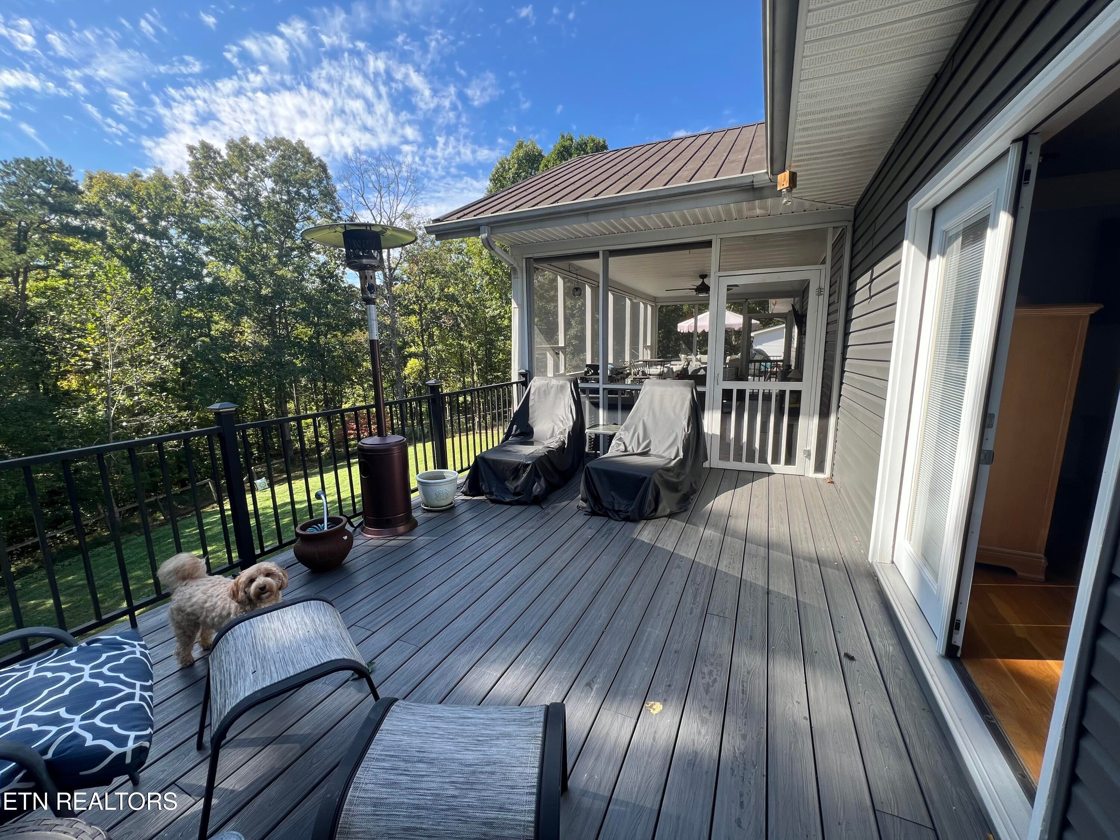
Enter an interest rate to see your estimated monthly payment.Welcome to this beautifully updated basement ranch offering approximately 3,000 square feet of thoughtfully designed living space on two lots totaling 1.70 acres on a cul-de-sac located in one of Roane County's most desirable subdivisions with NO HOA. Conveniently located just minutes from I-40, Roane State Community College, Roane County Park, Caney Creek Marina, and Watts Bar Lake, this home combines peaceful wooded surroundings with easy access to everything you need. Step inside to an inviting open floor plan featuring beautiful hardwood-style tile flooring, elegant tile gas fireplace with crown molding throughout on the main level. The spacious kitchen is truly the heart of the home, complete with a 9-foot granite island, gas range, abundant custom cabinetry, and a large pantry. making it perfect for both everyday living and entertaining. The main-level primary suite offers a private retreat with a generous walk-in closet and a luxurious en-suite bath featuring double vanities, a makeup station, step-in tile shower with multi-jet settings complete with Bluetooth speakers, so you can enjoy your favorite music while you unwind. The finished walkout basement provides incredible flexibility with a large open living area, wet bar with sink & full bath, (both with granite countertops, a bedroom and a BONUS room, additional office space and plenty of storage space. Perfect for entertaining guests, recreation room or multi-generational living. Walk out door leads to the private back yard. Designed for comfort and efficiency, the home features high-efficiency hot water gas heat, two separate HVAC systems (one for each level), a gas water heater, and a gas dryer. Outside, you'll love the incredible outdoor living spaces overlooking the private wooded backyard and additional wooded lot. With more than 60 feet of decking--including a 24' x 12' covered screened porch with tile flooring, a 16' x 12' Trex deck, and an additional 26' x 12' entertaining area--there is no shortage of space for relaxing, grilling, or hosting family and friends. Car enthusiasts and hobbyists will appreciate the two separate driveways, heated and cooled attached two-car garage on the main level, plus a lower-level one-car garage and carport for additional parking and storage. Built with exceptional quality, this home features durable metal stud construction, engineered metal trusses, and a long-lasting metal roof, providing both strength and peace of mind for years to come. If you're looking for quality construction, modern updates, exceptional outdoor living, and a prime location near Watts Bar Lake, this one-of-a-kind property is ready to welcome you home. You must schedule a viewing to appreciate all the custom remodeling and modern updates. (professional photos and video loaded soon)
| 20 hours ago | Listing first seen on site | |
| 20 hours ago | Listing updated with changes from the MLS® |
Copyright © 2026 Knoxville Area Association of Realtors. IDX information is provided exclusively for consumers' personal, non-commercial use and may not be used for any purpose other than to identify prospective properties consumers may be interested in purchasing. Information is deemed reliable but is not guaranteed accurate by the MLS.