
725 Riverchase RdLenoir City, TN 37772
Mortgage Calculator
Monthly Payment (Est.)
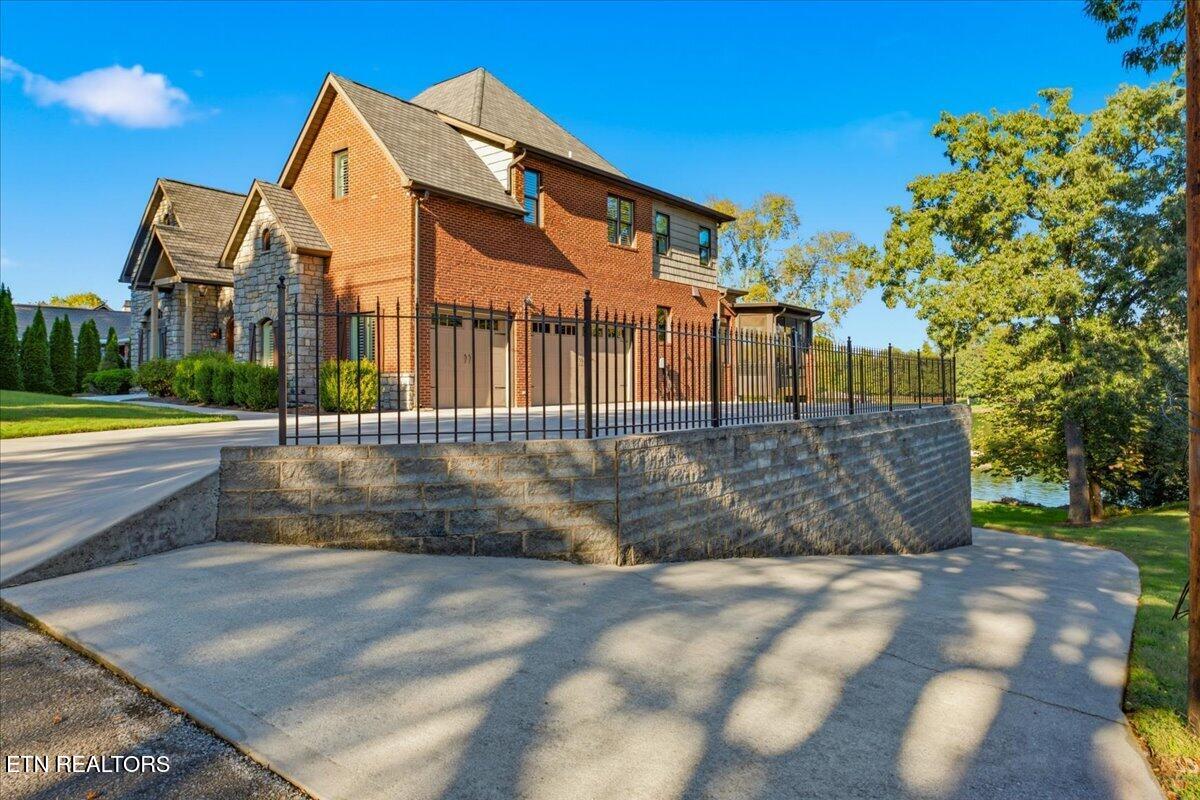
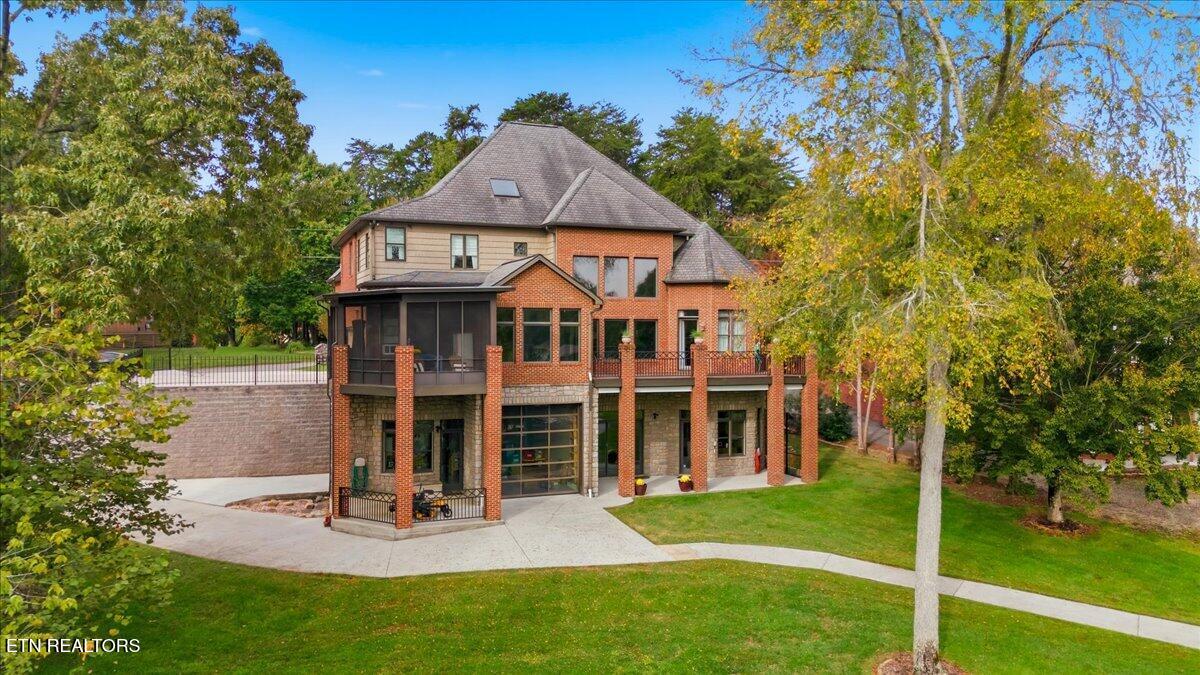
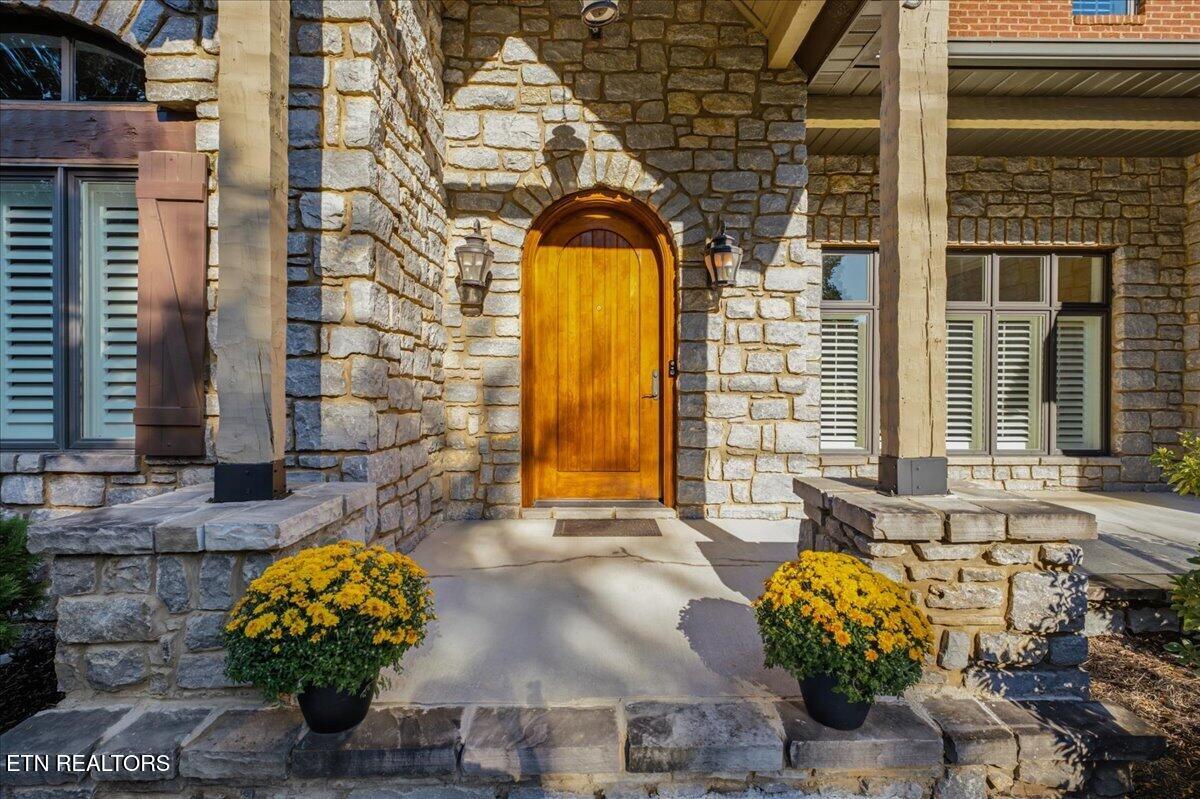
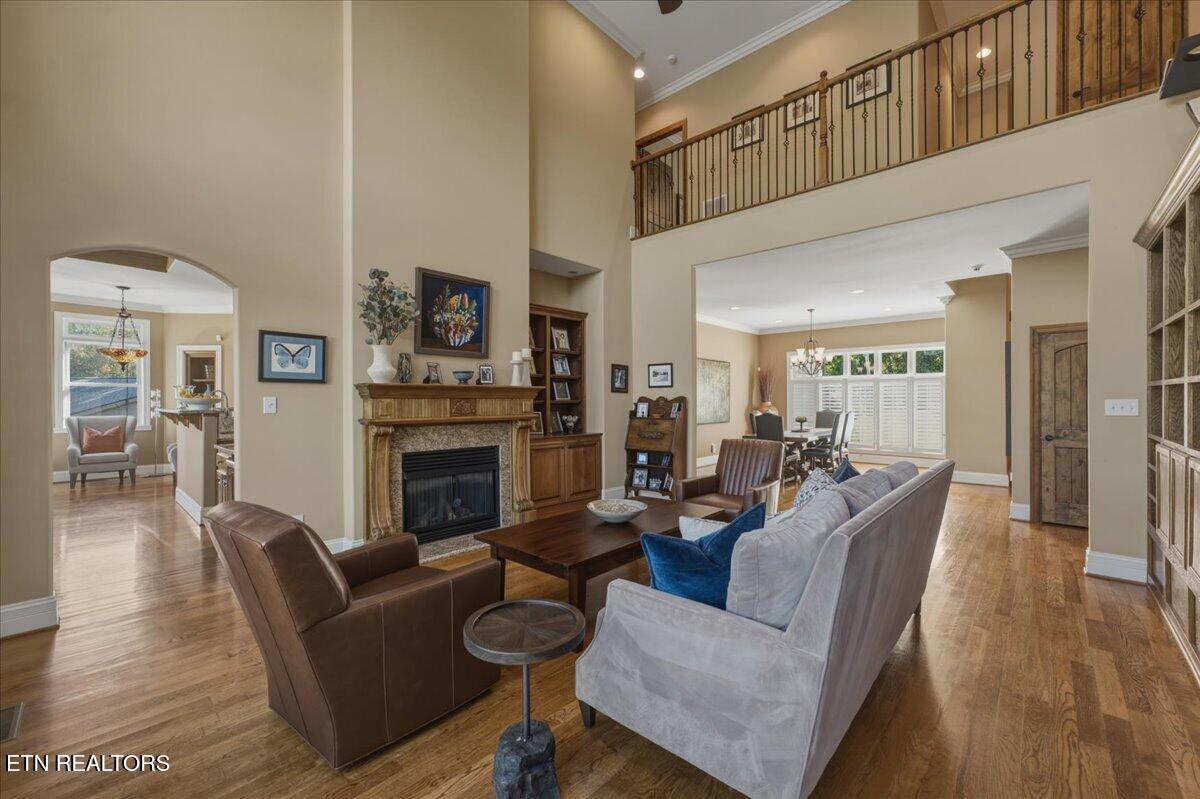
Enter an interest rate to see your estimated monthly payment.Live your dream life on the lake! This magnificent, custom-built brick and limestone lakefront estate sits on a beautifully manicured, gently sloping 0.52 acre lot on Fort Loudoun Lake. Designed to make every single day feel like a vacation, this low-maintenance masterpiece offers the perfect balance of luxury, privacy, and convenience--located just minutes from the heart of both Lenoir City and Farragut. From the moment you pull into the driveway, panoramic lake views and your private dock welcome you home. Built to the highest standards, the exterior features timeless brick and limestone craftsmanship, ensuring minimal upkeep so you can spend your time doing what matters most: enjoying lake life. Step inside to find a grand great room boasting soaring 20-foot ceilings and an oversized dining area designed for effortless, large-scale entertaining. The gourmet kitchen flows seamlessly into a cozy keeping room, creating the perfect atmosphere for relaxed evening meals or cocktails. When the weather calls you outside, retreat to the spacious screened porch to watch the sunset light up the view over the water. Thoughtfully designed for multi-generational living and accessibility, the home features a framed elevator shaft servicing all three levels for future installation. The main and upper levels are completely carpet-free, showcasing premium hardwood and tile flooring. Your guests will never want to leave, as every oversized guest bedroom comes complete with its own private, en-suite bathroom and large closets. The main-level primary retreat is a true sanctuary, featuring massive his-and-hers walk-in closets and a spa-like bath equipped with heated floors and an oversized, multi-head steam shower. Car enthusiasts and hobbyists will fall in love with the parking configuration: a 3-car main garage handles daily drivers, while a separate, oversized 4th car garage and workshop features dedicated heating and cooling for year-round projects. Spend your days on the water with a world-class private dock, featuring a 10,000 lb. boat lift, parking for 3 jet skis, dedicated guest boat parking, and a perfect blend of covered structural layout and open sundecks. Cruise by boat or car to iconic local waterfront dining staples like Calhoun's, Lakeside Tavern, or Tanasi Grill. Your dream starts today! Call to see this home before it is gone!
| 20 hours ago | Listing first seen on site | |
| 20 hours ago | Listing updated with changes from the MLS® |
Copyright © 2026 Knoxville Area Association of Realtors. IDX information is provided exclusively for consumers' personal, non-commercial use and may not be used for any purpose other than to identify prospective properties consumers may be interested in purchasing. Information is deemed reliable but is not guaranteed accurate by the MLS.