
1957 Lakebrook CircleDandridge, TN 37725
Mortgage Calculator
Monthly Payment (Est.)
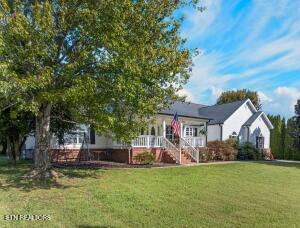
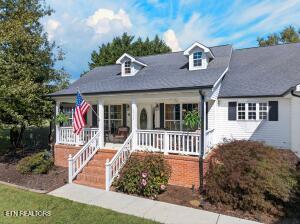
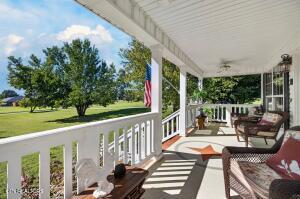
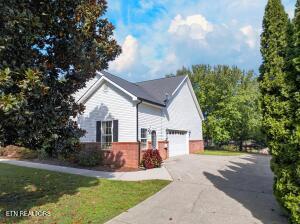
Enter an interest rate to see your estimated monthly payment.Welcome to 1957 Lakebrook Circle, a beautifully maintained one-level home offering spacious living, timeless character, and an inviting open floor plan in desirable Lakeside Estates. Situated on approximately 0.78 acre, this 3 bedroom, 2.5-bath home offers approximately 2,793 square feet of comfortable living space with mountain views. The heart of the home is the expansive living area featuring vaulted ceilings, a striking stone fireplace with gas logs, and abundant natural light. The open design flows seamlessly into the dining area and spacious kitchen, creating an ideal setting for everyday living and entertaining. Luxury vinyl flooring has been added throughout the entire home, providing a beautiful, cohesive look while offering durability and easy maintenance. The kitchen features an abundance of oak cabinetry, granite countertops, a large breakfast bar, and plenty of workspace. The adjoining dining area overlooks the front yard and connects beautifully with the main living spaces. The spacious primary suite features a vaulted ceiling, large walk-in closet, separate water closet, and direct access to the sunroom. The sunroom offers additional living space and its own gas fireplace, with access to the rear deck and outdoor entertaining area. The split-bedroom layout provides privacy for family and guests. A separate laundry room offers a utility sink and convenient attic access with floored storage above. The attached two-car garage also provides access to a BONUS ROOM with a half bath and private entrance, perfect for a home office, hobby room, guest space, or additional living area. Outside, enjoy the large deck with pergola and swinging benches, fenced backyard, mature landscaping, beautiful trees, and an 8' x 12' storage shed. The generous lot provides plenty of room to enjoy the peaceful surroundings. Located approximately one mile from a public TVA boat launch and day-use area, this home offers easy access to Douglas Lake recreation while remaining tucked into a peaceful residential setting. The home has recently been beautifully updated with luxury vinyl flooring throughout, and ready for its next chapter. Come see why 1957 Lakebrook Circle feels like home.
| 20 hours ago | Listing first seen on site | |
| 20 hours ago | Listing updated with changes from the MLS® |
Copyright © 2026 Knoxville Area Association of Realtors. IDX information is provided exclusively for consumers' personal, non-commercial use and may not be used for any purpose other than to identify prospective properties consumers may be interested in purchasing. Information is deemed reliable but is not guaranteed accurate by the MLS.