
10000 Sugar Pine CourtPowell, TN 37849
Mortgage Calculator
Monthly Payment (Est.)
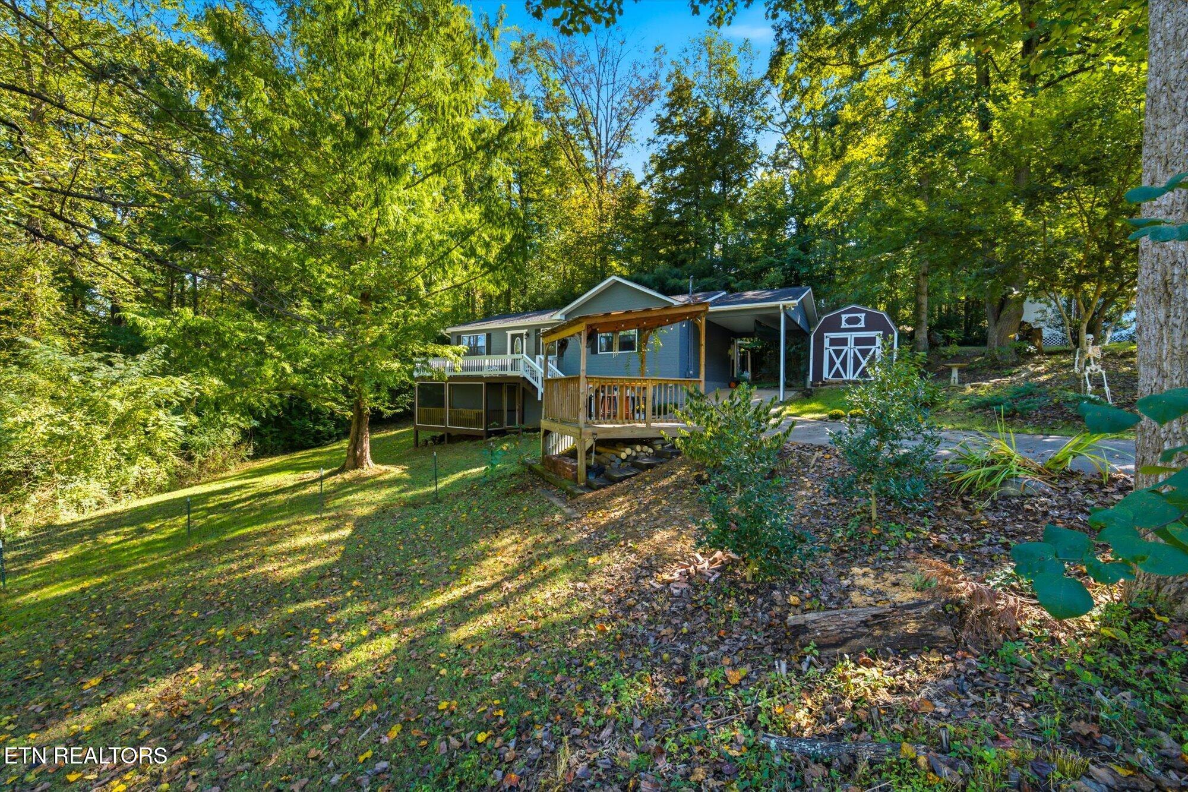
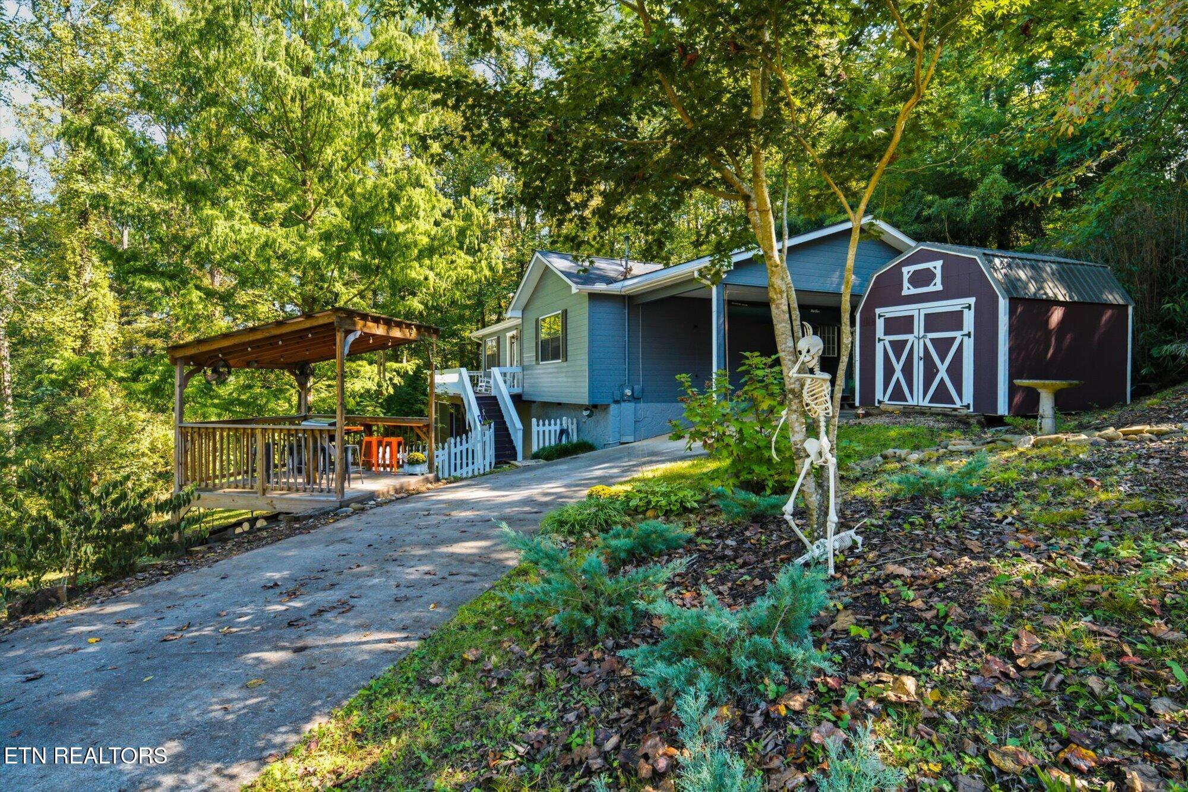
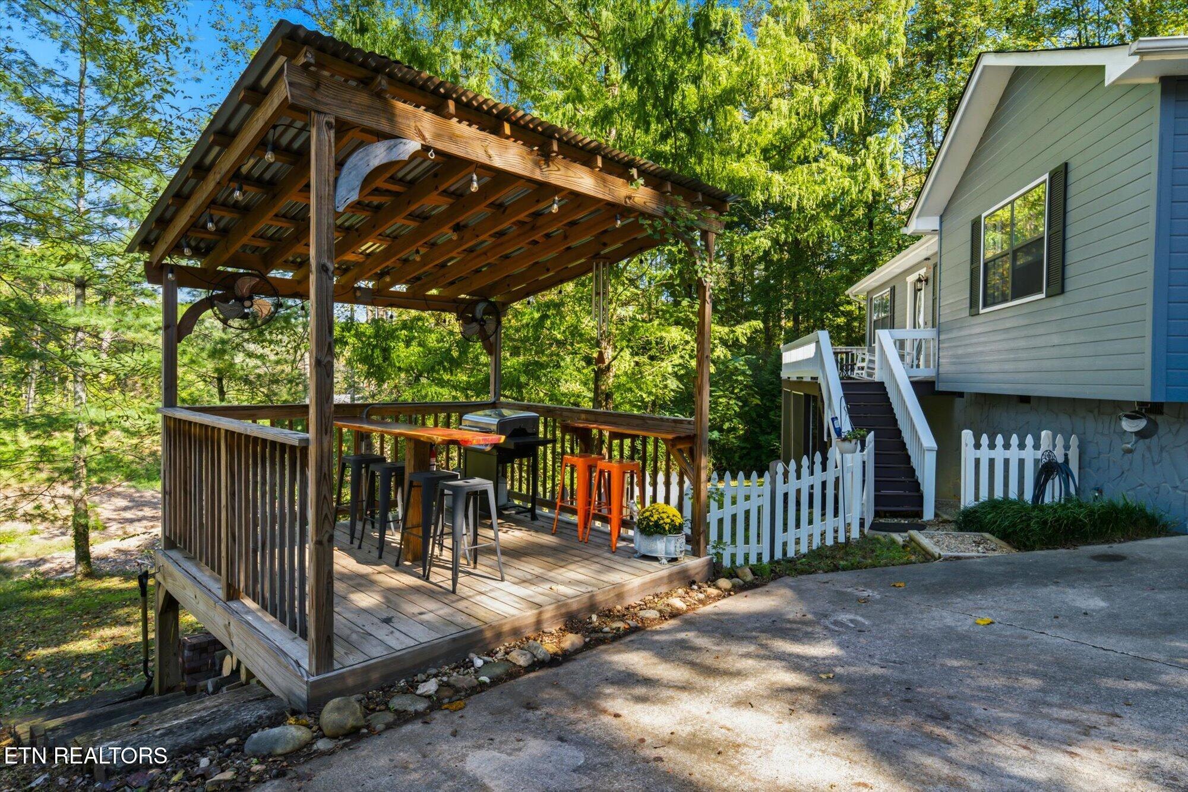
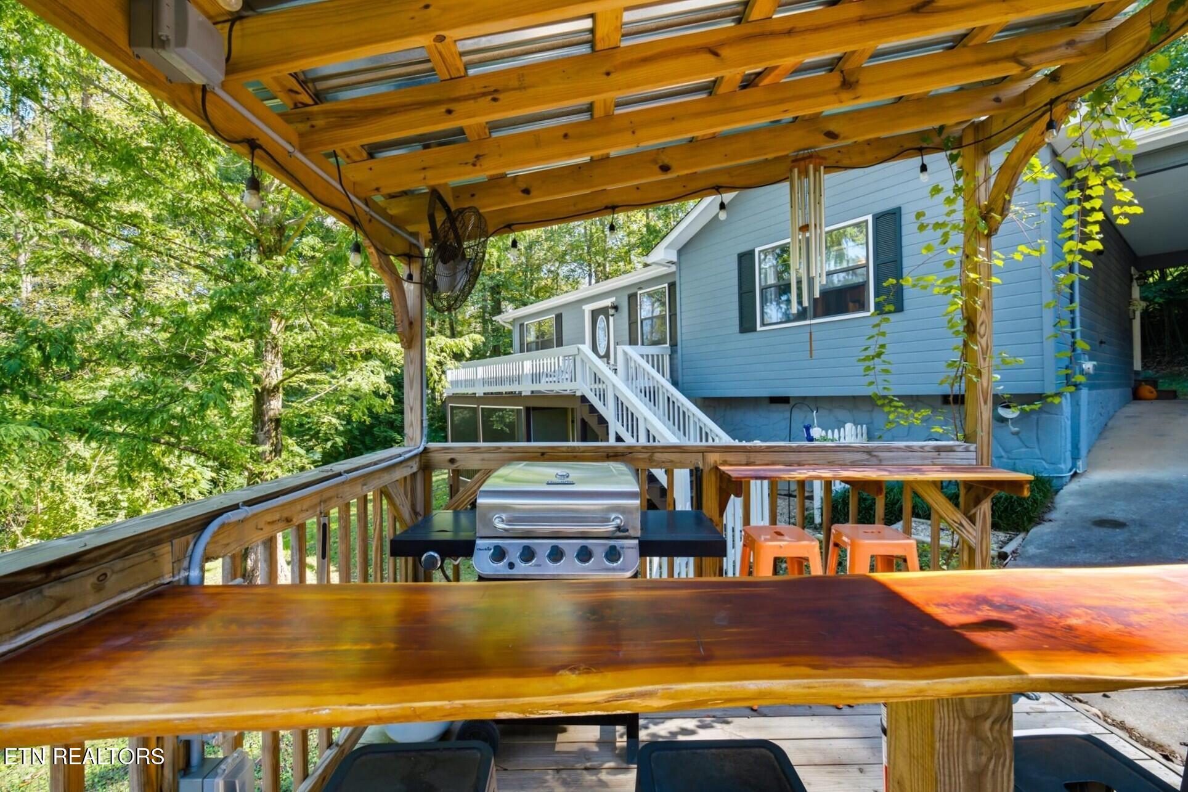
Enter an interest rate to see your estimated monthly payment.Beautifully updated 3BR/2BA ranch offering 1,232 sq. ft. on a serene .65 acre wooded cul de sac lot in the highly desired Scenic Woods subdivision. Convenient to Halls and I 75, zoned for Halls Middle and Halls High. This home features gleaming laminate flooring throughout, updated kitchen and baths, a 2018 roof, and wonderful outdoor living spaces including a newer 16×7 screened porch, separate 11×10 grilling deck, and a peaceful backyard fire pit with 3 porch swings and rustic pergola above overlooking your fenced yard. Step inside from the freshly painted 23×7 front deck to an inviting open floor plan. The spacious 15×13 living room flows seamlessly into the 13×11 dining room and 20×8 kitchen. The kitchen is a standout with replaced cabinetry, tile backsplash, natural wood countertops, a large walk in pantry, and all appliances included--stainless refrigerator, smooth top range/oven, built in microwave, and whisper quiet dishwasher. The 13×13 primary suite offers a ceiling fan, stylish sliding barn door, and a beautifully updated bath featuring a tiled walk in shower and solid surface vanity. A generous 13×4 walk in closet provides excellent storage. Two additional 11×10 bedrooms share an updated guest bath with tiled tub/shower, solid surface vanity, and nearby hallway linen closet. This move in ready home combines modern updates with a tranquil wooded setting--a perfect blend of comfort, style, and privacy. Hurry to see it today.
| 3 hours ago | Listing updated with changes from the MLS® | |
| 3 hours ago | Listing first seen on site |
Copyright © 2026 Knoxville Area Association of Realtors. IDX information is provided exclusively for consumers' personal, non-commercial use and may not be used for any purpose other than to identify prospective properties consumers may be interested in purchasing. Information is deemed reliable but is not guaranteed accurate by the MLS.