
208 Amohi TraceLoudon, TN 37774
Mortgage Calculator
Monthly Payment (Est.)
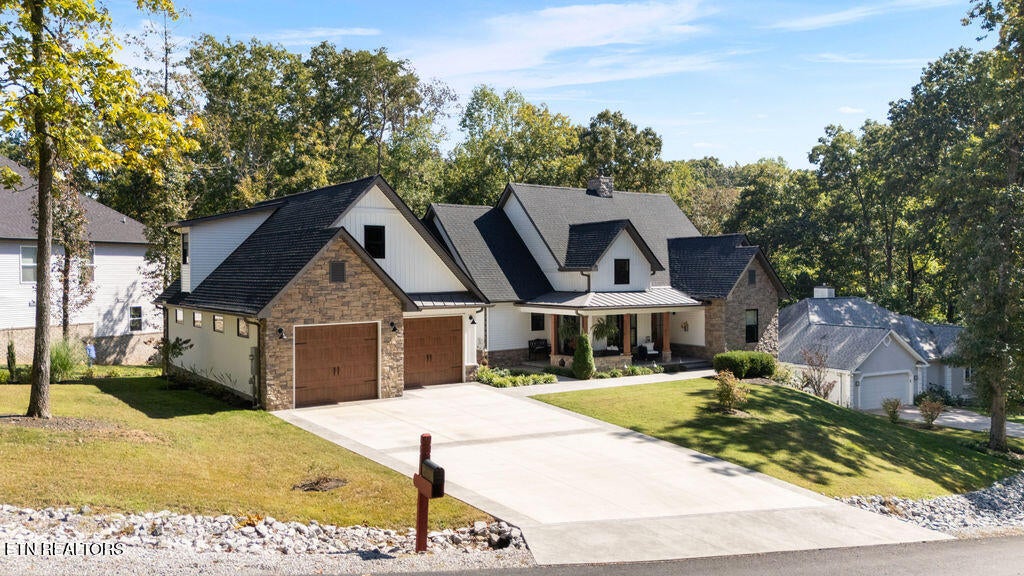
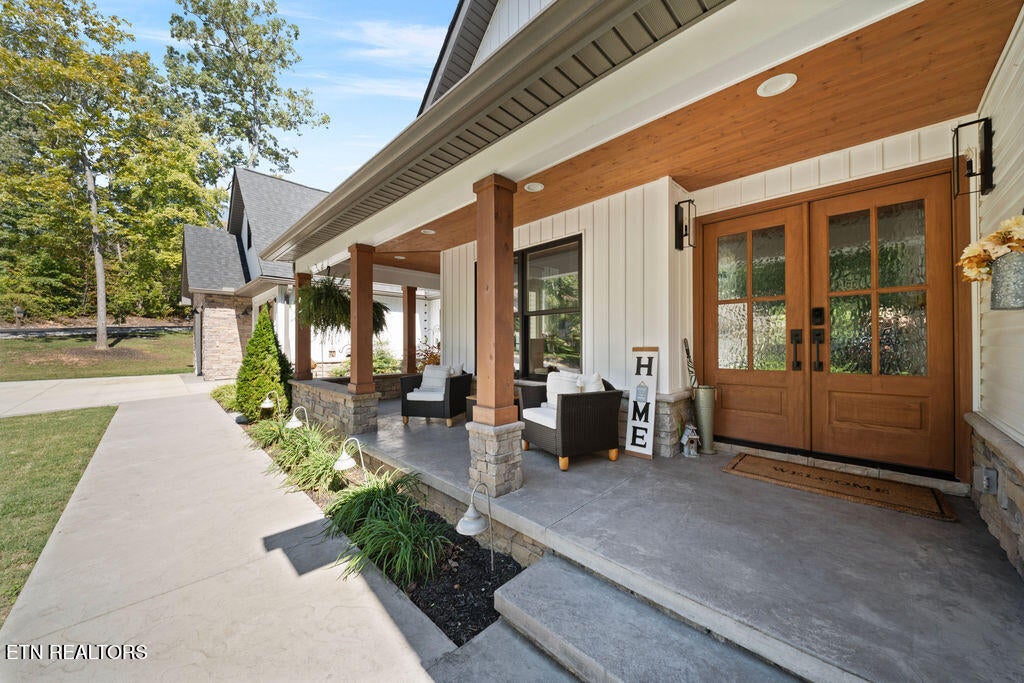
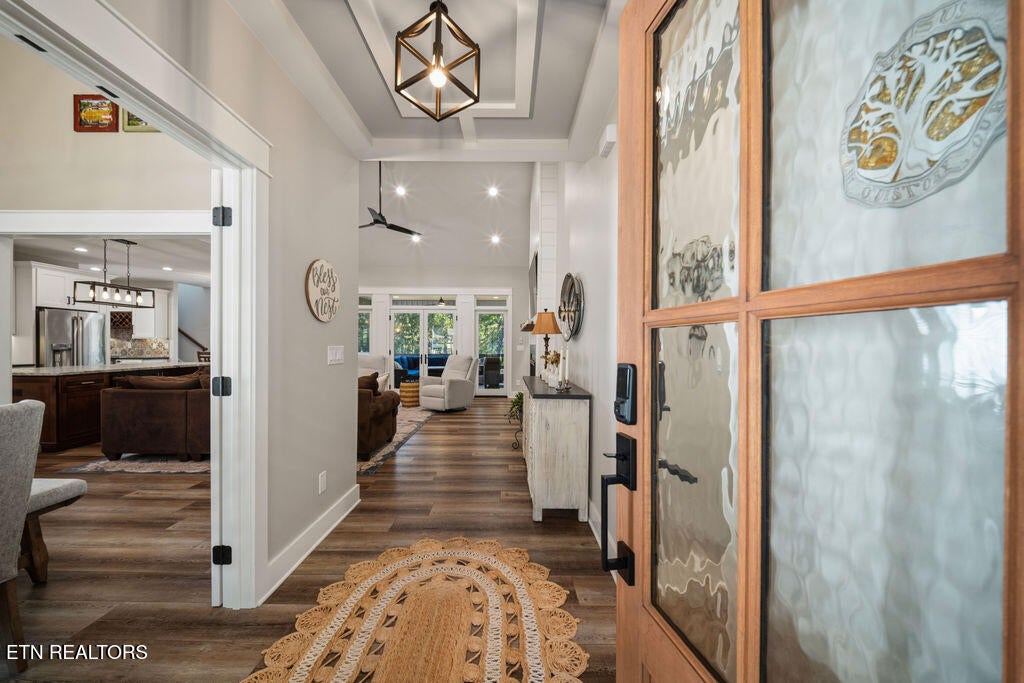
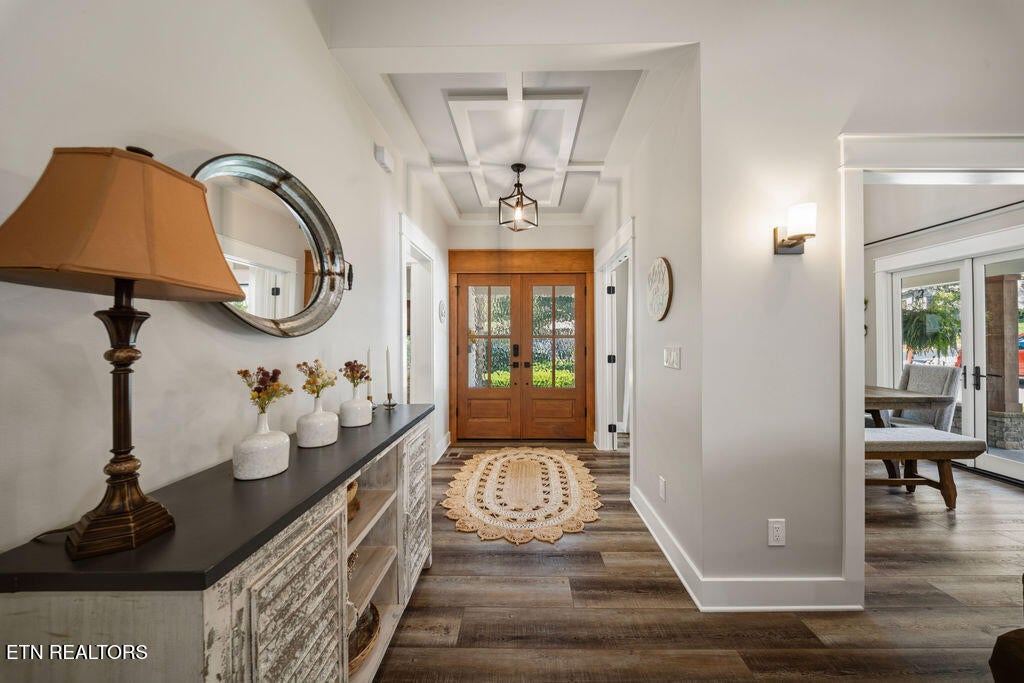
Enter an interest rate to see your estimated monthly payment.Talk about WOW factor! The Curb appeal is great with Gorgeous Stone Front and Vinyl accents. Nestled in this Quiet Cul-De-Sac this Striking 4 Br 3.5 Ba home, welcomes you to come sit on the Spacious Covered Wrap Around Front Porch with Metal Roof. Enter the Foyer through Beautiful Mahogany Double Doors with Bubble Glass for privacy. Inside to your Left there's a gorgeous Dining Rm with a 20' Ceiling, Wagon Wheel Chandelier and a Wall of Windows. (Marvin). The Great Rm features a Vaulted Ceiling, Floor to Ceiling Gas Log Fireplace, (Vented Chimney with Stone Facade) Tall Windows and Doors lead to the Large Screen Porch that connects to a Large Open Deck perfect for Entertaining. Chef's Kitchen has Tons of Custom Cabinetry, featuring 4 Spice Drawers, a Special Floor to Ceiling Bakers Pantry, Custom Range Hood, 2 Trash Drawers, Upgraded Stainless Appliances, Double Oven Slide in Gas Range with Pot Filler, Drawer Microwave, Stainless Farmhouse sink. A massive Center Island is perfect for setting a Buffet wit Storage underneath, and 2 Bar stools. Carefully Selected Tiles for the Backsplash and Under Cabinet Lighting complete the ambiance. Eat in Breakfast Nook has a gorgeous view to the Deck and Back Yard. Just off the kitchen A large Drop Zone, Butler's Pantry/ Coffee Bar/ Wine Bar for your every convenience. The Powder rm has a luxurious Italian Farm Sink and Old-World Tile Floor. Laundry Rm has Energy Star Smart Washer and Dryer with Power Steam. 2 Guest Br's with adjoining Guest Ba. Owners Suite Has French Doors leading to Covered Porch, Coffered Ceiling and Accent Wall and Transom Window. Spacious Spa Bath includes Double Sink Vanity, Gorgeous Tiled Shower, and A large well- appointed Closet with a Massive Shoe Rack. The Bonus Rm, a total of 603 Sq Ft, with Full Ba. Luxury Vinyl Plank throughout the house. The 4 Car Tandem Garage is 1018 Sq Ft. and has EV Charger and Man Door to the Rear. Electric Key Entry to Front Door and Crawl Space. Crawl Space has tons of Storage. Irrigation Is Rainbird System. Propane Tank from Suburban. No Impact Fee. Many more upgrades. You have to see this home! Call today for your private showing. This one won't last long.
| an hour ago | Listing updated with changes from the MLS® | |
| an hour ago | Status changed to Active | |
| 5 days ago | Listing first seen on site |
Copyright © 2026 Knoxville Area Association of Realtors. IDX information is provided exclusively for consumers' personal, non-commercial use and may not be used for any purpose other than to identify prospective properties consumers may be interested in purchasing. Information is deemed reliable but is not guaranteed accurate by the MLS.
Did you know? You can invite friends and family to your search. They can join your search, rate and discuss listings with you.