
517 Ivey Willow Lane (Lot 92)Farragut, TN 37934
Mortgage Calculator
Monthly Payment (Est.)
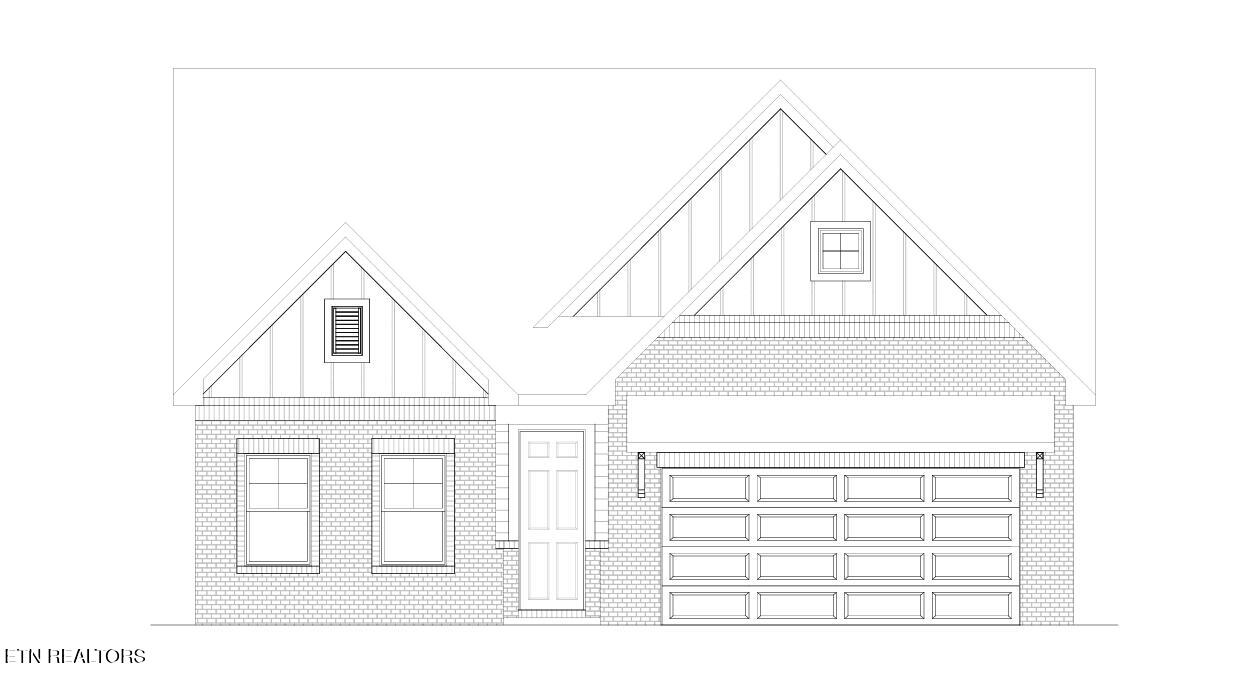
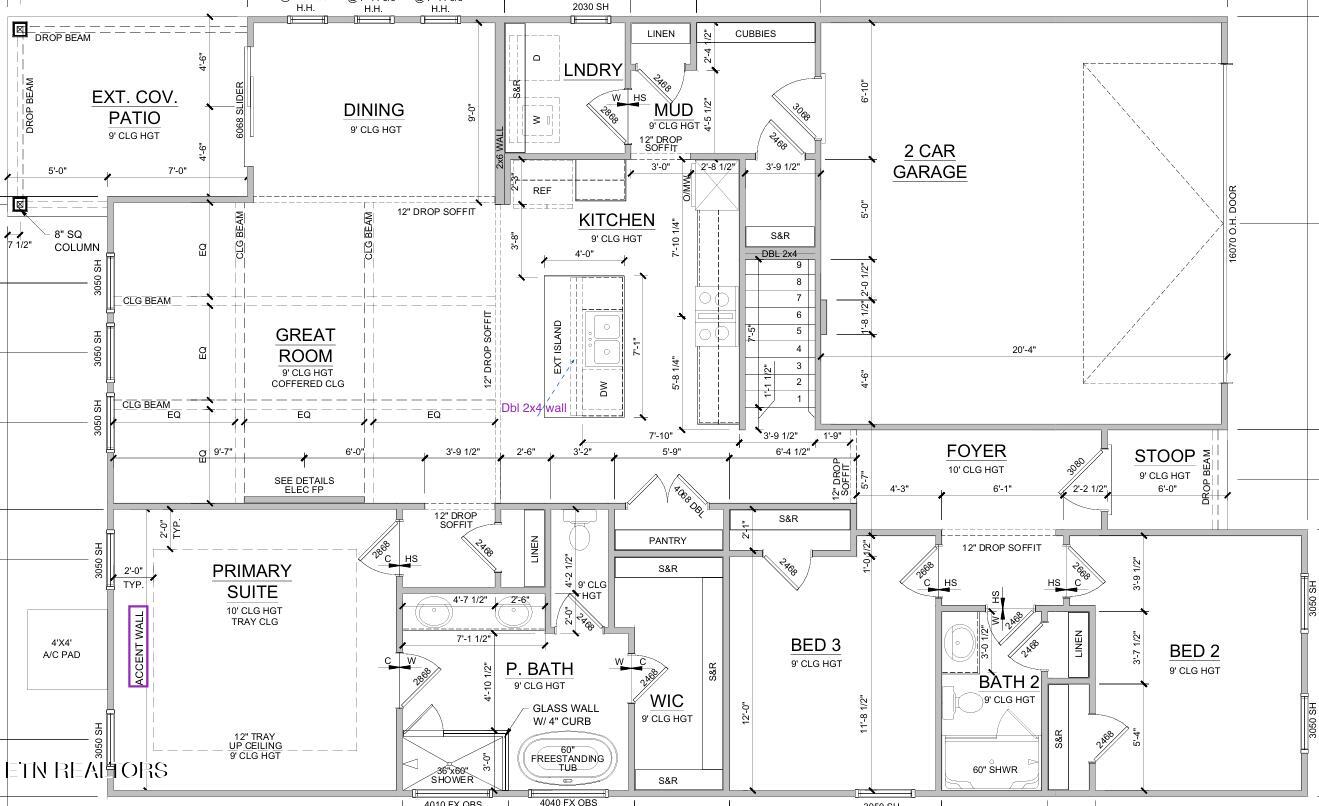
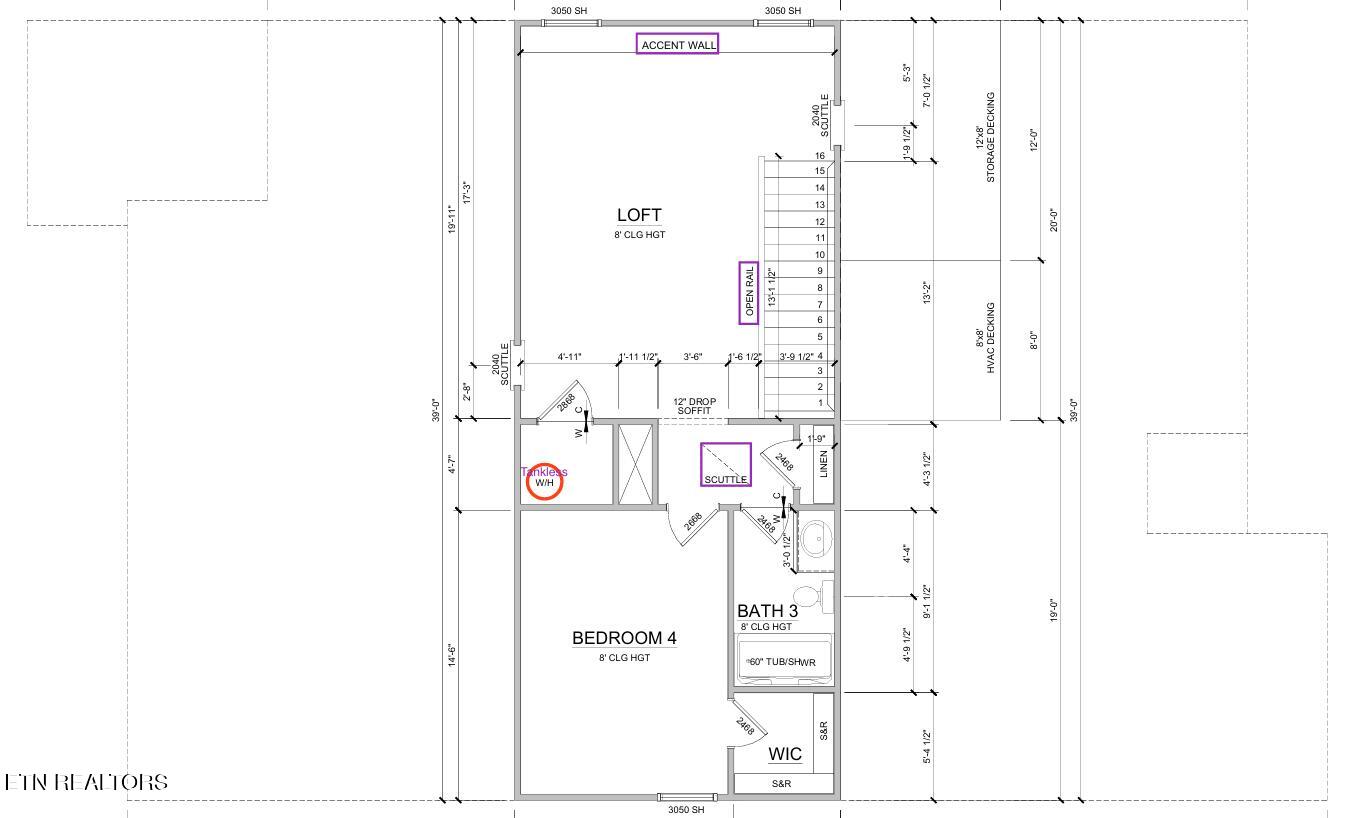
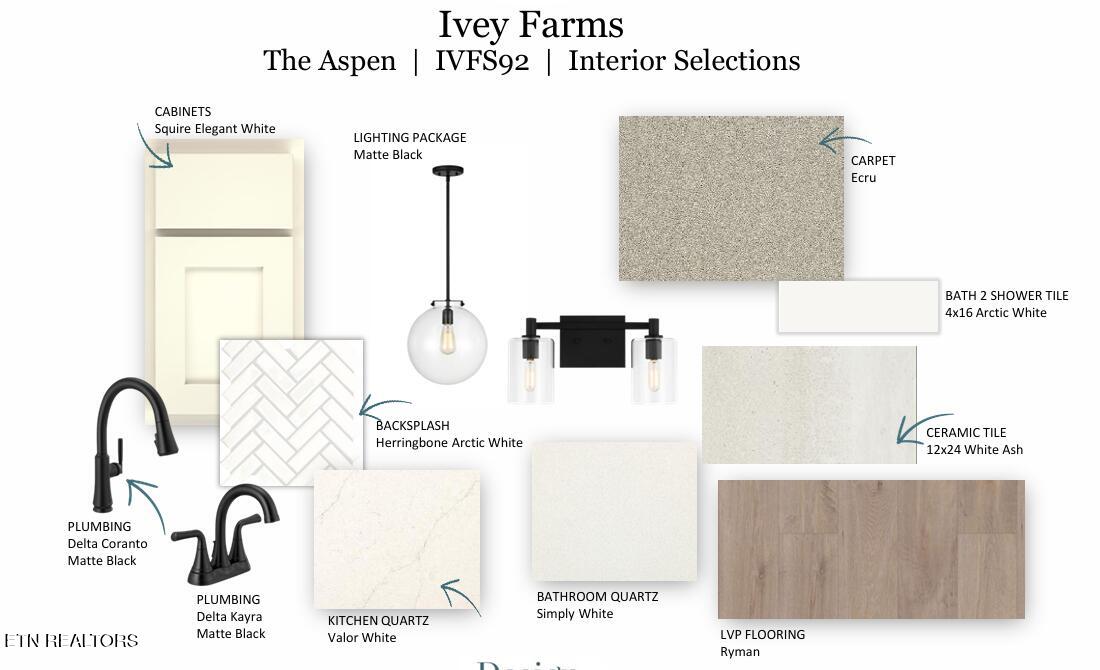
Enter an interest rate to see your estimated monthly payment.***NEW FLOOR PLAN***HOME IS IN FRAMING PHASE CURRENTLY WITH AN ESTIMATED SPRINGTIME COMPLETION*** The ASPEN offers 4 BR/3BA and approx. 2280 s.f. Main level living with additional loft + 4th bedroom upstairs. This beautifully upgraded gourmet kitchen layout centers the home with waterfall island, wall oven with built in microwave, gas cooktop, and farmhouse sink. Relax in the owner's suite with a tiled shower and freestanding tub with spa like retreat feel. Coffered ceilings in living room and tray ceiling in owner's bedroom. The first floor is finished with luxury vinyl plank through living area and main level bedrooms. An additional bedroom and bath are located upstairs PLUS a spacious loft offers flexible living space ideal for a media room, guest room, playroom, or secondary family area. Relax on your extended covered screen porch. Community amenities include a resort-style pool, outdoor kitchen and pavilion, putting green, and more. Don't miss new floorplans and new phase opportunities in Ivey Farms!
| a month ago | Listing first seen on site | |
| a month ago | Listing updated with changes from the MLS |
Copyright © 2026 Knoxville Area Association of Realtors. IDX information is provided exclusively for consumers' personal, non-commercial use and may not be used for any purpose other than to identify prospective properties consumers may be interested in purchasing. Information is deemed reliable but is not guaranteed accurate by the MLS.