
101 Elliott CircleOak Ridge, TN 37830
Mortgage Calculator
Monthly Payment (Est.)
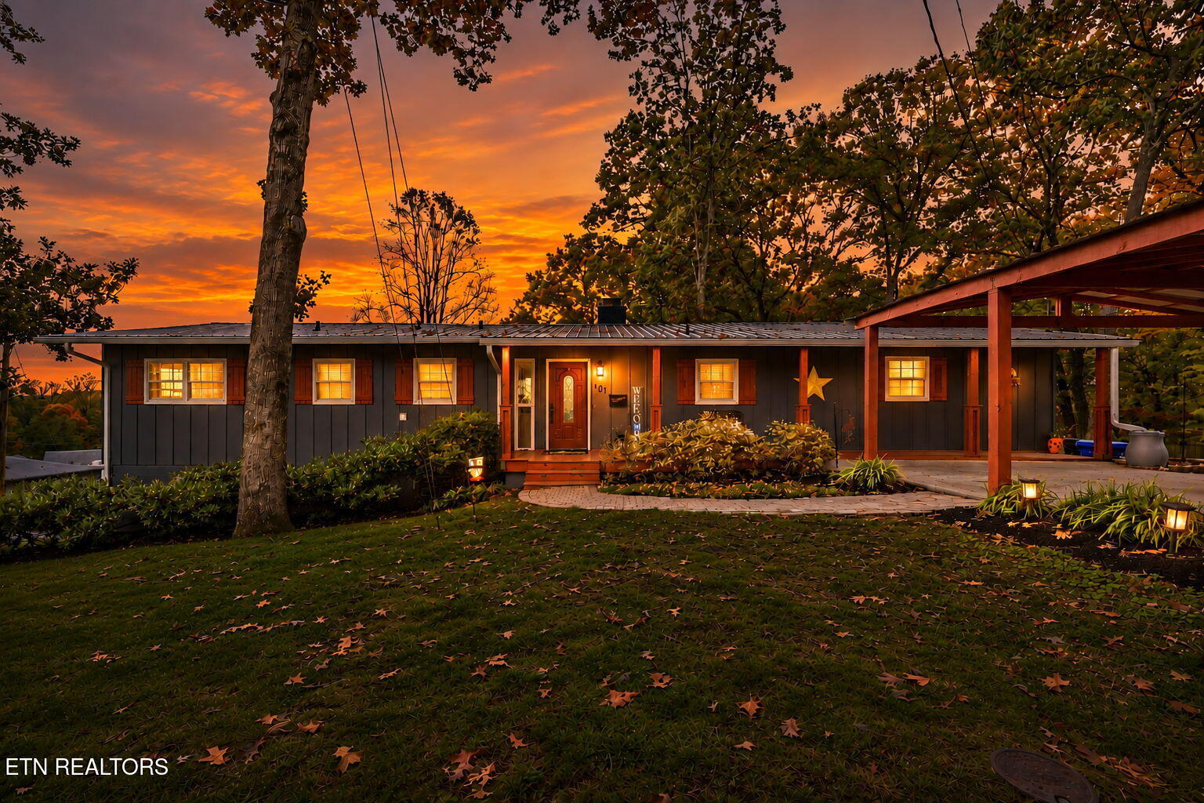
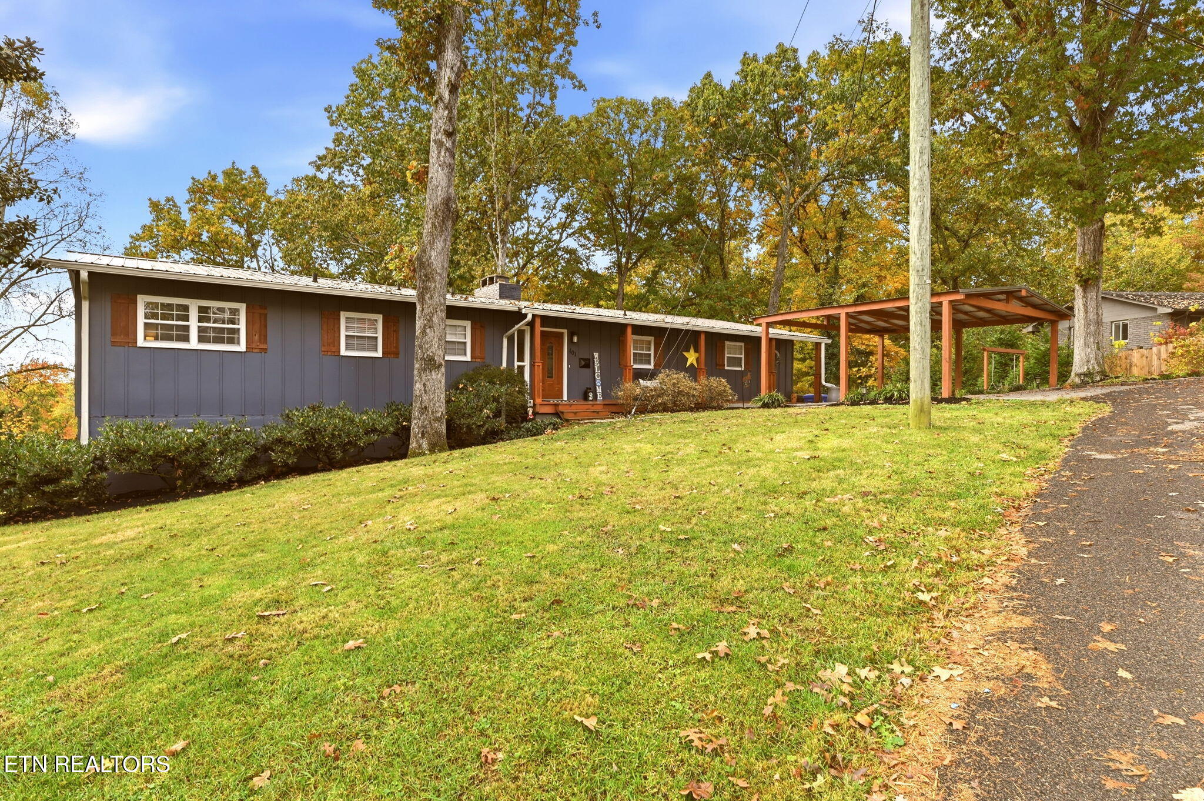
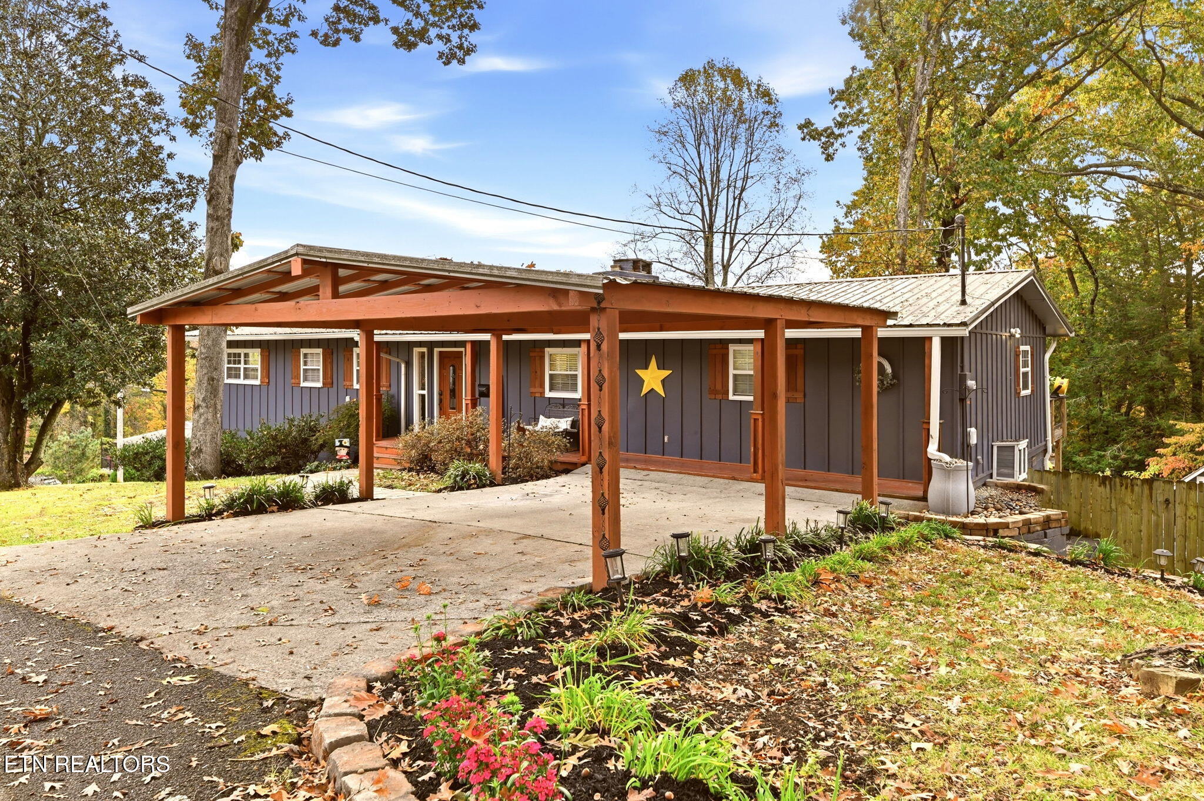
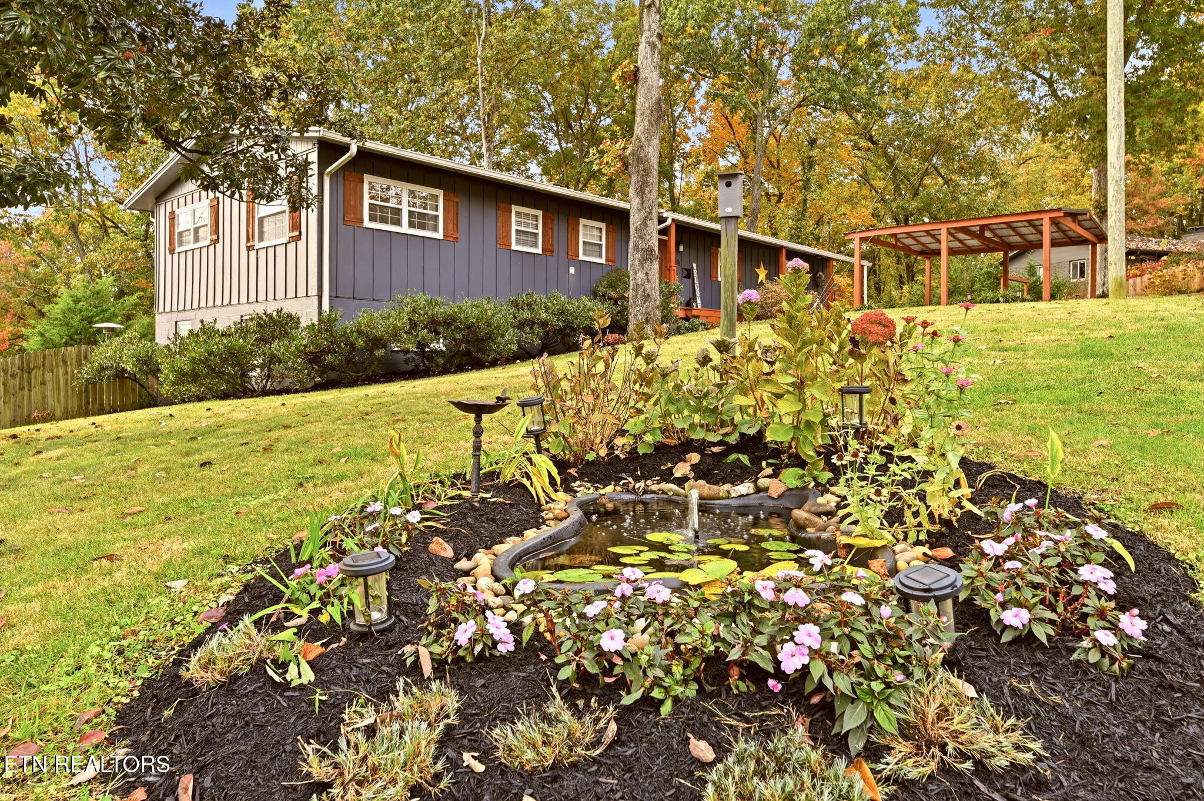
Enter an interest rate to see your estimated monthly payment.There is just something special about this spectacular basement ranch that invites you to linger a little longer! Tucked along a desirable side street in Oak Ridge, this extraordinary 5-bedroom, 3-full-bath home offers the perfect blend of character, comfort, and exceptional entertaining spaces. The location brings you home, but everything inside and out will make you want to stay! Step inside and discover beautiful hardwood floors, soaring vaulted ceilings, and a thoughtfully designed floor plan that effortlessly combines open-concept living with inviting, defined spaces. The impressive kitchen is a chef's delight, featuring abundant cabinetry and workspace, a generous island, gas range, beverage refrigerator, and stainless steel appliances. A convenient butler's pantry and main-level laundry add everyday functionality. A stunning brick fireplace serves as an architectural focal point, beautifully defining the spacious living and dining areas--perfect for everything from intimate dinners to festive holiday gatherings! The main level features three generous bedrooms and two full baths, including a showstopping primary retreat boasting over 450 square feet of living and relaxation space! Vaulted ceilings, a cozy electric fireplace, and French doors opening to the deck overlooking the beautiful backyard that creates a private sanctuary. You'll never want to leave! The luxurious ensuite bath offers a tiled shower, soaking tub, separate vanities, and a walk-in closet. And just when you think you've seen it all, the surprises continue downstairs! The expansive lower level is an entertainer's dream, featuring a second fireplace, dry bar, dedicated space for games and recreation, and a spacious gathering room that flows seamlessly onto the expansive outdoor decking. A second laundry area, full bath, and additional bedroom suite with walk-in closet provide incredible flexibility for guests or multigenerational living. But wait... look behind the bookcase! A hidden fifth bedroom, complete with its own private exterior entrance, adds an unexpected and unforgettable touch to this one-of-a-kind home! The outdoor living spaces are equally impressive! Enjoy two enormous decks, perfect for entertaining, dining under the stars, or simply unwinding while overlooking the beautiful backyard. Above-ground pool has new pump, and 1.5 yr. liner, with surrounding decking invites endless summer fun, while the fenced backyard and charming cottage-style storage building complete this exceptional outdoor retreat. Additional expansive workshop area. Metal roof 2021, hotwater heater 2 yrs., HVAC has replaced components and 6 mon. thermostat. Attic storage. MOVE-IN READY and FULL OF SURPRISES! From cozy evenings by the fireplace to summer afternoons by the pool, 101 Elliott Circle is more than a home--it's a place to gather, celebrate, relax, and create memories for years to come. Come for the holidays. Stay for a lifetime of memories. Welcome HOME! buyer to verify all information. Deemed reliable, but not guaranteed. Maintain safety around pool.
| 3 days ago | Listing updated with changes from the MLS | |
| 3 days ago | Status changed to Active | |
| 2 weeks ago | Listing first seen on site |
Copyright © 2026 Knoxville Area Association of Realtors. IDX information is provided exclusively for consumers' personal, non-commercial use and may not be used for any purpose other than to identify prospective properties consumers may be interested in purchasing. Information is deemed reliable but is not guaranteed accurate by the MLS.