
12728 Red Poppy (LOT 13) DriveFarragut, TN 37934
Mortgage Calculator
Monthly Payment (Est.)
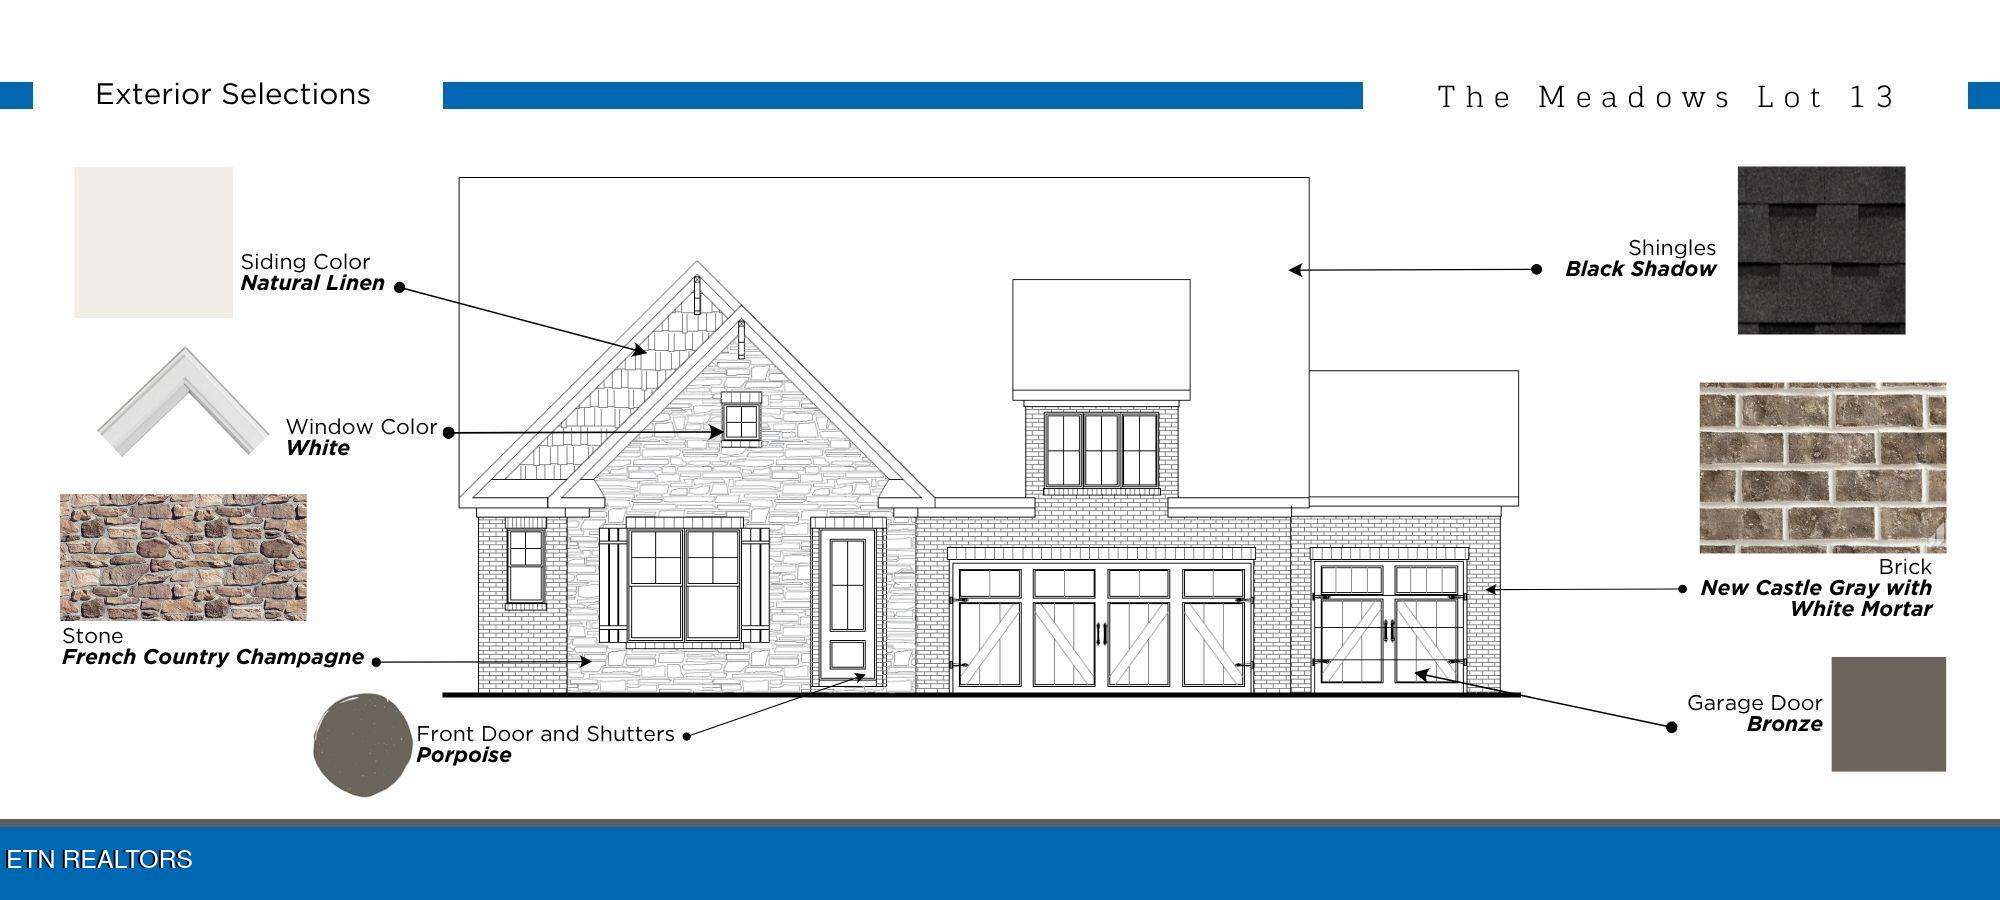
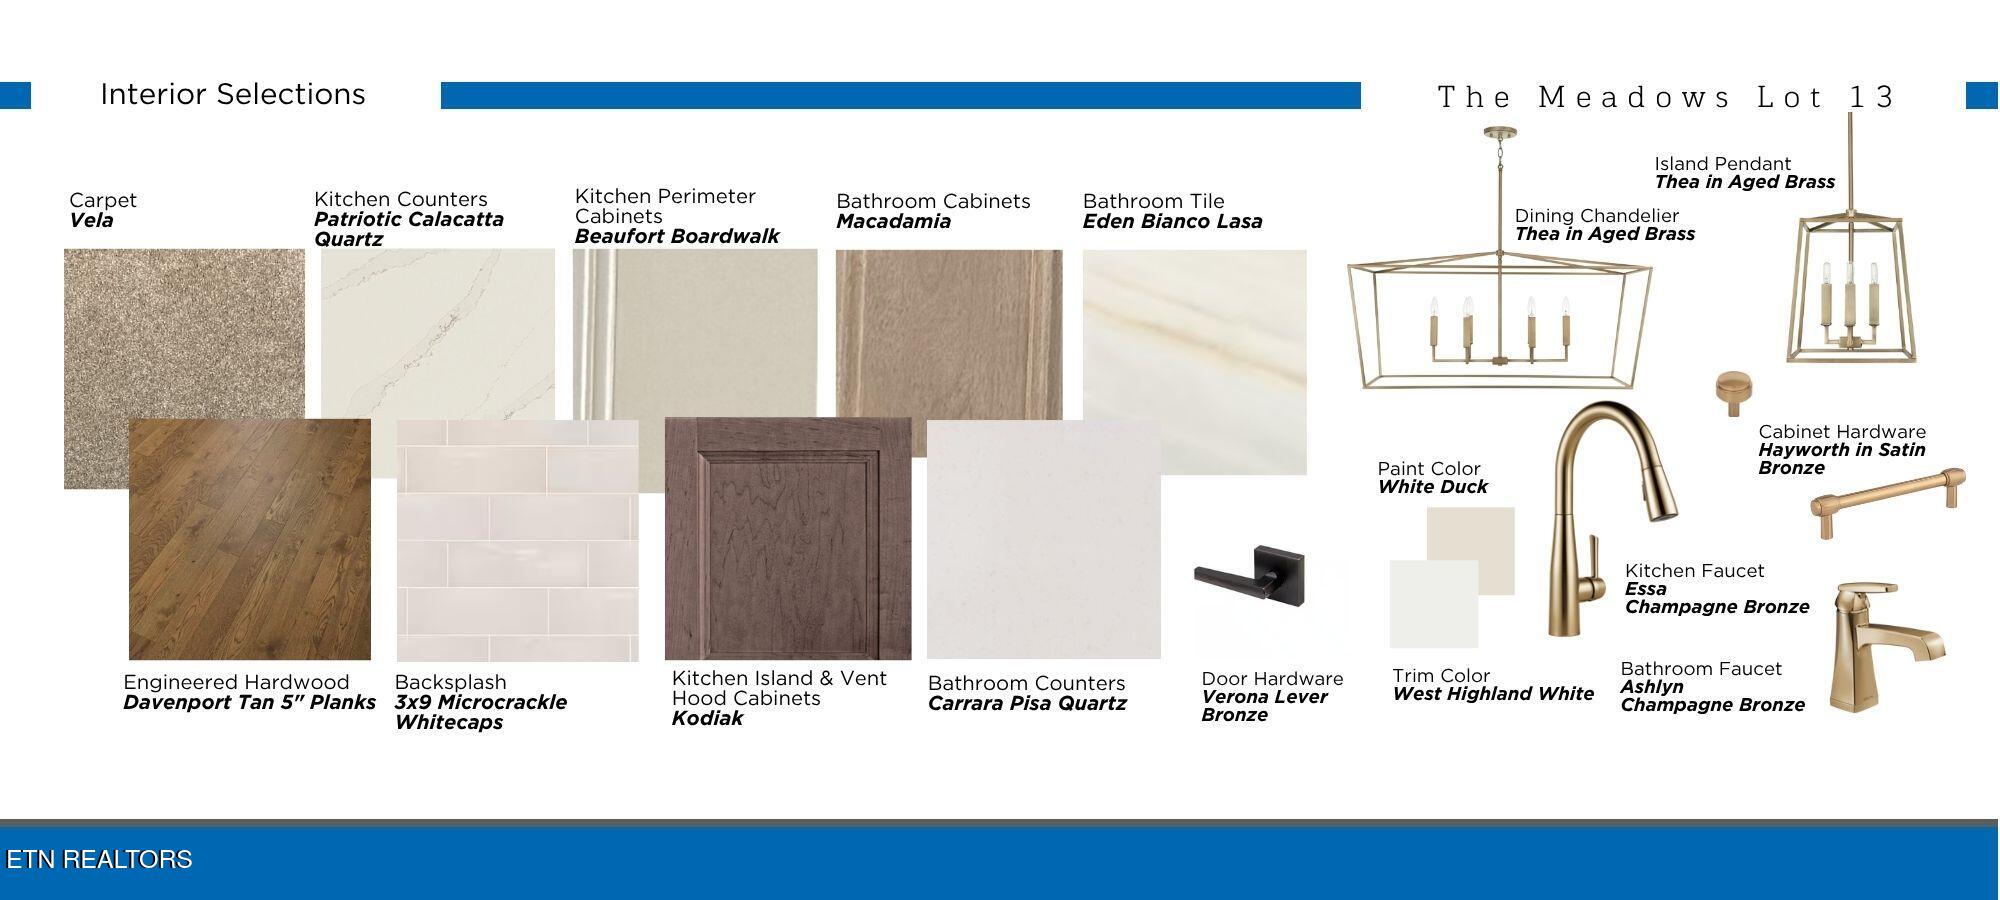
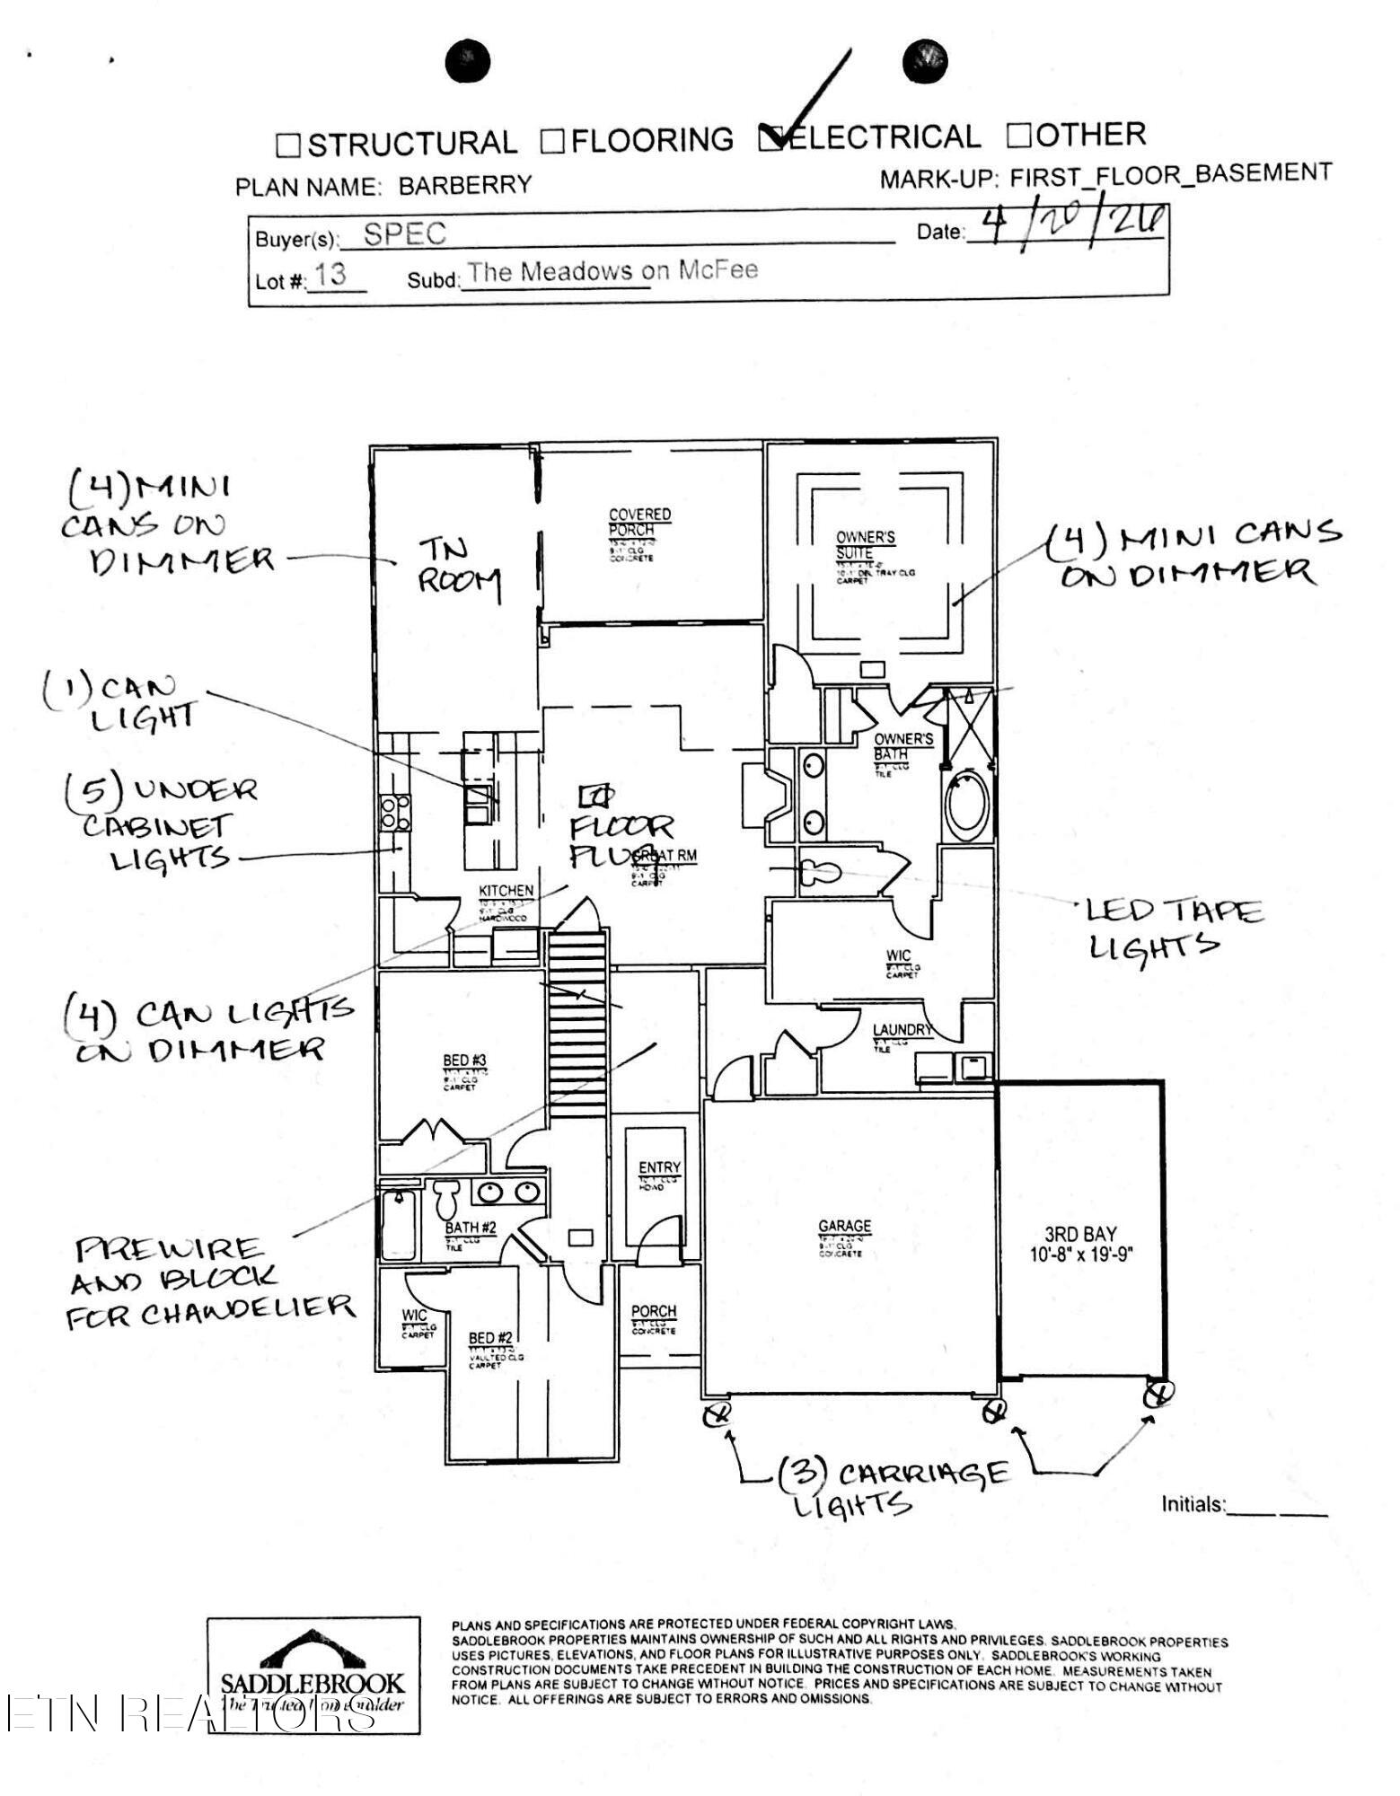
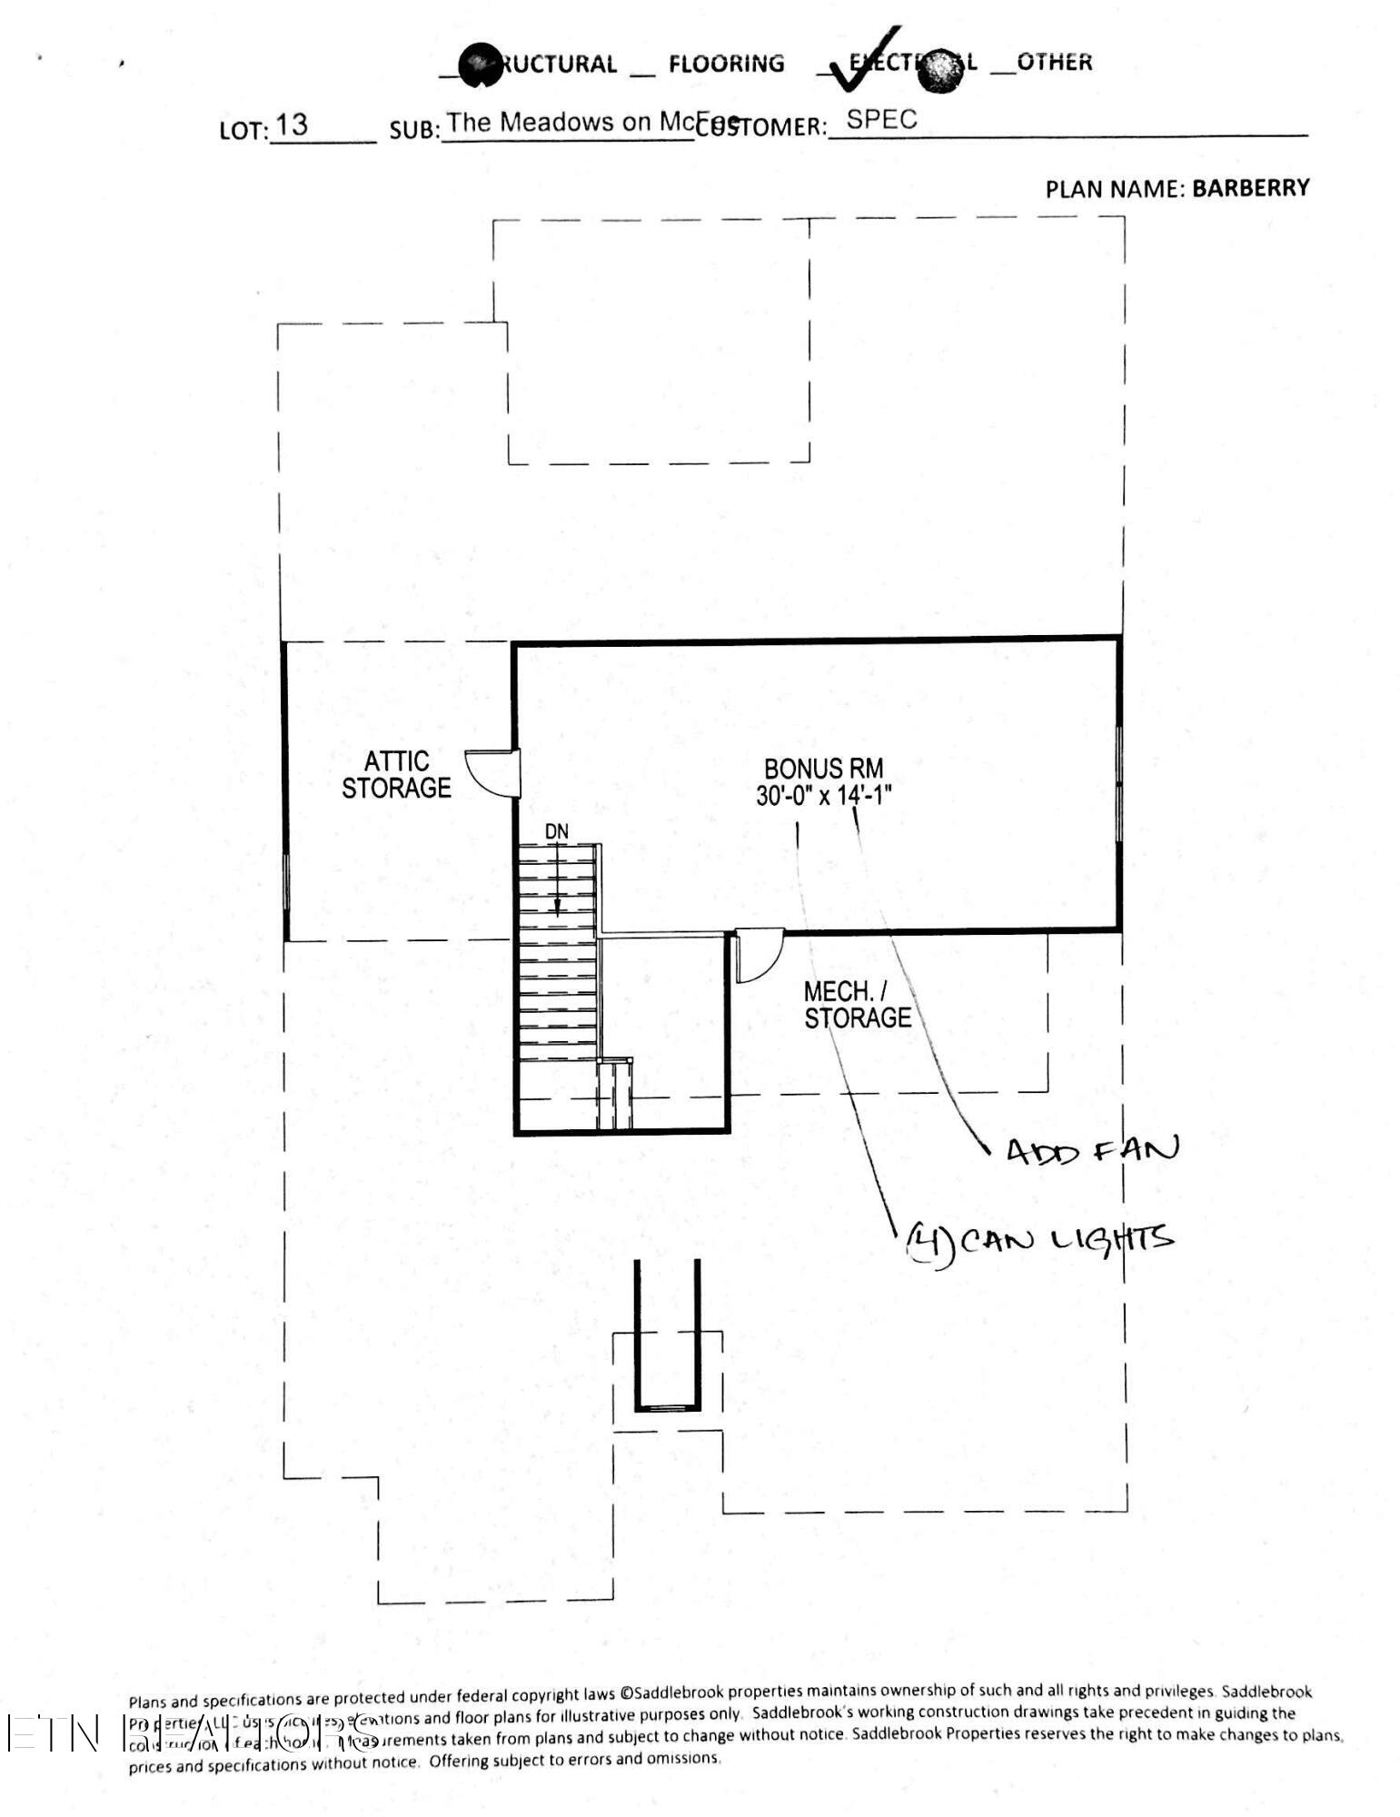
Enter an interest rate to see your estimated monthly payment.Welcome to this brand new all brick walk-out basement ranch home. The 3 car garage is nicely finished with an epoxy fleck floor coating. You will appreciate the bonus room; a full bathroom, and plenty of walk-in attic storage upstairs. This Barberry plan is 3,512 square feet of heated and cooled space, with an additional 1,180 square feet that is unfinished in the basement. The FINISHED space in the basement consists of, 9 foot ceiling with recessed can lighting;, recreation room; (1) bedroom with a walk-in closet, and a full bathroom with quartz countertop. From the rec room, you can step out onto a covered porch. The large windows throughout the home let the light in making it a cheerful home. Relax in the great room and view the serene wooded HOA area from the backyard. You will appreciate the expanded dining room next to the kitchen that will easily accommodate a table for 8 or more. A few of the upgrades include: quartz countertops throughout; 9 feet ceilings on the main and basement levels; and hardwood floors on the main and LVP on the basement floors. The gourmet kitchen features a custom wood vent hood; gas cooktop; and built-in microwave and oven. From the great room, step out on the covered deck and enjoy hearing the birds sing! The deck is low maintenance with composite decking and staircase. The owner's bedroom plus two other bedrooms are on the main floor for easy living. The HOA covers mowing the front and backyards as well as the trash pick up, so relax and enjoy your weekends! This is a rare opportunity to find a brand new low maintenance home with such a lovely setting, and within walking distance to McFee Park. The anticipated completion is February 2027
| a week ago | Listing updated with changes from the MLS | |
| a week ago | Status changed to Active | |
| a month ago | Listing first seen on site |
Copyright © 2026 Knoxville Area Association of Realtors. IDX information is provided exclusively for consumers' personal, non-commercial use and may not be used for any purpose other than to identify prospective properties consumers may be interested in purchasing. Information is deemed reliable but is not guaranteed accurate by the MLS.