305 Maclaren Way, Lenoir City, TN, 37772

Save
Ask
Tour
Hide
Share
$925,000
6 Days On Site

305 Maclaren Way
Lenoir City, TN 37772

For Sale|Single Family Residence|Active
4
Beds
6
Total Baths
5
Full Baths
1
Partial Bath
3,761
SqFt
$246
/SqFt
2026
Built
Subdivision:
Creekside At Maclaren Place
County:
Loudon County - 32
Call Now: 865-387-4142
Is this the listing for you? We can help make it yours.
865-387-4142
305 Maclaren Way305 Maclaren Way305 Maclaren Way305 Maclaren Way
Save
Ask
Tour
Hide
Share

Mortgage Calculator

Monthly Payment (Est.)

Enter an interest rate to see your estimated monthly payment.
Calculator powered by Showcase IDX, a Constellation1 Company. Copyright ©2026 Information is deemed reliable but not guaranteed.

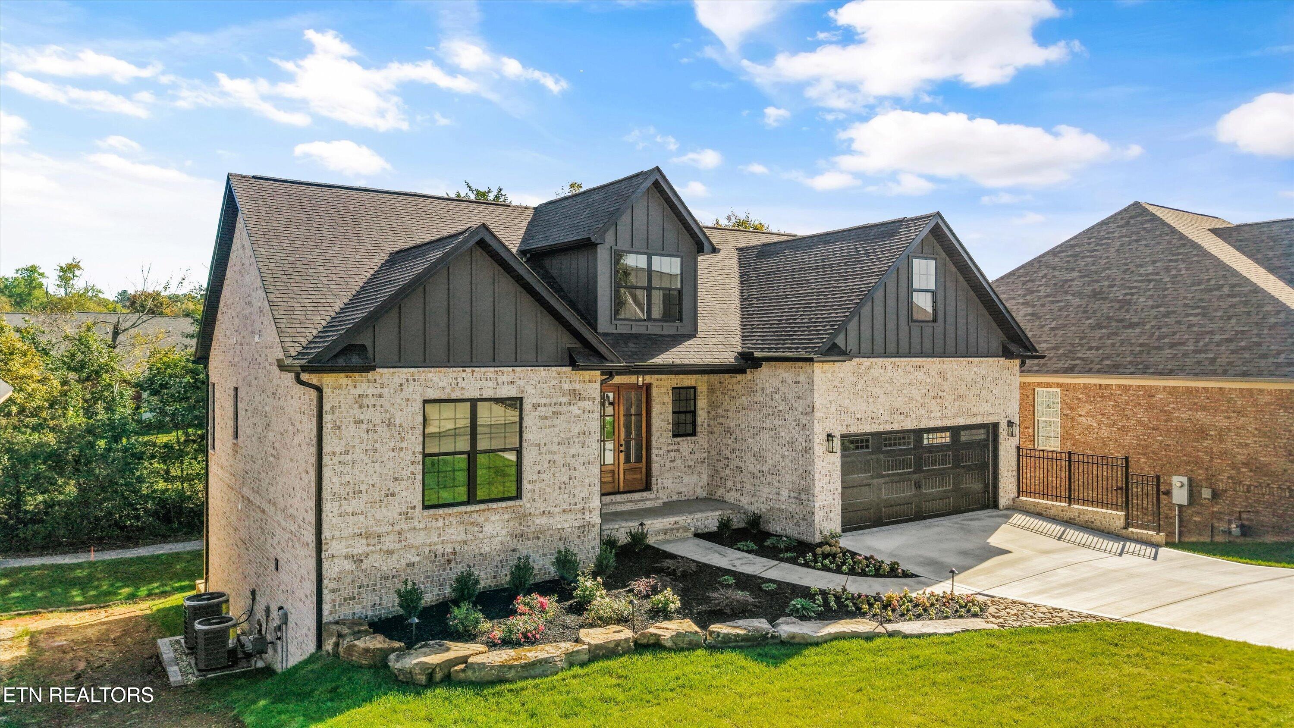
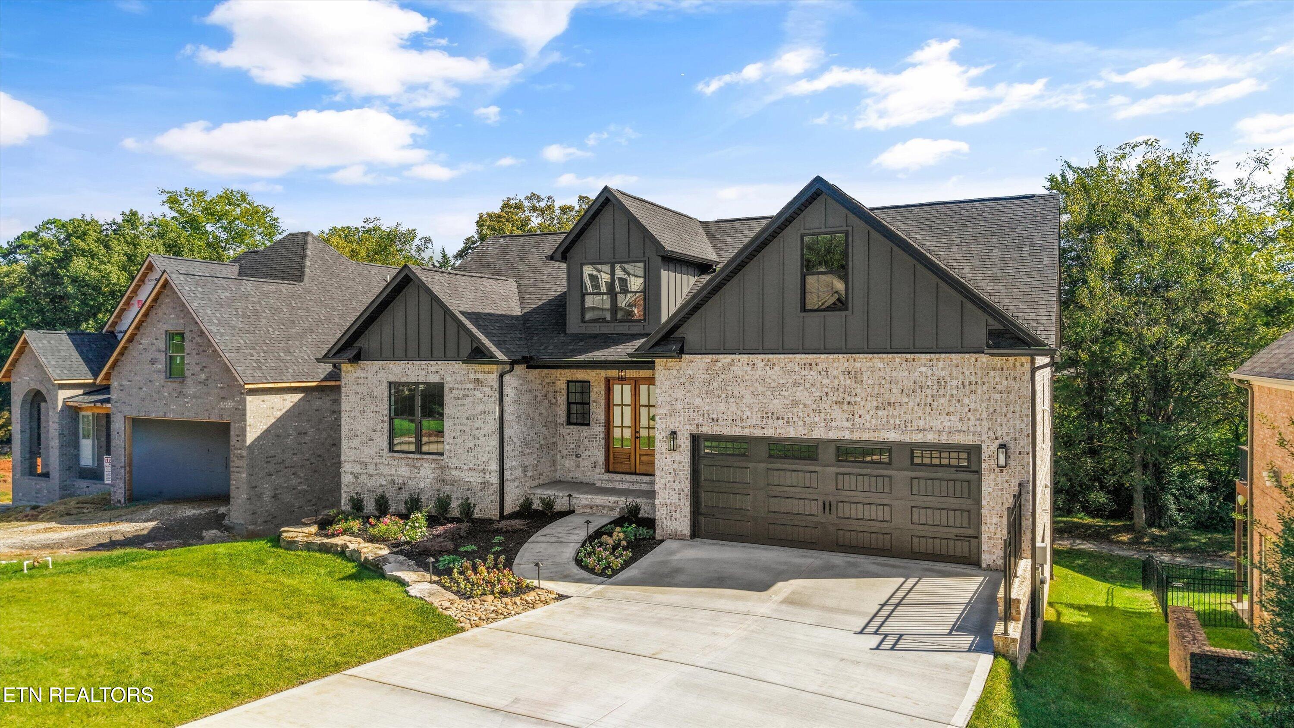
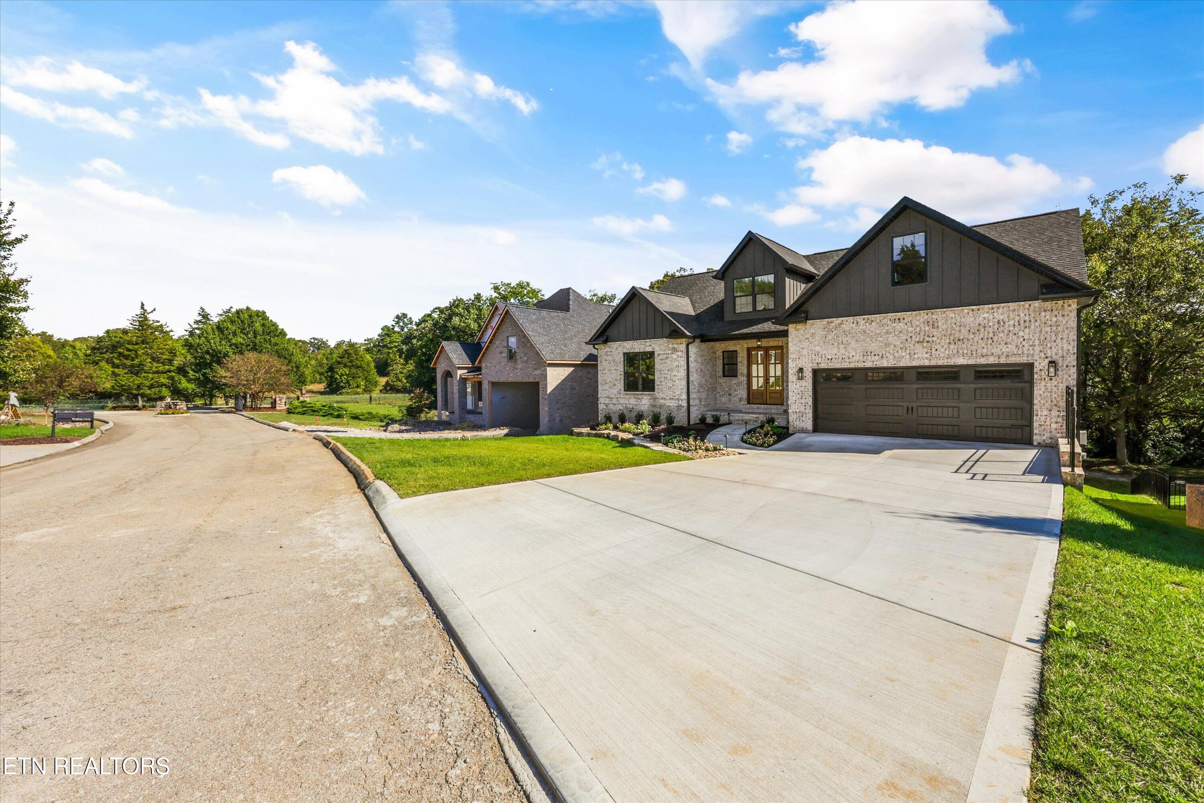
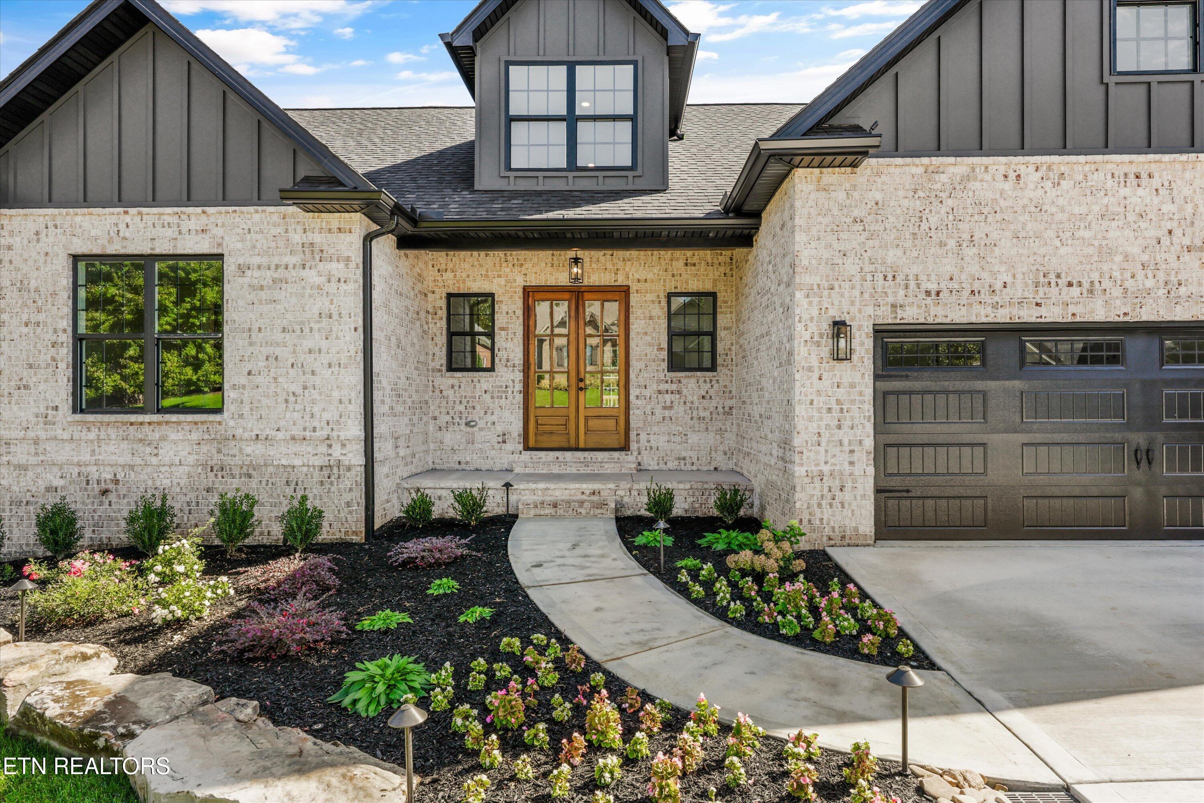
Brand new construction in Creekside at Maclaren Place, a charming pocket neighborhood! This 4-bedroom, 5.5-bathroom home offers an open floor plan with modern finishes and thoughtful details throughout. The main living area flows seamlessly into the kitchen, featuring a large island, stainless steel appliances, stylish cabinetry, and ample counter space. Natural light and beautiful flooring complement the spacious layout. The finished basement includes a second living area, 2 bedrooms, and 2 full bathrooms, providing plenty of space for guests or entertaining. A versatile bonus room offers additional flexibility for a home office, recreation room, or gathering space. The primary suite features a tiled walk-in shower with dual shower heads and a built-in bench. Enjoy the expansive rear deck overlooking the backyard, along with a covered patio below. An additional 484 square feet of unfinished basement space provides ample storage. The home also features a landscaped yard, brick exterior, and two-car garage.

Save
Ask
Tour
Hide
Share
Listing Snapshot
Price 
$925,000
Days On Site 
6 Days
Bedrooms 
4
Inside Area (SqFt) 
3,761 sqft
Total Baths 
6
Full Baths 
5
Partial Baths 
1
Lot Size 
0.22 Acres
Year Built 
2026
MLS Number 
1361564
Status 
Active
Property Tax 
N/A
HOA/Condo/Coop Fees 
$166.67 monthly
Sq Ft Source 
Appraiser
Friends & Family
Recent Activity
3 days agoStatus changed to Active
3 days agoListing updated with changes from the MLS
6 days agoListing first seen on site
General Features
Acres 
0.22
Attached Garage 
Yes
Available on 
2026-11-13
Garage 
Yes
Garage Spaces 
2
Number Of Stories 
2
Parking 
Off StreetAttachedGarage
Property Sub Type 
Single Family Residence
Security 
Gated CommunitySmoke Detector(s)
Sewer 
Public Sewer
SqFt Total 
3761
Style 
Traditional
Water Source 
Public
Interior Features
Appliances 
Gas RangeDishwasherDisposalMicrowaveRefrigerator
Basement 
Partially FinishedWalk-Out Access
Cooling 
Central AirCeiling Fan(s)
Fireplace 
Yes
Fireplace Features 
StoneGas Log
Fireplaces 
1
Flooring 
HardwoodTile
Heating 
CentralNatural GasElectric
Interior 
Walk-In Closet(s)Kitchen IslandPantryBreakfast BarMaster Downstairs
Save
Ask
Tour
Hide
Share
Exterior Features
Construction Details 
Fiber CementBrick
Lot Features 
Rolling SlopeLandscaped
Patio And Porch 
PorchCoveredDeck
Community Features
Association Fee 
$500.0
Association Fee Frequency 
Quarterly
Community Features 
Gated
MLS Area 
Loudon County - 32
Schools
School District
Unknown
Elementary School
Eatons
Middle School
North
High School
Loudon
Listing courtesy of Bedros Bozdogan of Keller Williams Realty

Copyright © 2026 Knoxville Area Association of Realtors. IDX information is provided exclusively for consumers' personal, non-commercial use and may not be used for any purpose other than to identify prospective properties consumers may be interested in purchasing. Information is deemed reliable but is not guaranteed accurate by the MLS.

Neighborhood & Commute
Source: Walkscore
Save
Ask
Tour
Hide
Share
Secret Link