
260 Eaton Village TraceLenoir City, TN 37771
Mortgage Calculator
Monthly Payment (Est.)
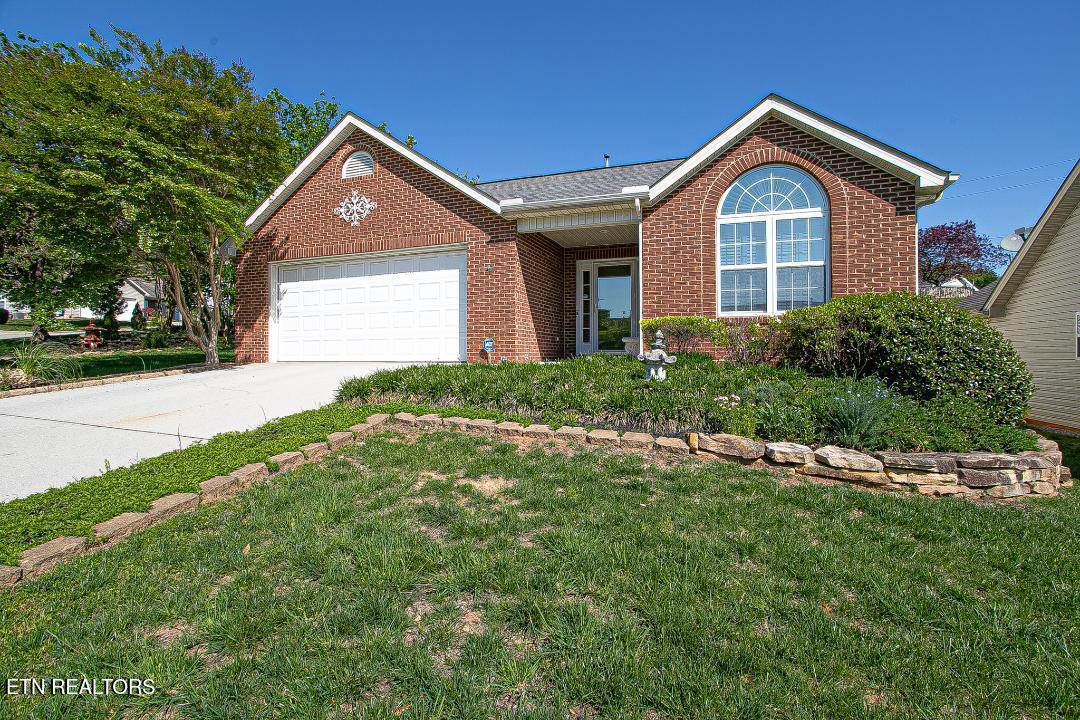
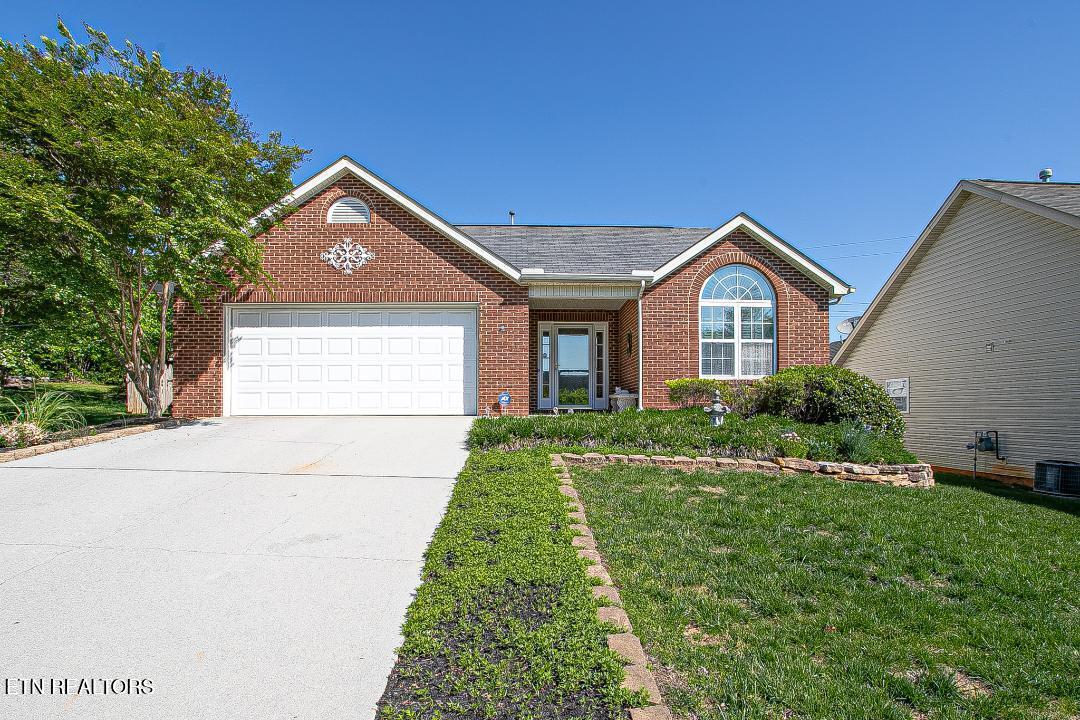
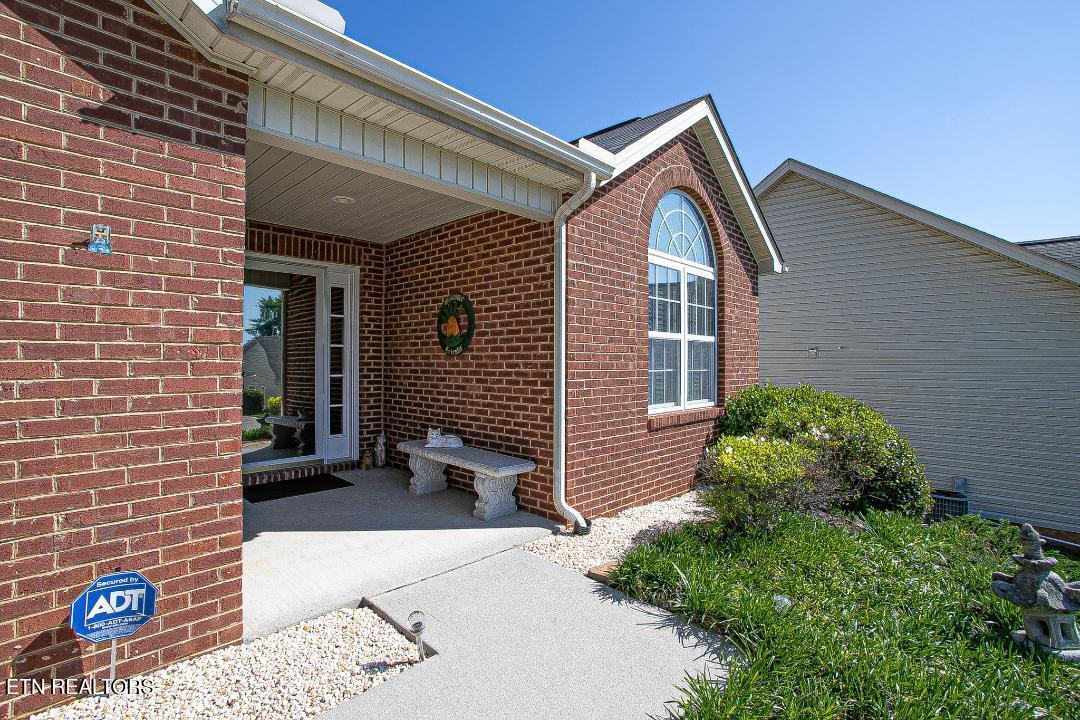
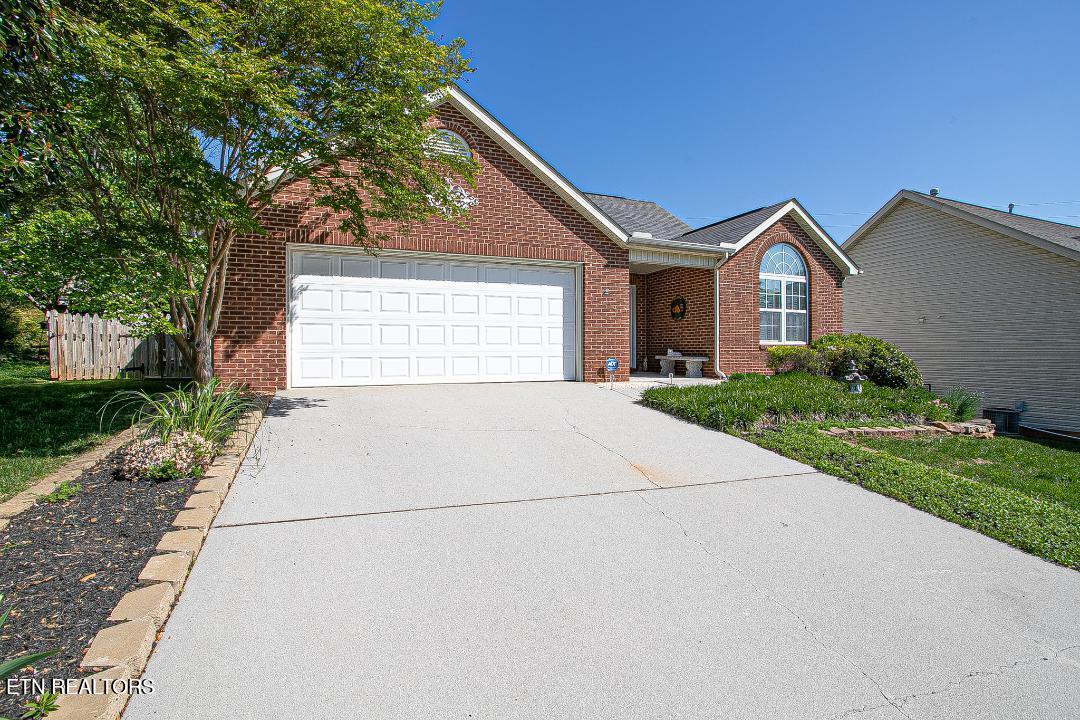
Enter an interest rate to see your estimated monthly payment.Eaton Village is 55 homes on a dead-end street located conveniently to emergency services, Hospitals, shopping, dining. Each Ranch style home & lot deeded individually. This home Offers NO STEPS, single-story living, aging in place. (Aging in place is the ability to live safely, independently, and comfortably in your own home and community as you grow older; rather than moving to a nursing home, assisted living facility, or other institutional setting). The recessed (9'x7') porch is perfect for keeping visitors & delivered packages out Of the elements. The floors throughout are either LVP-like-product or ceramic tile. The foyer with guest closet opens to a spacious (23 'X 15') LRm with vaulted ceiling, gas fireplace (wall-switch to turn on fire & blower) & double French doors to (15'X10') SunRm that has exit & three large windows. Right Of the entry is the guest BaRm & both (13 'X 12') Bdrms. To the right of LRm is the (24 'X15 Master suite: vaulted ceiling, walk-in closet and spacious BaRm: walk-in shower, linen closet & double sinks. To the left Of LRm is the (11'x10') DRm & step-saver (12' X 11 ') Kitchen: new ss refrigerator & dishwasher, pantry & breakfast bar, the (7'X6') laundry has a deep-wash-sink & stacked WI), & the (22'x22') garage. From the DRm an exterior French door leads out to the Courtyard & the fenced concrete patio/grill area. The lovely Courtyard is professionally landscaped to be functionally, naturally, beautiful with terraced stacked stone walls, huge boulders, a curved lock-block wall framed with tall crape myrtles, magnolia, nandina, and dogwood.
| 5 days ago | Status changed to Active | |
| 5 days ago | Listing updated with changes from the MLS | |
| a week ago | Listing first seen on site |
Copyright © 2026 Knoxville Area Association of Realtors. IDX information is provided exclusively for consumers' personal, non-commercial use and may not be used for any purpose other than to identify prospective properties consumers may be interested in purchasing. Information is deemed reliable but is not guaranteed accurate by the MLS.
Did you know? You can invite friends and family to your search. They can join your search, rate and discuss listings with you.