
996 W Outer DriveOak Ridge, TN 37830
Mortgage Calculator
Monthly Payment (Est.)
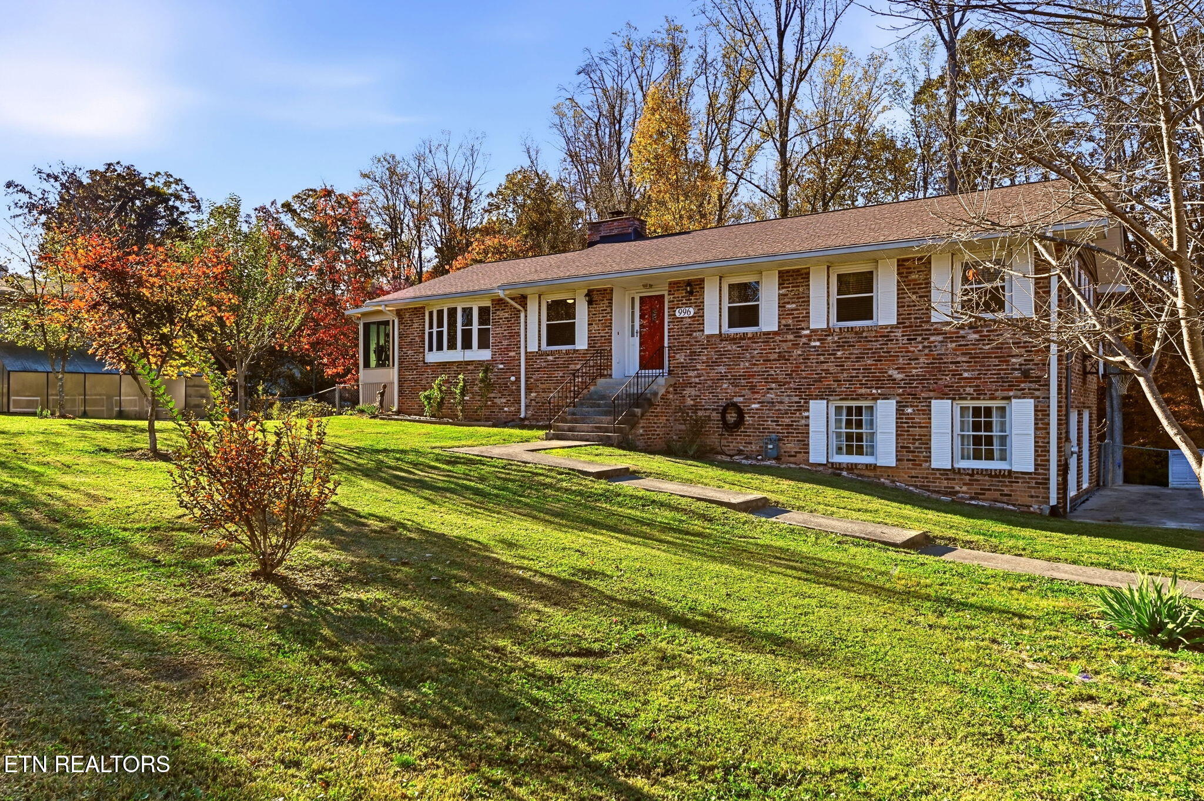
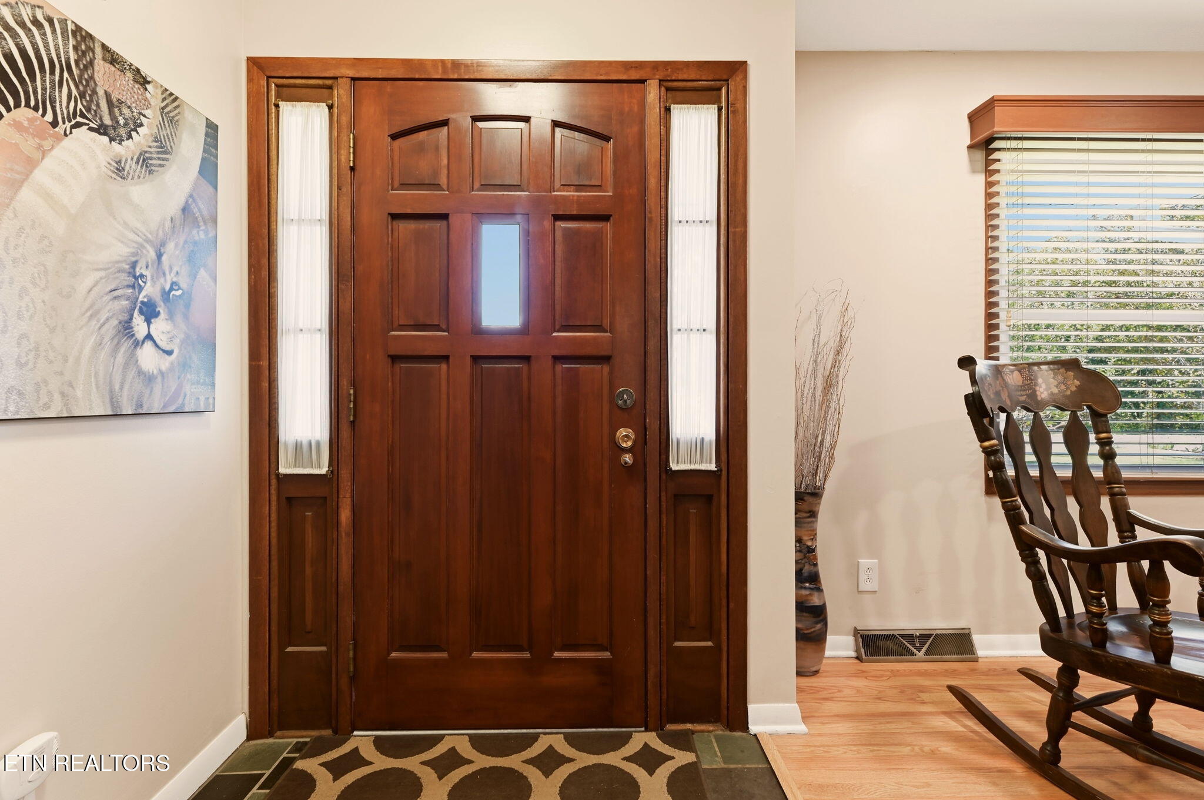
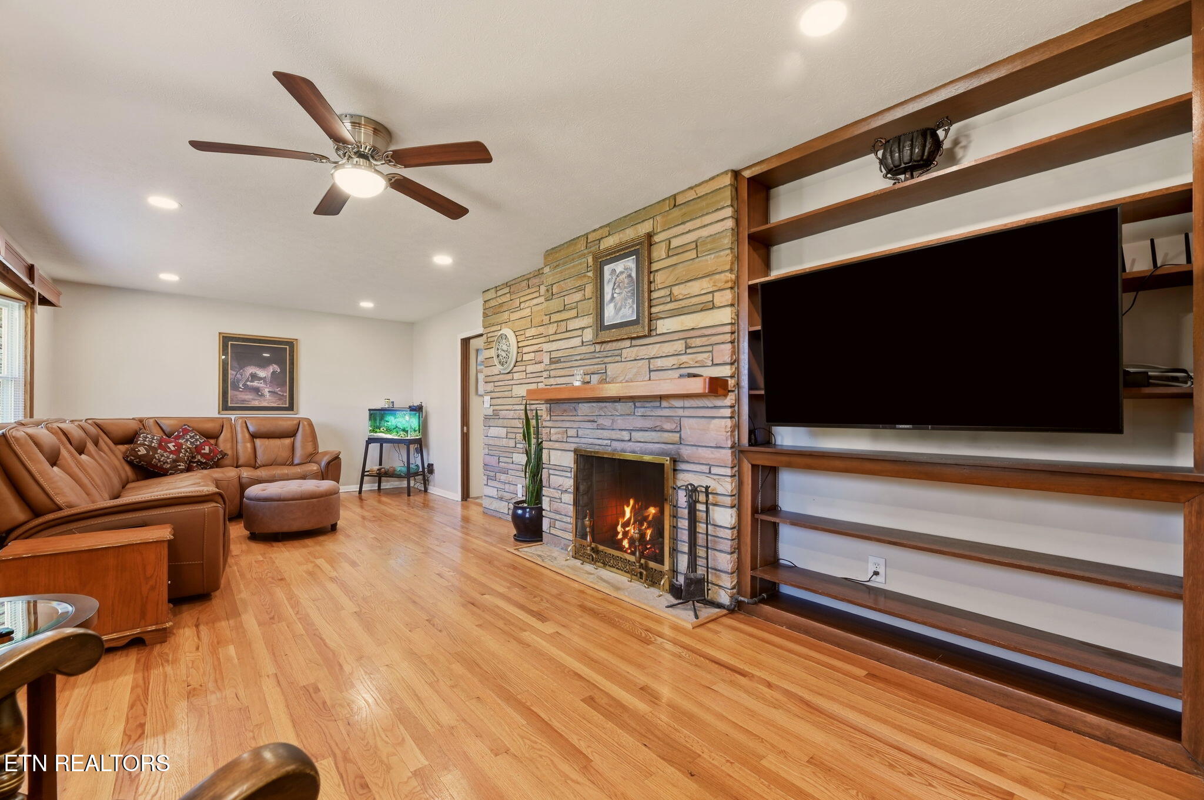
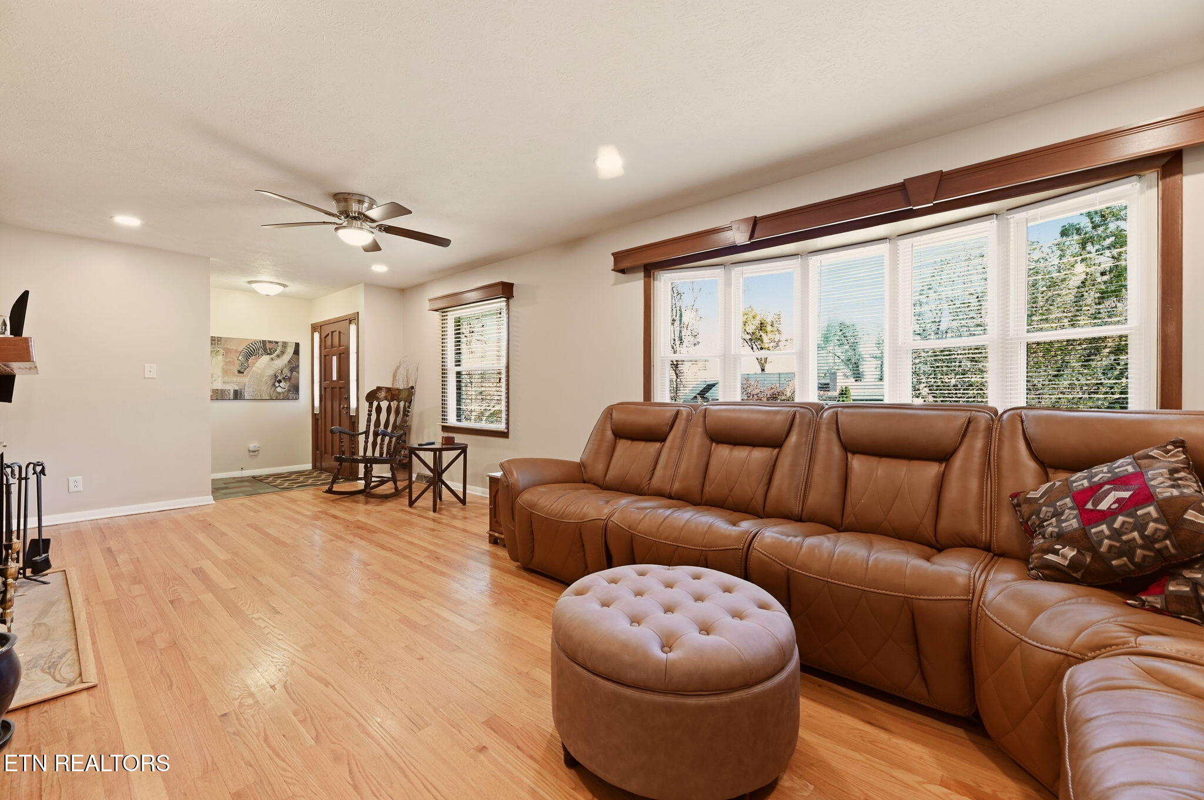
Enter an interest rate to see your estimated monthly payment.Space, comfort, and versatility come together in this beautifully maintained brick basement rancher with a spacious 3-car garage! Situated on a generous lot with a private, fenced backyard and a new storage building, This home offers character, thoughtful updates, and exceptional spaces for everyday living and entertaining. The distinctive slate stone foyer welcomes you into a spacious living room featuring beautiful hardwood floors and an abundance of natural light. A stunning stacked-stone fireplace, flanked by built-in bookcases, creating an impressive focal point, while the oversized bay window brings the beauty of the outdoors inside. The heart of this home is designed for gathering! The beautifully updated kitchen offers an abundance of custom cabinetry, generous pantry storage, granite countertops, and stainless steel appliances. Flowing seamlessly into the sunroom, den, and dining areas, the kitchen becomes a natural gathering place. The sunroom opens directly onto the expansive deck, making indoor-outdoor entertaining effortless. Whether hosting a backyard barbecue, enjoying morning coffee, or simply relaxing with a good book, you'll appreciate the wonderful connection to the outdoors. If natural light and beautiful windows are on your wish list, this home will not disappoint! Featuring 4 spacious bedrooms and 3 beautifully updated full bathrooms, this home offers exceptional flexibility for multigenerational living or anyone seeking room to spread out. The finished lower level offers an entirely new dimension of living space! A generous family room with built-in bookcases and additional storage provides the perfect setting for movie nights, hobbies, or relaxing. A separate area offers wonderful possibilities for a dry bar, game nights, or an additional entertaining space. Completing the lower level is a spacious bedroom overlooking the backyard, a full bathroom, a second laundry area, and a private entrance from the patio. Love to entertain or need extra storage? This home delivers both! The expansive deck and patio create inviting outdoor living areas perfect for weekend cookouts, family celebrations, or peaceful evenings overlooking the private, fenced backyard. A new storage building provides additional room for lawn equipment, hobbies, and outdoor essentials. The impressive 3-car garage offers generous parking and storage, along with an additional storm shelter area for added peace of mind. Valuable improvements including vinyl windows, a roof approximately one year old, and gutter guards, offering added convenience and peace of mind.
| 4 days ago | Listing first seen on site | |
| 4 days ago | Listing updated with changes from the MLS |
Copyright © 2026 Knoxville Area Association of Realtors. IDX information is provided exclusively for consumers' personal, non-commercial use and may not be used for any purpose other than to identify prospective properties consumers may be interested in purchasing. Information is deemed reliable but is not guaranteed accurate by the MLS.