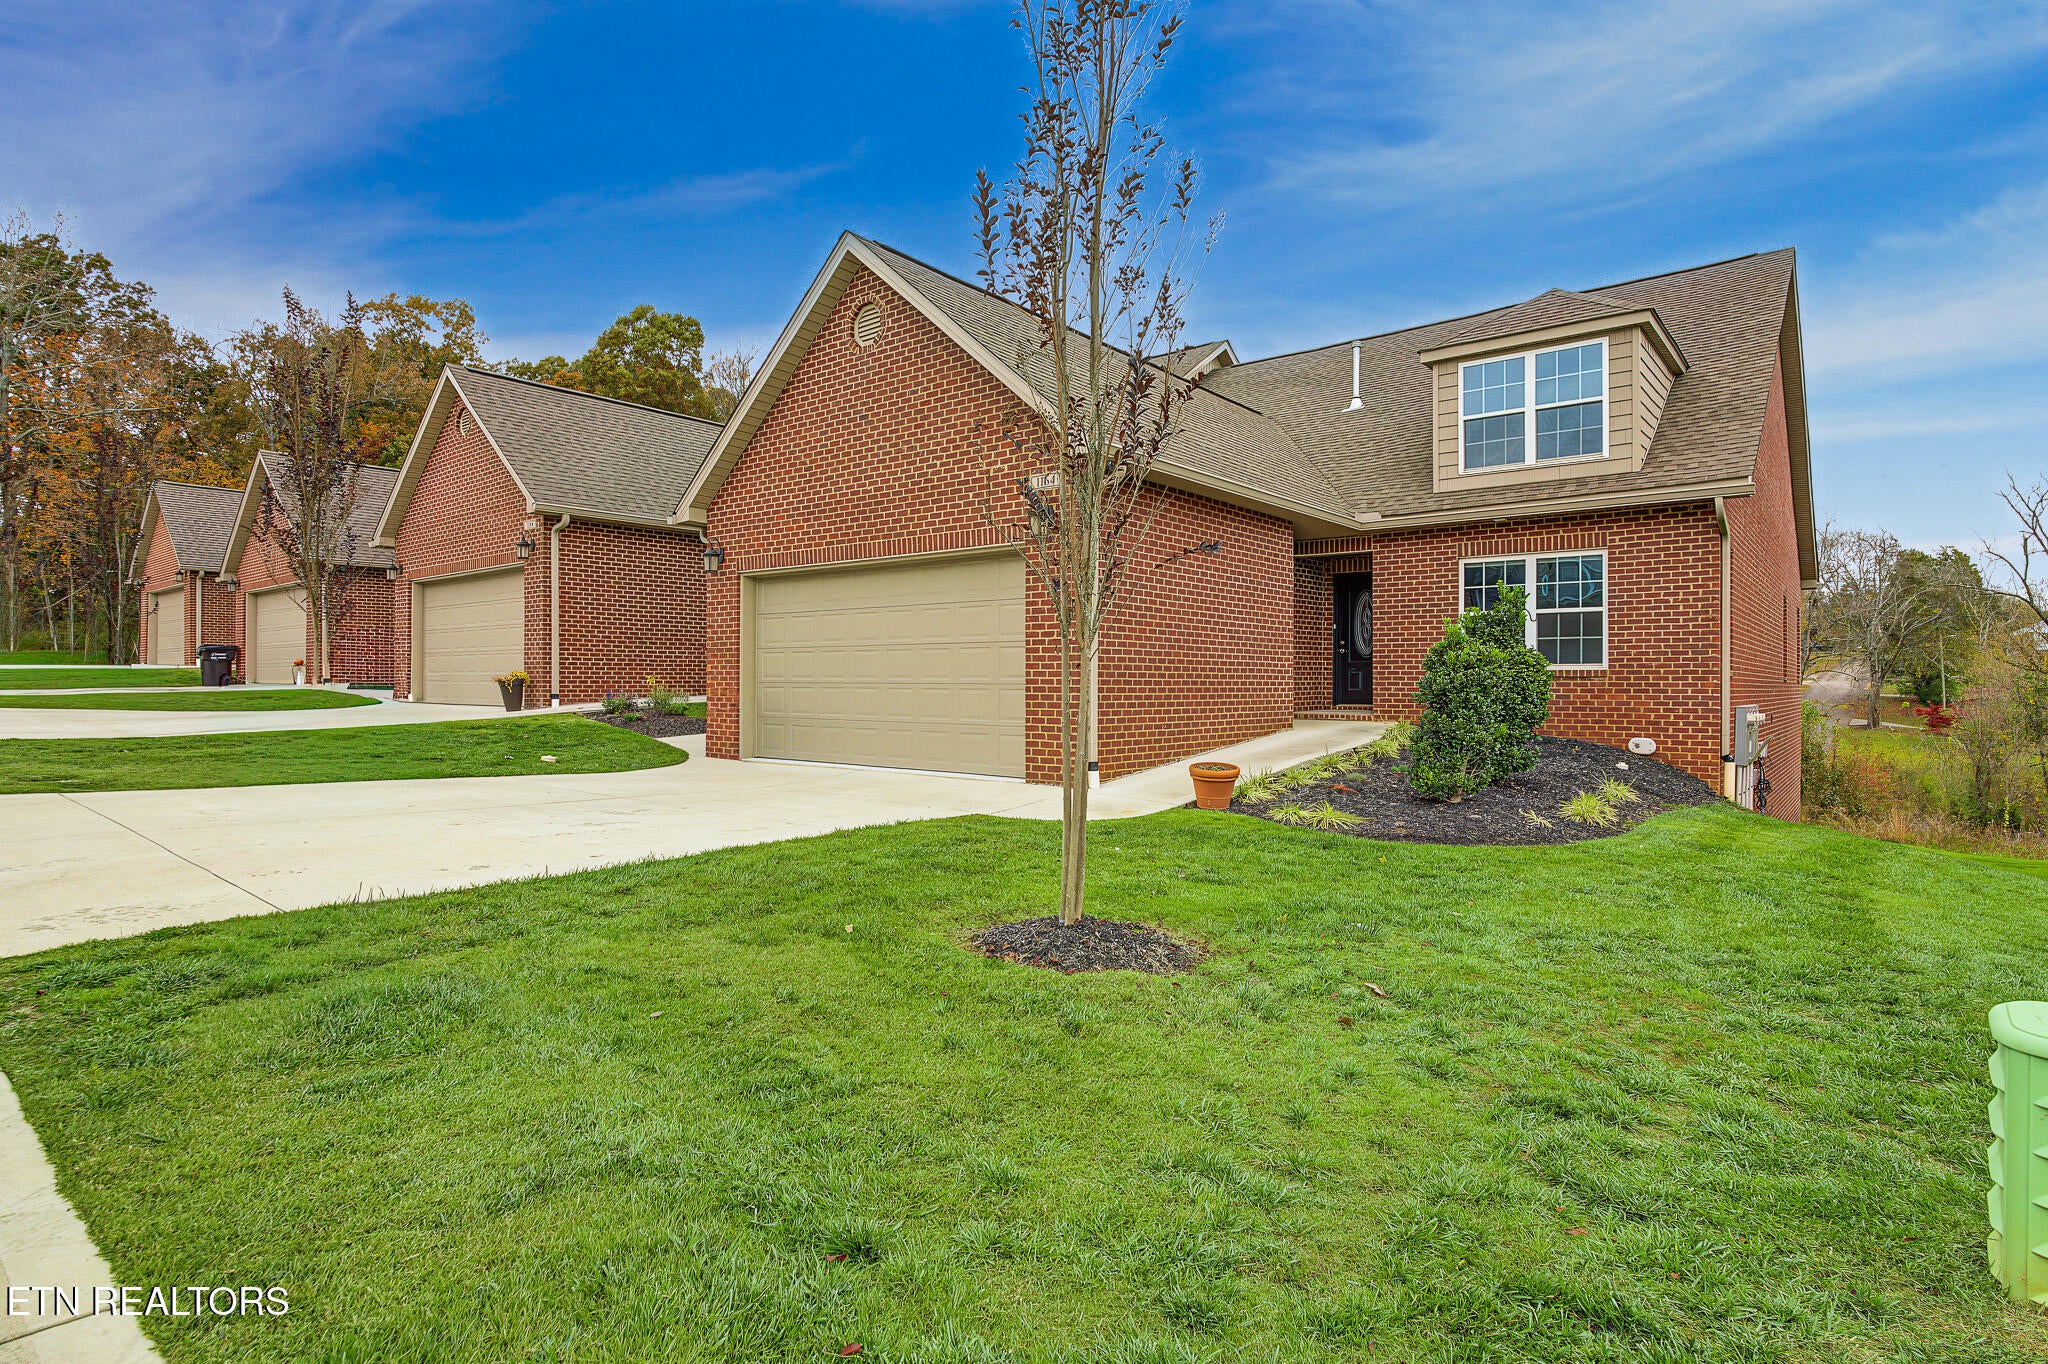
1164 Meadow Walk LaneLenoir City, TN 37772
Mortgage Calculator
Monthly Payment (Est.)
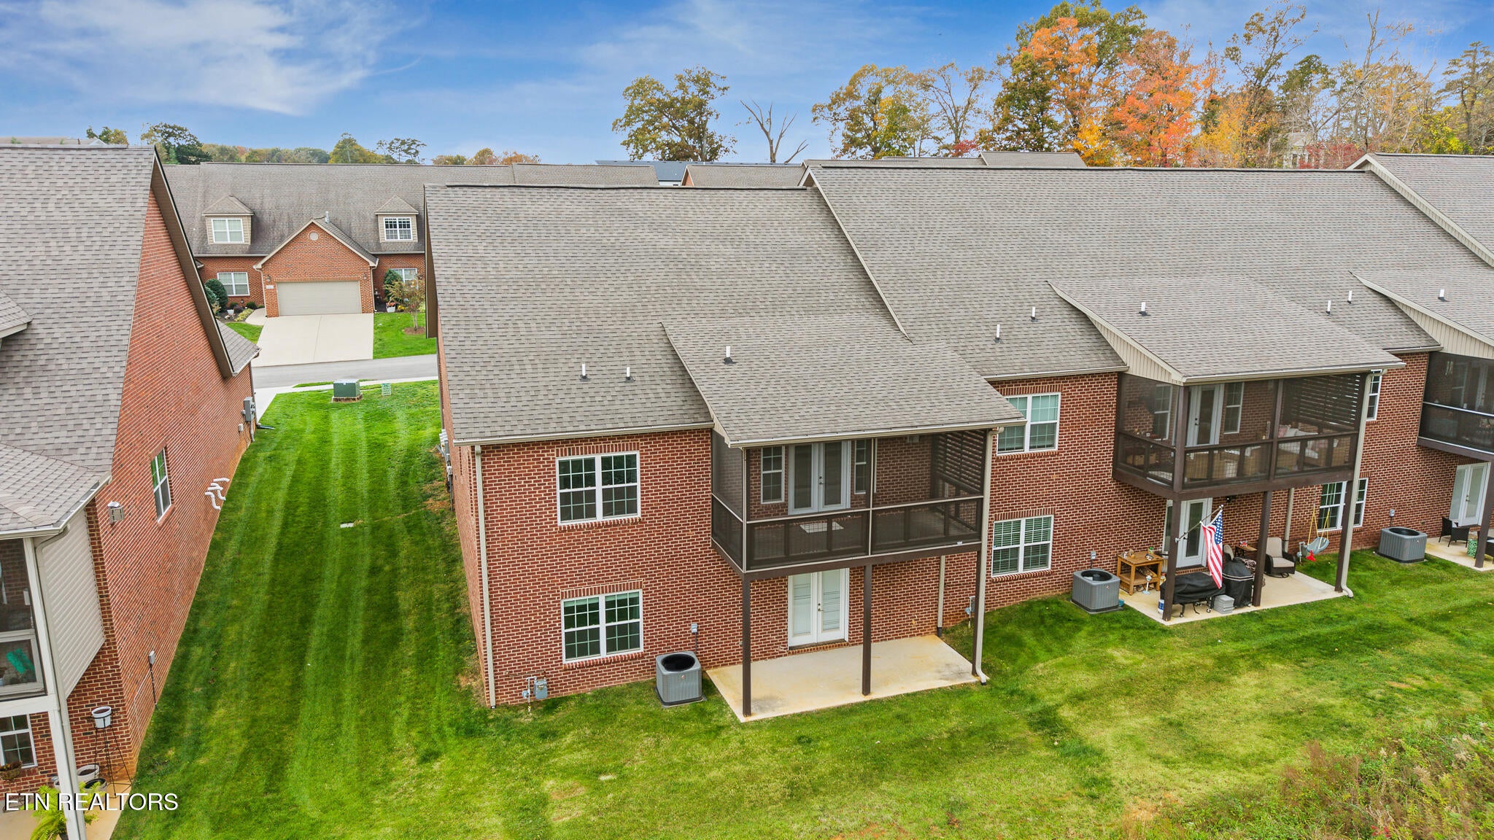
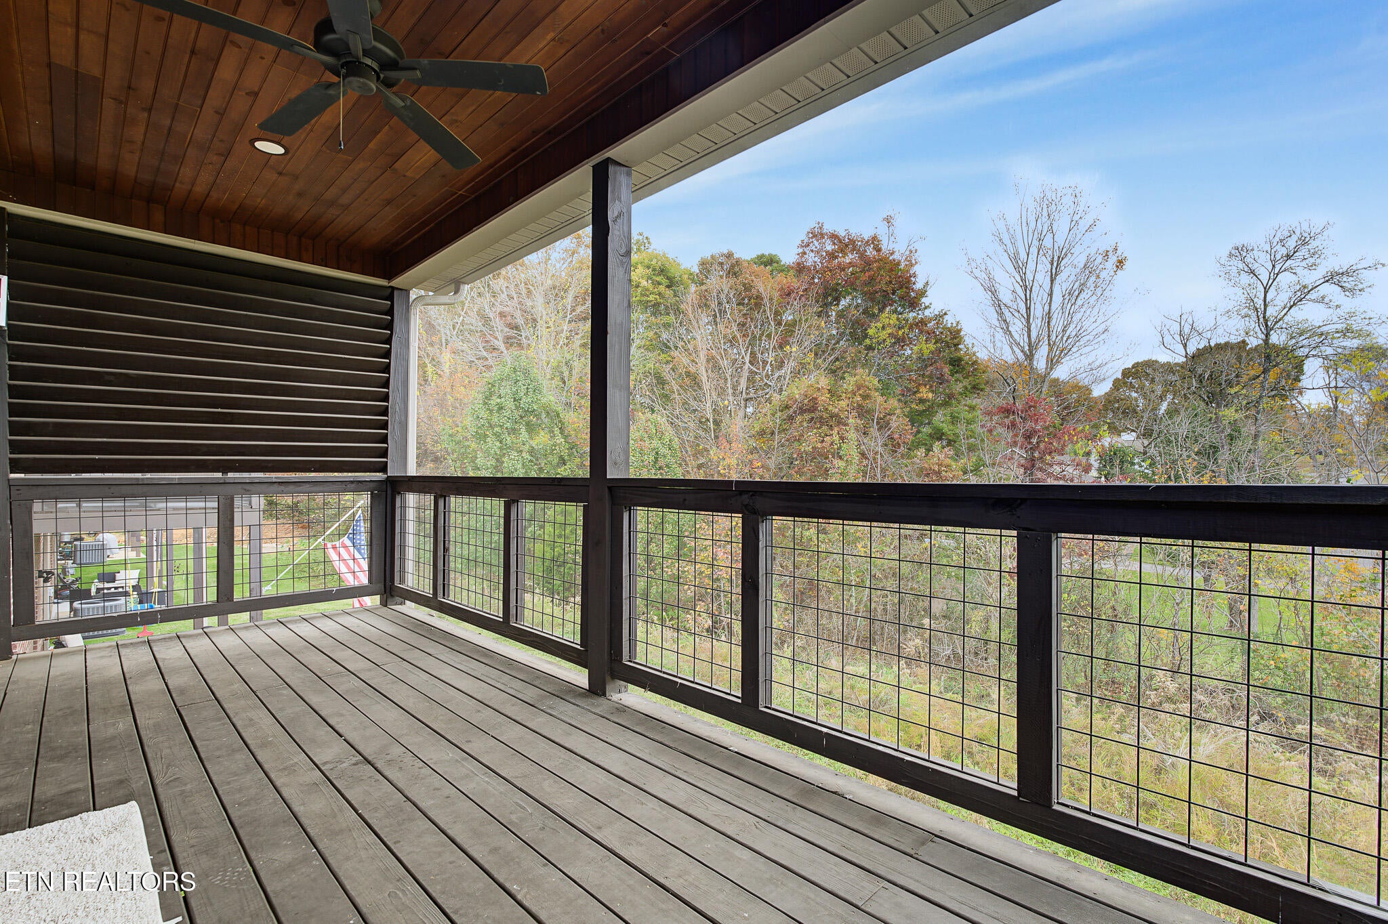
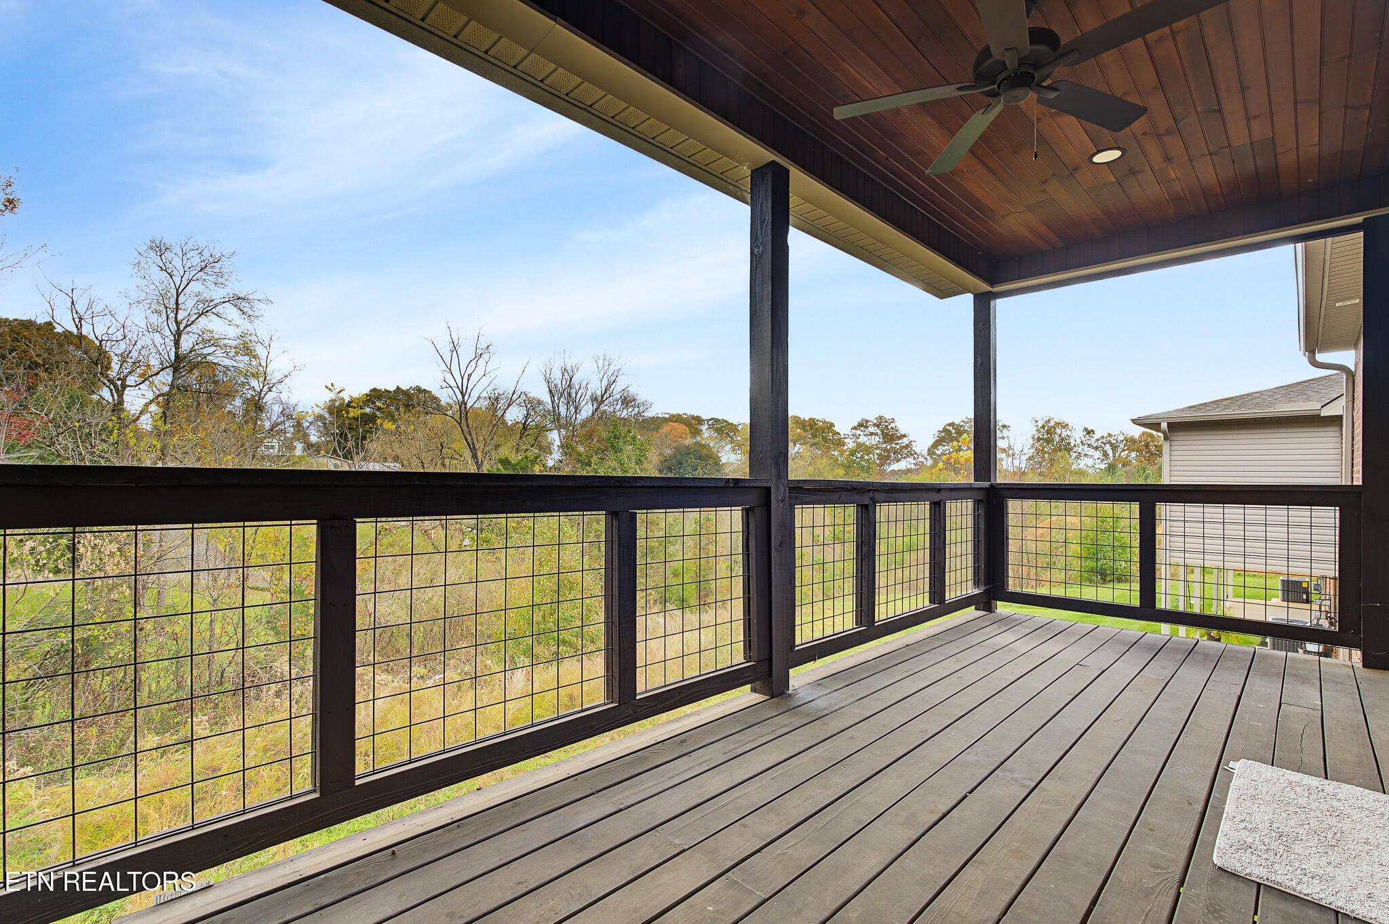
Enter an interest rate to see your estimated monthly payment.**Interior & Drone Photography Will Be Downloaded To Listing Monday 11/16/26**Gorgeous Like New All Brick Ranch Style Condominium (Built In 2022) Highlights Finished Day Light Basement (9 FT. Ceilings/Crown Molding) Plus Unfinished Mechanical/Storage Room (225 SF)*OWNER FINANCING 20% Down Payment, Owner Will Finance 80% @ 5.50%, ONLY $2100 Monthly Payment Interest ONLY*Balloon Payment EOY 3*Located Only 1/2 Mile From Town Of Farragut & New Publix Grocery Strip Center*Recreation Room Perfect For Your Family & Guest Entertainment*Guest BR/Private Bath In Basement*Workout Room*Custom Epoxy Marbleized Floors In Basement* 9 Ft Ceilings Main Living Level Including 9 FT. Ceilings In Basement* Open Hardwood Staircase Descends To Basement From Main Living Level*Chef's White Shaker Kitchen Completely Open to Strikingly Beautiful Great Room/Stone Profile Gas Log Fireplace/Crown Molding*Kitchen Features Two Center Islands/Quartz Counters/Tile Backsplash*Stainless Appl's/Gas Range/Cooktop/Microwave/Pantry*Large Laundry Room*Sumptuous Master BR Suite (19 ft. 15.5 Ft) Features Luxe Master Bath/New Walk-In Tiled Shower/Custom Glass Enclosure*Guest BR Suite/Private BA Main Level Located At Opposite End Of Condo For Separation/Privacy*Luxury Vinyl Plank (LVP) Quality Flooring Entire Condo*Screened Porch Off Living Room Overlooking Acres of Private Common HOA Maintained Grounds*Weekly Lawn Maintenance*Comprehensive Exterior Maintenance*Lawn Irrigation & Garbage Also Included In HOA Fee*HOA Clubhouse/Pool*Large Unfinished Storage Room In Basement(225 SF)*Private Covered Back Porch/Patio Below*Dual Central Gas Heat & Air Conditioning Systems Zoned For Each living Level For Your Maximum Comfort & Efficiency*Navien Tankless Water Heater*All BRICK LUXURY Condominium Built New In 2022!
| 10 hours ago | Listing updated with changes from the MLS | |
| 10 hours ago | Status changed to Active | |
| 4 days ago | Listing first seen on site |
Copyright © 2026 Knoxville Area Association of Realtors. IDX information is provided exclusively for consumers' personal, non-commercial use and may not be used for any purpose other than to identify prospective properties consumers may be interested in purchasing. Information is deemed reliable but is not guaranteed accurate by the MLS.