
Save
Ask
Tour
Hide
$394,500
5 Days On Site
1267 Chesty Puller CircleMaryville, TN 37803
For Sale|Single Family Residence|Active
3
Beds
2
Total Baths
2
Full Baths
1,486
SqFt
$265
/SqFt
2001
Built
Subdivision:
Brighton Meadows
County:
Blount County - 28
Call Now: 865-387-4142
Is this the listing for you? We can help make it yours.
865-387-4142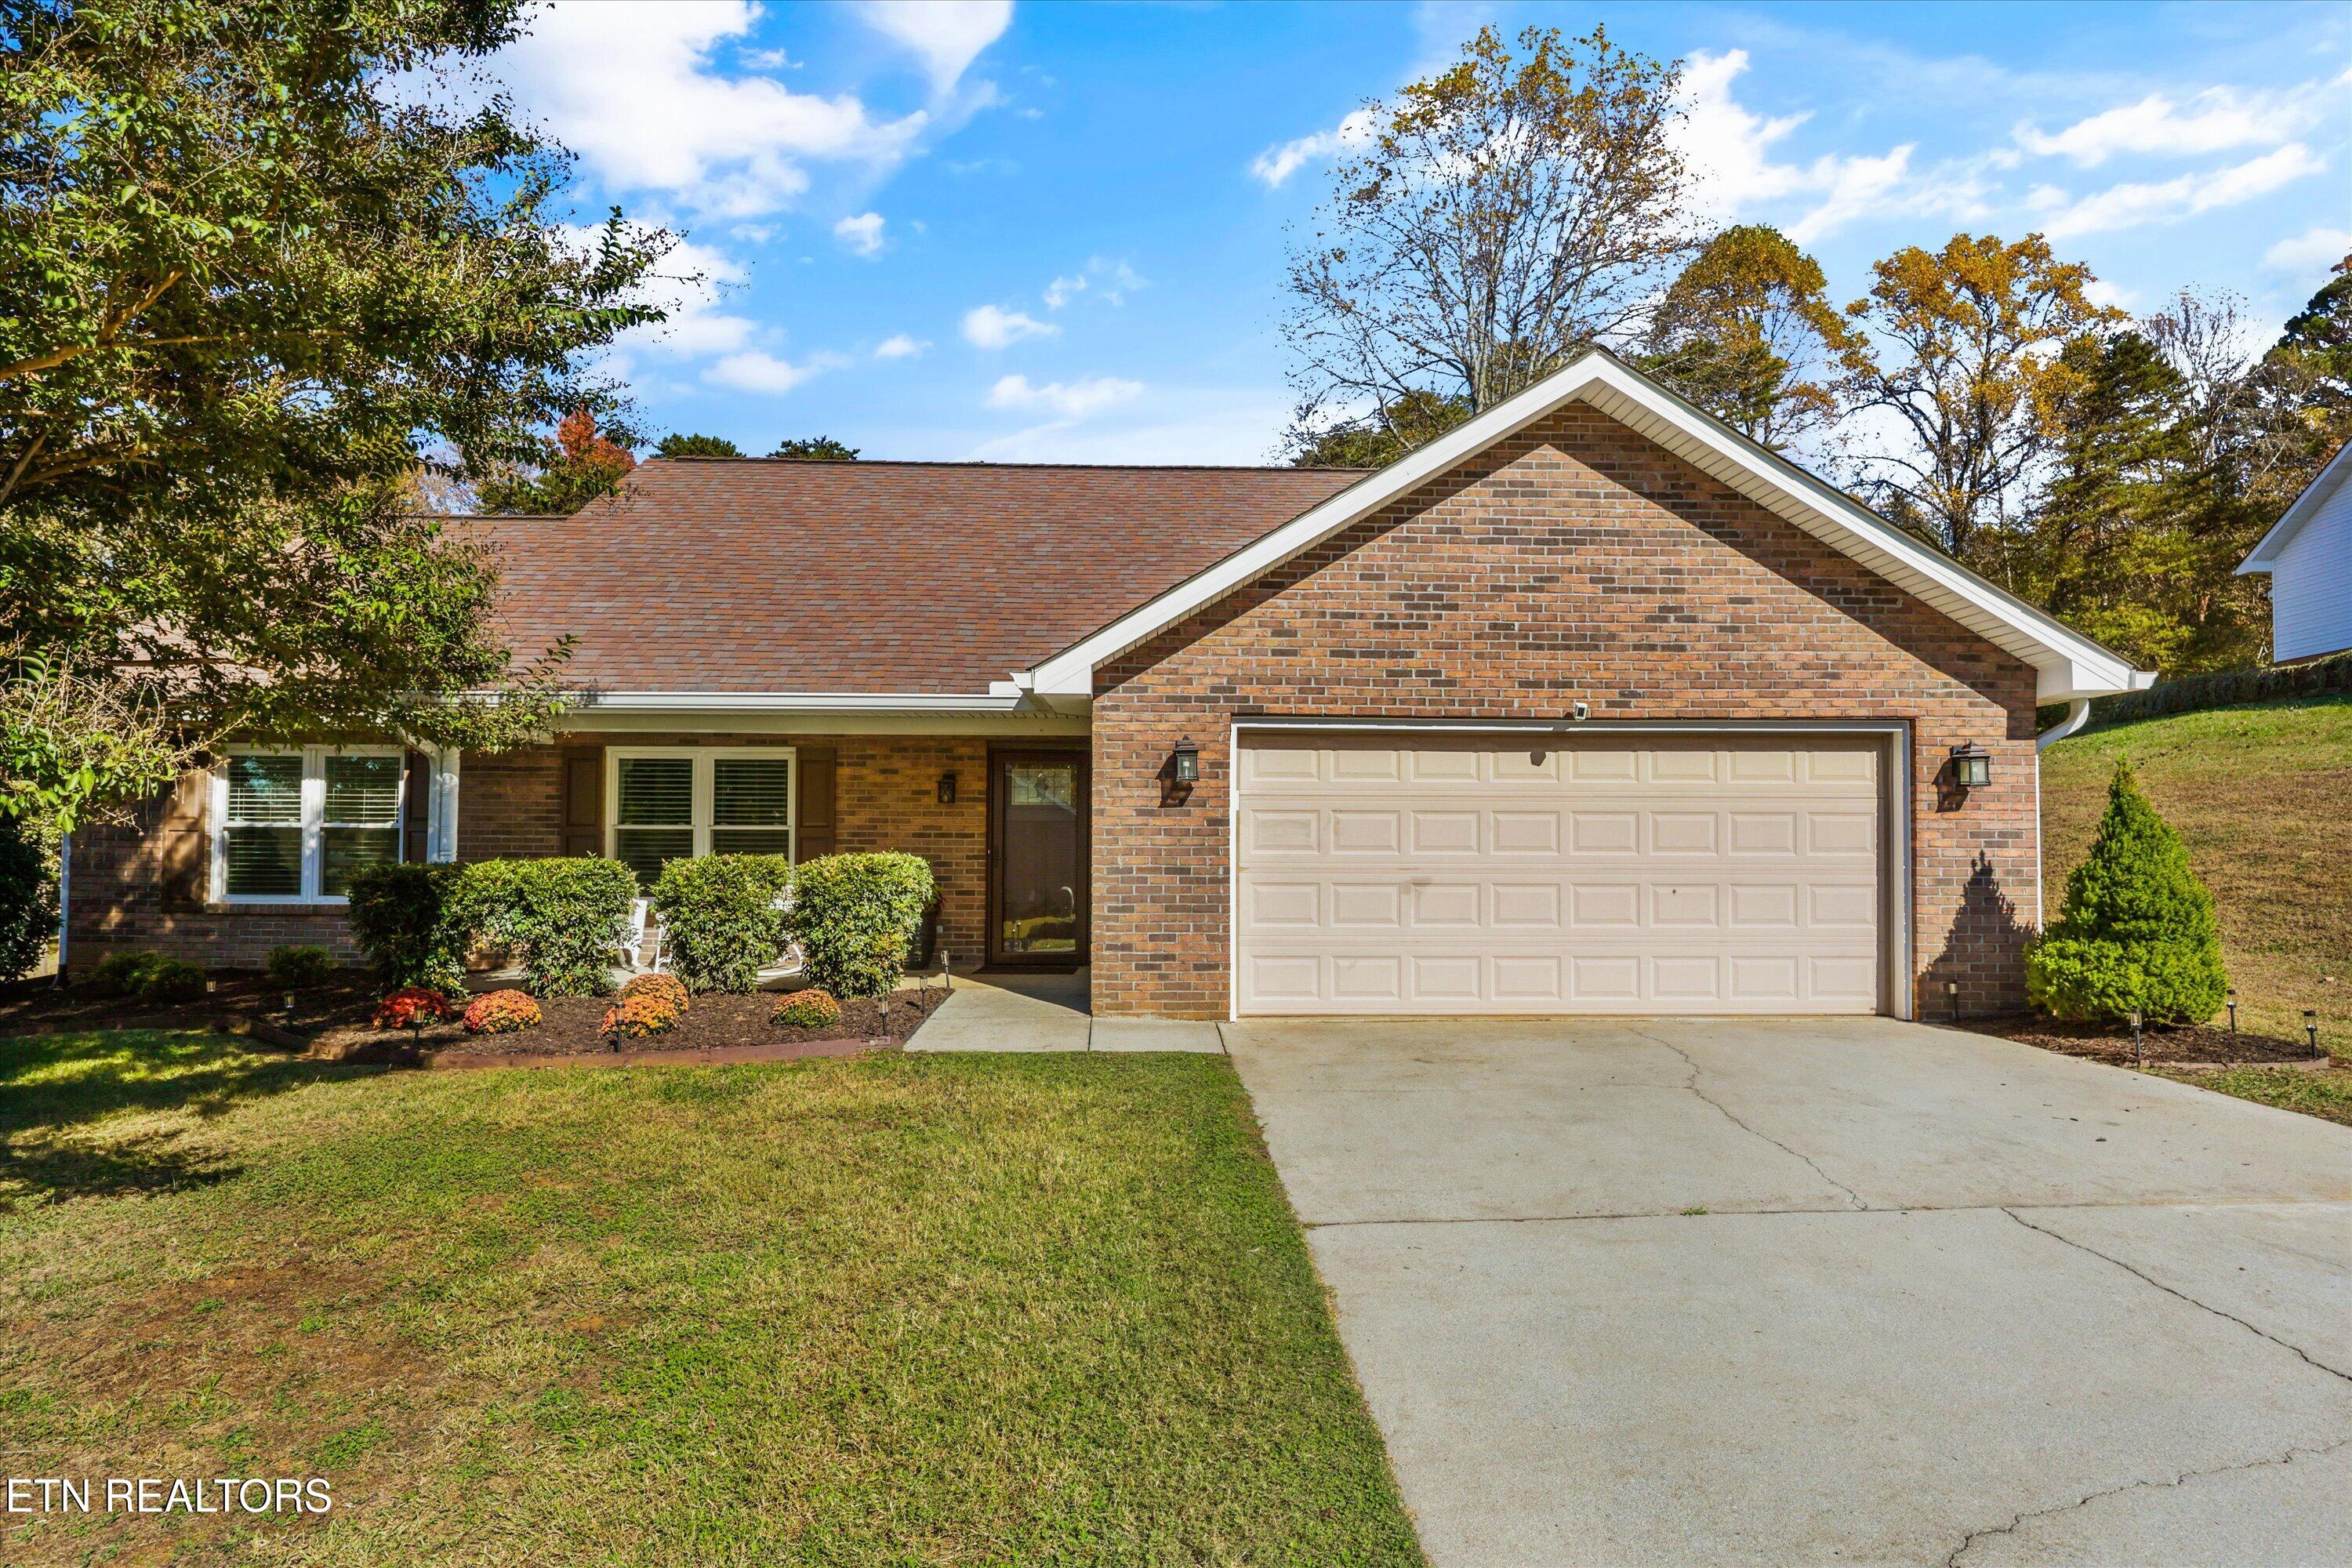
Save
Ask
Tour
Hide
Mortgage Calculator
Monthly Payment (Est.)
Enter an interest rate to see your estimated monthly payment.Calculator powered by Showcase IDX, a Constellation1 Company. Copyright ©2026 Information is deemed reliable but not guaranteed.
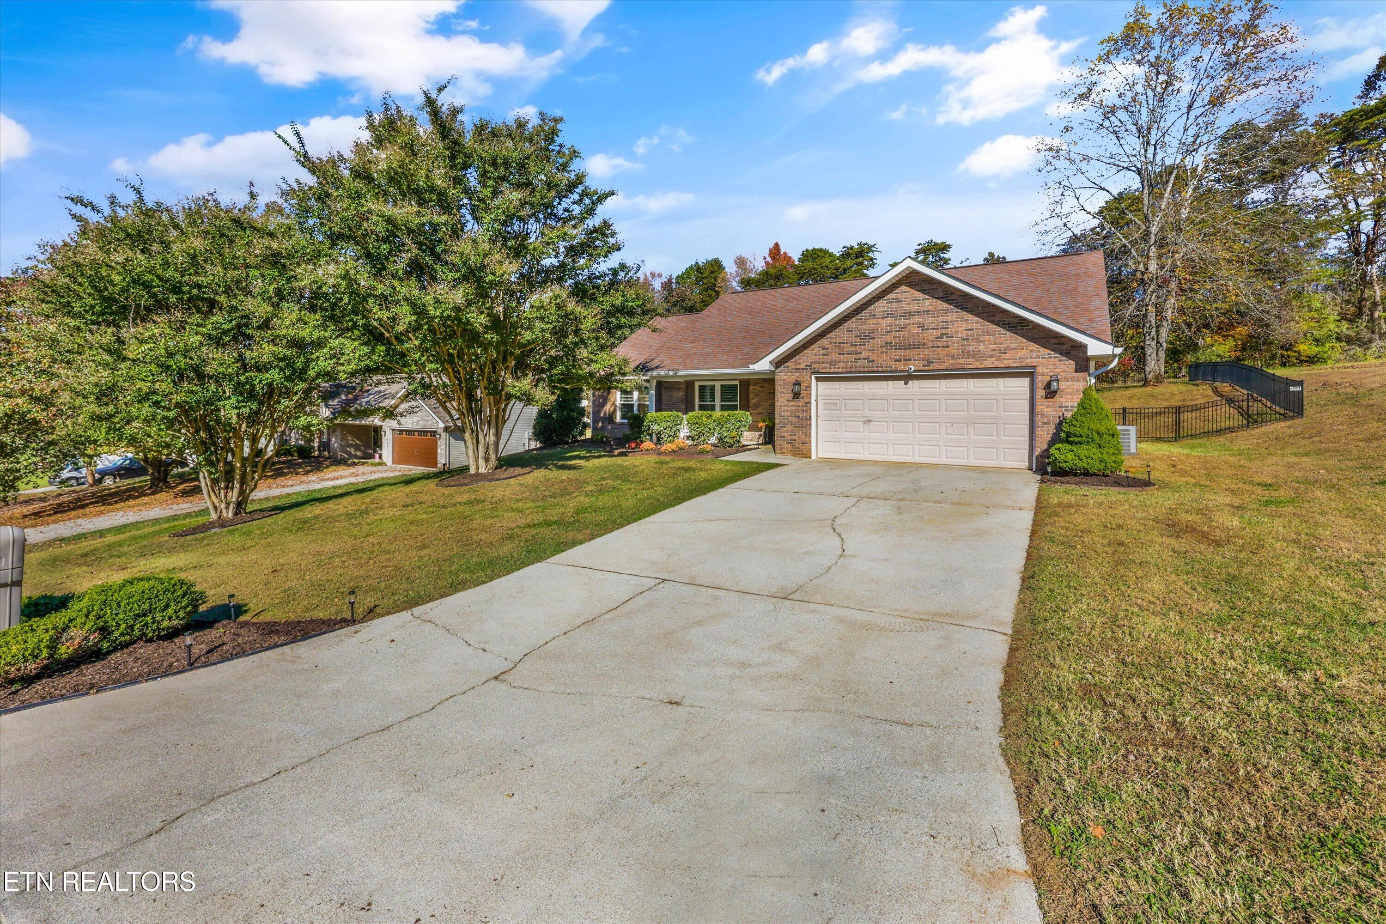
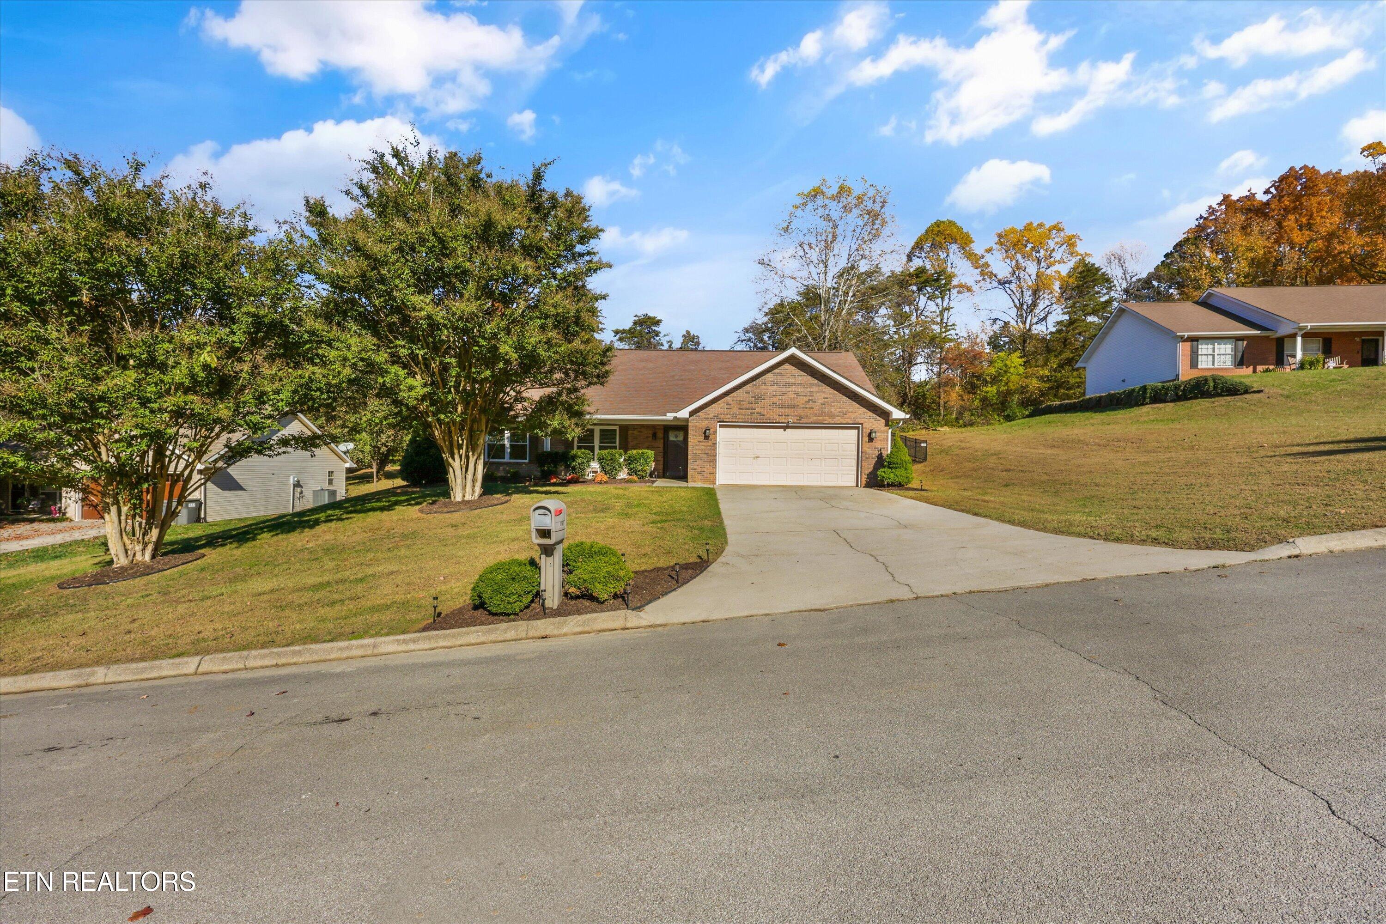
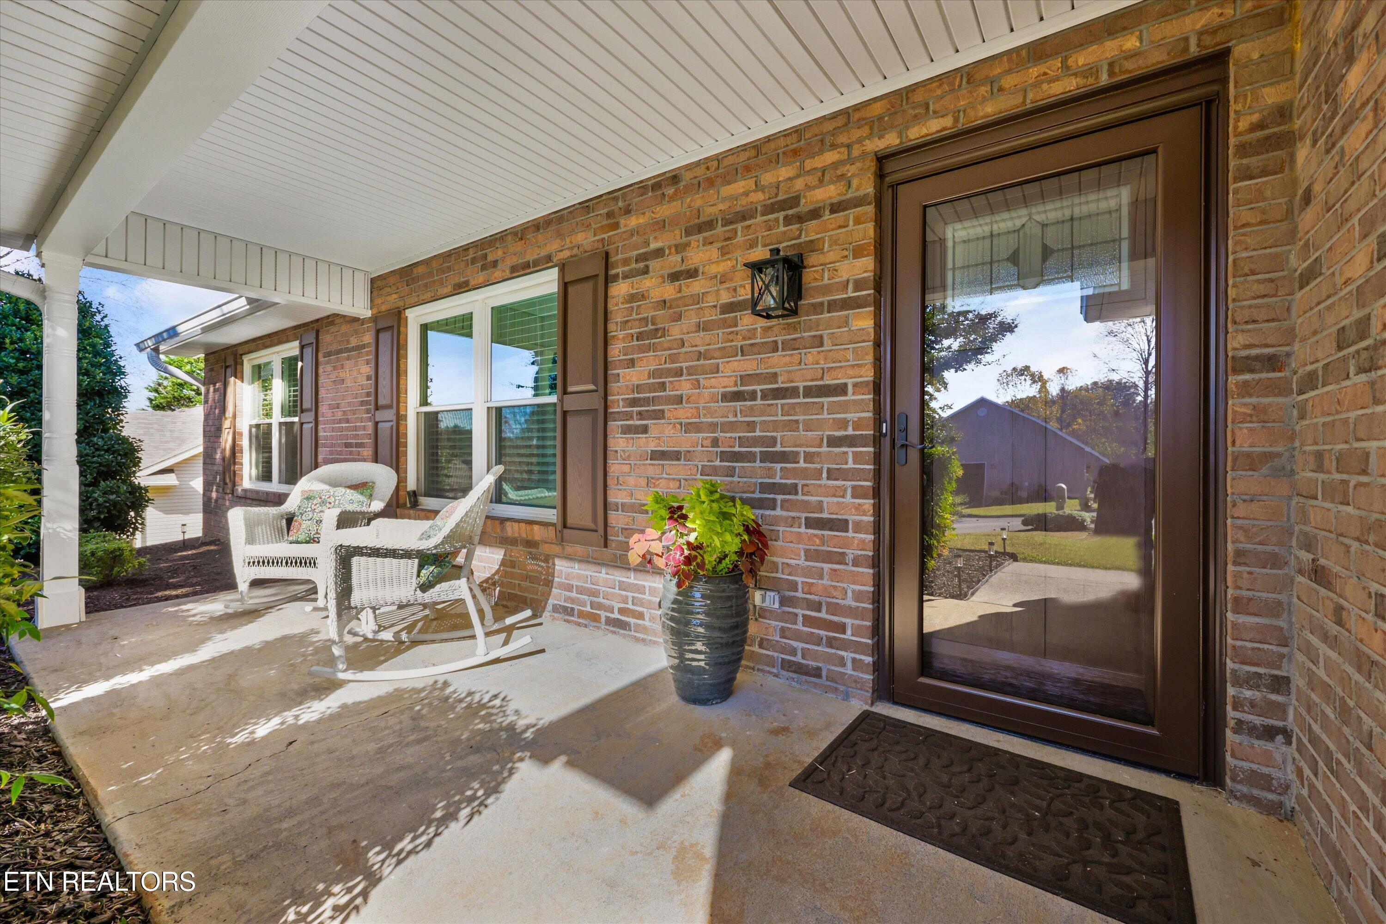
Enjoy easy, one-level living at 1267 Chesty Puller Circle in Maryville! This ranch home offers 3 bedrooms, 2 full baths, and a large living area with plenty of room to gather and relax. The kitchen features a new Café brand stove and refrigerator, an eat-in bar, and adjoining dining space, providing options for everyday meals and entertaining. The HVAC system is just 2 years old, siding, windows and exterior doors are newly replaced! Step outside to a patio and fenced backyard, with a storage shed for tools and outdoor essentials. The seller is offering a flooring allowance, giving you the opportunity to add your own style. A must-see--schedule your showing today!
Save
Ask
Tour
Hide
Listing Snapshot
Price
$394,500
Days On Site
5 Days
Bedrooms
3
Inside Area (SqFt)
1,486 sqft
Total Baths
2
Full Baths
2
Partial Baths
N/A
Lot Size
0.55 Acres
Year Built
2001
MLS Number
1361769
Status
Active
Property Tax
N/A
HOA/Condo/Coop Fees
N/A
Sq Ft Source
N/A
Friends & Family
Recent Activity
| 5 days ago | Listing first seen on site | |
| 5 days ago | Listing updated with changes from the MLS |
General Features
Acres
0.55
Attached Garage
Yes
Foundation
Slab
Garage
Yes
Garage Spaces
2
Parking
Off StreetGarage Door OpenerAttachedGarage
Property Sub Type
Single Family Residence
Security
Smoke Detector(s)
Sewer
Septic Tank
SqFt Total
1486
Style
Traditional
Water Source
Public
Interior Features
Appliances
DishwasherMicrowaveRangeRefrigeratorSelf Cleaning Oven
Cooling
Central AirCeiling Fan(s)
Fireplace Features
None
Flooring
CarpetVinylTile
Heating
CentralElectric
Interior
Walk-In Closet(s)Breakfast BarEat-in Kitchen
Save
Ask
Tour
Hide
Exterior Features
Construction Details
Vinyl SidingBrick
Fencing
Wrought Iron
Lot Features
Rolling SlopeIrregular LotLevel
Other Structures
Storage
Patio And Porch
PatioPorchCovered
Community Features
MLS Area
Blount County - 28
Schools
School District
Unknown
Elementary School
Carpenters
Middle School
Carpenters
High School
William Blount
Listing courtesy of Dwight Price of The Dwight Price Group Realty Executives Associates
Copyright © 2026 Knoxville Area Association of Realtors. IDX information is provided exclusively for consumers' personal, non-commercial use and may not be used for any purpose other than to identify prospective properties consumers may be interested in purchasing. Information is deemed reliable but is not guaranteed accurate by the MLS.
Copyright © 2026 Knoxville Area Association of Realtors. IDX information is provided exclusively for consumers' personal, non-commercial use and may not be used for any purpose other than to identify prospective properties consumers may be interested in purchasing. Information is deemed reliable but is not guaranteed accurate by the MLS.
Neighborhood & Commute
Source: Walkscore
Save
Ask
Tour
Hide