9610 Happy Hollow Rd, Lenoir City, TN, 37771

Save
Ask
Tour
Hide
Share
$1,149,999
3 Days On Site

9610 Happy Hollow Rd
Lenoir City, TN 37771

For Sale|Single Family Residence|Active
4
Beds
4
Total Baths
3
Full Baths
1
Partial Bath
3,710
SqFt
$310
/SqFt
2026
Built
Subdivision:
Executive Meadows 2
County:
Loudon County - 32
Call Now: 865-387-4142
Is this the listing for you? We can help make it yours.
865-387-4142
9610 Happy Hollow Rd9610 Happy Hollow Rd9610 Happy Hollow Rd9610 Happy Hollow Rd
Save
Ask
Tour
Hide
Share

Mortgage Calculator

Monthly Payment (Est.)

Enter an interest rate to see your estimated monthly payment.
Calculator powered by Showcase IDX, a Constellation1 Company. Copyright ©2026 Information is deemed reliable but not guaranteed.

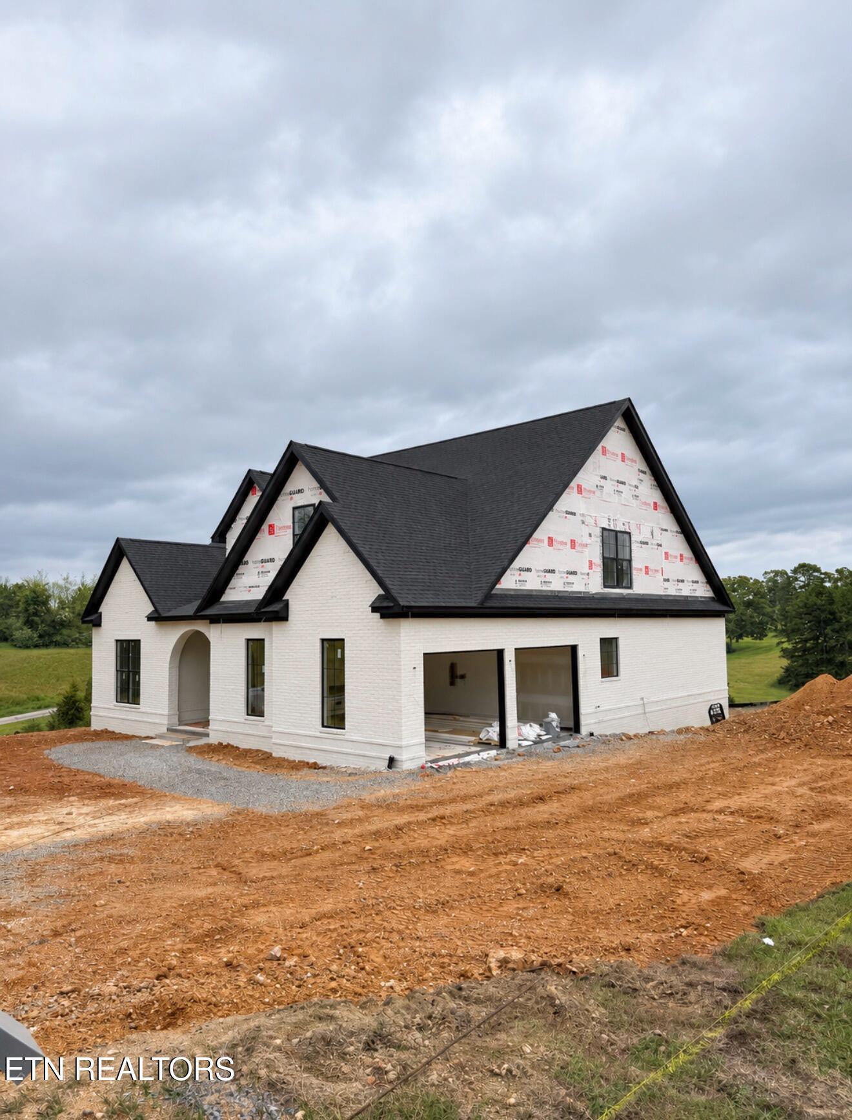
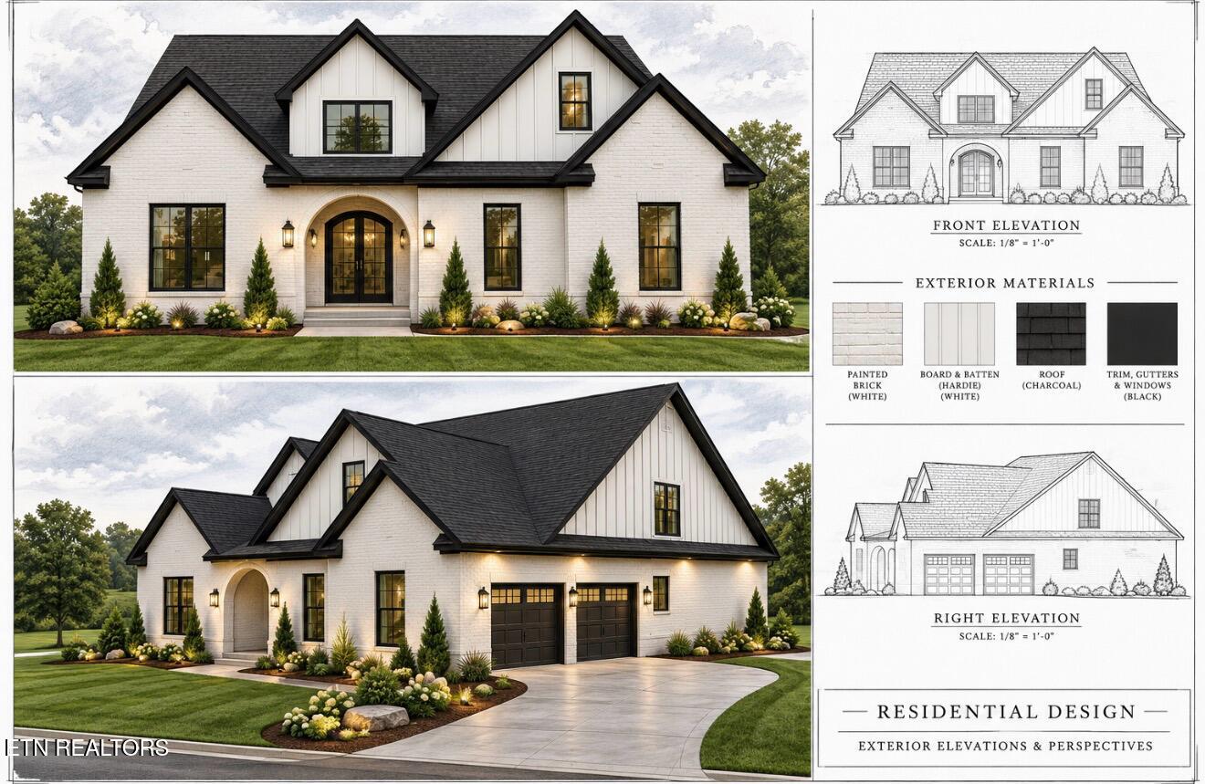
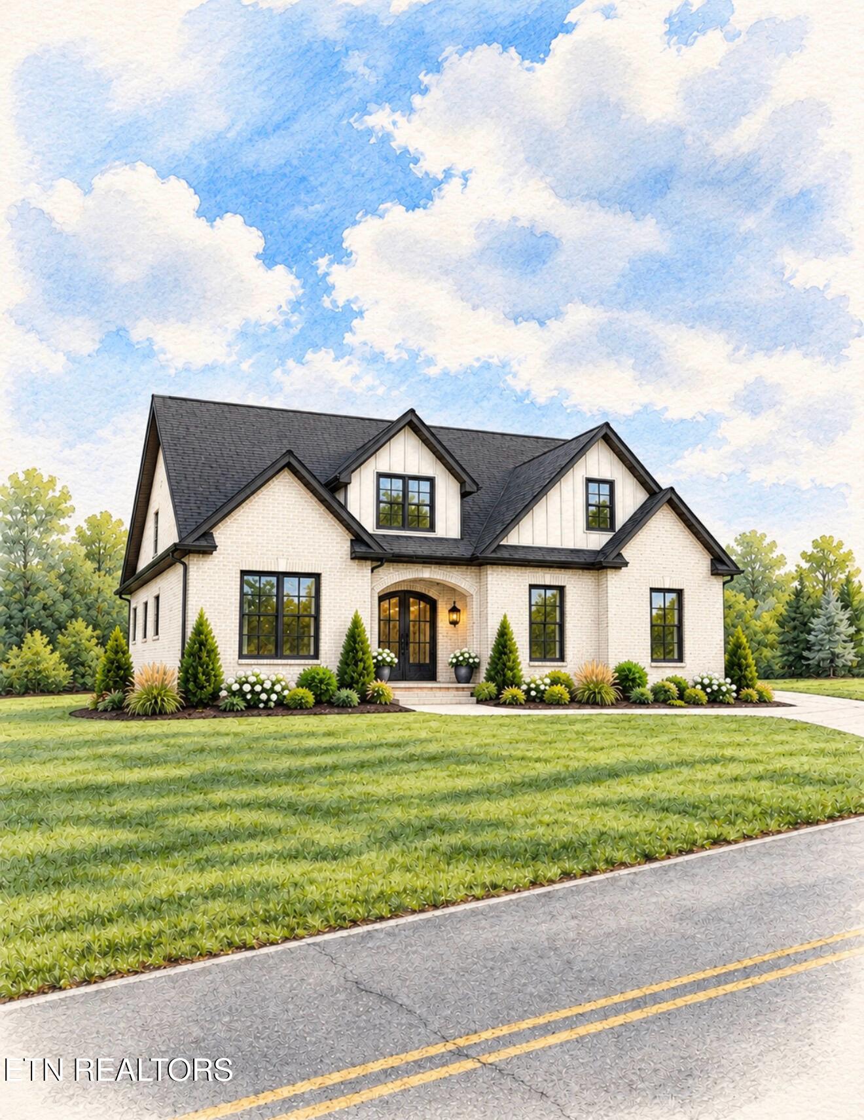
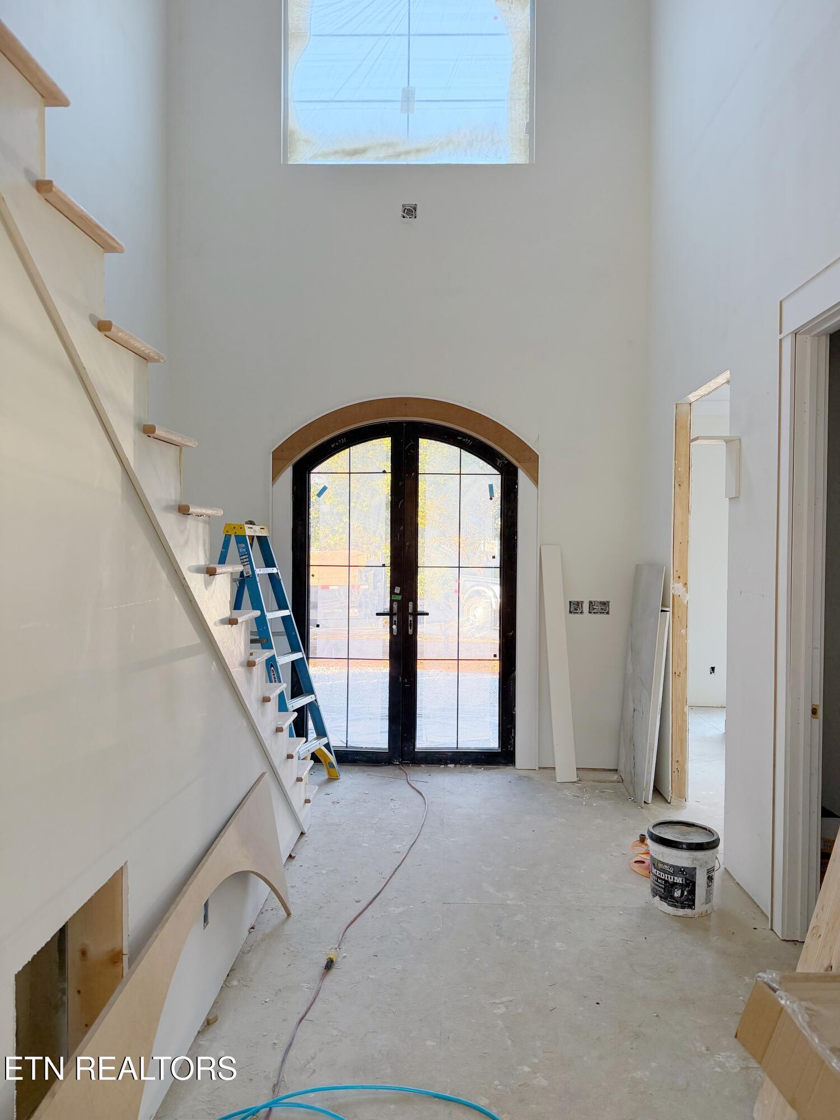
Welcome to this beautiful and luxurious New Construction home located within Lenoir city limits, with 3800 ft.² of high ceilings, and open space. Expected completion middle of December. It is conveniently located in the perfect spot, on a quiet back road, yet close access to the stores of Lenoir city, 10 minutes to Turkey Creek and Farragut, 20 minutes to Knoxville. 4 bedrooms, an office, bonus room above garage with its own bar, and 3.5 baths. Custom tile and engineered hardwood flooring. Screened in back porch, and more! The primary suite and laundry are located on the main level. With the primary bath offering a no curb shower with dual shower heads. This home was designed with custom 8' doors, 8x12 bifold back door, custom kitchen, granite counters, 10' island for all your family needs, and a pantry with custom shelving, and cabinets. Kitchen range is fitted for gas or electric, electric fire place in the master, gas fireplace in the living room, tankless water heater, and much more! It also offers city sewer, city natural gas, water, and electric. Double 8 x 10 garage doors with high ceilings, and lots of space in the garage. Also Lots of Crawlspace storage with cement slab, or you can make it a workshop! *No restrictions and no HOA.* Come check out this lovely home yourself and see all it has to offer.

Save
Ask
Tour
Hide
Share
Listing Snapshot
Price 
$1,149,999
Days On Site 
3 Days
Bedrooms 
4
Inside Area (SqFt) 
3,710 sqft
Total Baths 
4
Full Baths 
3
Partial Baths 
1
Lot Size 
0.51 Acres
Year Built 
2026
MLS Number 
1361914
Status 
Active
Property Tax 
N/A
HOA/Condo/Coop Fees 
N/A
Sq Ft Source 
Owner
Friends & Family
Recent Activity
3 days agoListing first seen on site
3 days agoListing updated with changes from the MLS
General Features
Acres 
0.51
Attached Garage 
Yes
Foundation 
Slab
Garage 
Yes
Garage Spaces 
2
Number Of Stories 
2
Parking 
Garage Faces SideGarage Door OpenerAttachedGarage
Property Condition 
New Construction
Property Sub Type 
Single Family Residence
Security 
Smoke Detector(s)
Sewer 
Public Sewer
SqFt Total 
3800
Style 
Traditional
Water Source 
Public
Interior Features
Appliances 
Tankless Water HeaterGas RangeDishwasherDisposalMicrowaveRangeRefrigeratorSelf Cleaning Oven
Basement 
Crawl SpaceExterior Entry
Cooling 
Central AirCeiling Fan(s)
Fireplace 
Yes
Fireplace Features 
ElectricStoneGas Log
Fireplaces 
2
Flooring 
HardwoodTile
Heating 
RadiantCentralNatural GasElectricRadiant Floor
Interior 
Walk-In Closet(s)Cathedral Ceiling(s)Kitchen IslandPantryEat-in KitchenMaster Downstairs
Save
Ask
Tour
Hide
Share
Exterior Features
Construction Details 
Cement SidingBrick
Exterior 
Balcony
Lot Features 
Level
Patio And Porch 
PatioPorchScreenedDeck
Windows/Doors 
ENERGY STAR Qualified Doors
Community Features
MLS Area 
Loudon County - 32
Financing Terms Available 
CashConventional
Schools
School District
Unknown
Elementary School
Lenoir City
Middle School
Lenoir City
High School
Lenoir City
Listing courtesy of Deborah Puiu of Wallace

Copyright © 2026 Knoxville Area Association of Realtors. IDX information is provided exclusively for consumers' personal, non-commercial use and may not be used for any purpose other than to identify prospective properties consumers may be interested in purchasing. Information is deemed reliable but is not guaranteed accurate by the MLS.

Neighborhood & Commute
Source: Walkscore
Save
Ask
Tour
Hide
Share
Secret Link