5067 N Wildwood RdMaryville, TN 37804
Mortgage Calculator
Monthly Payment (Est.)
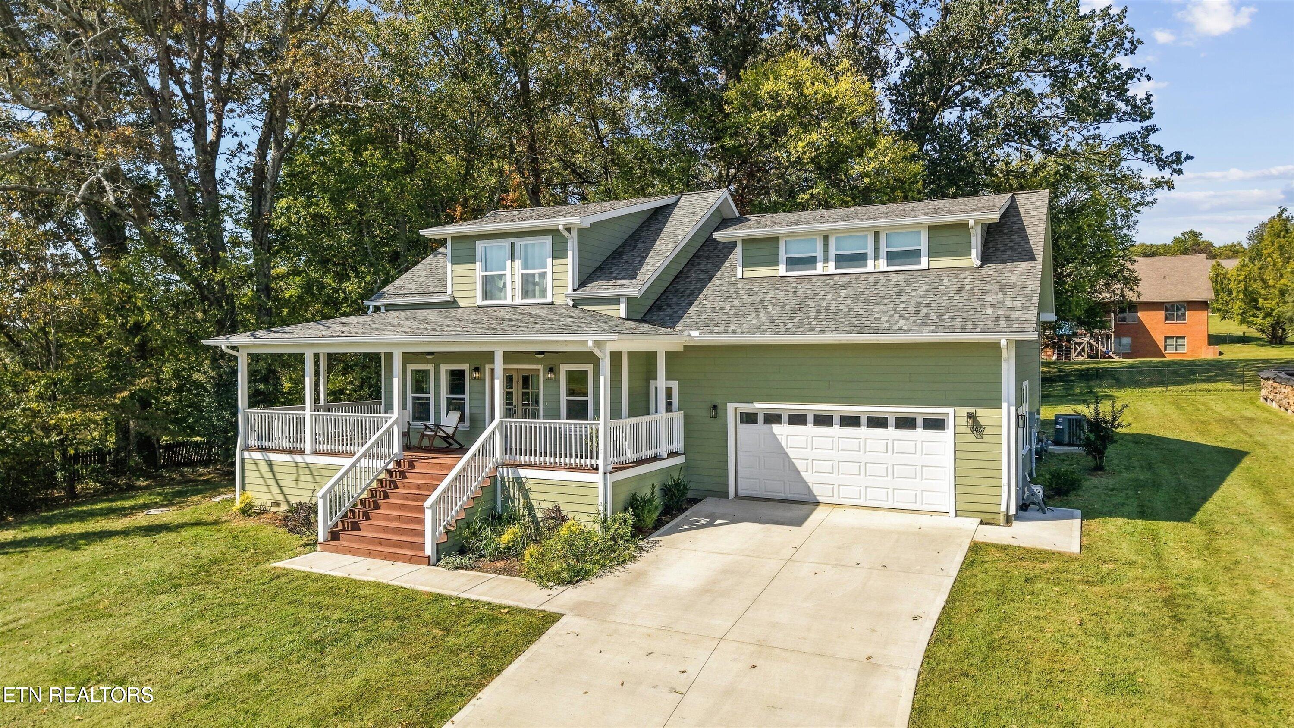
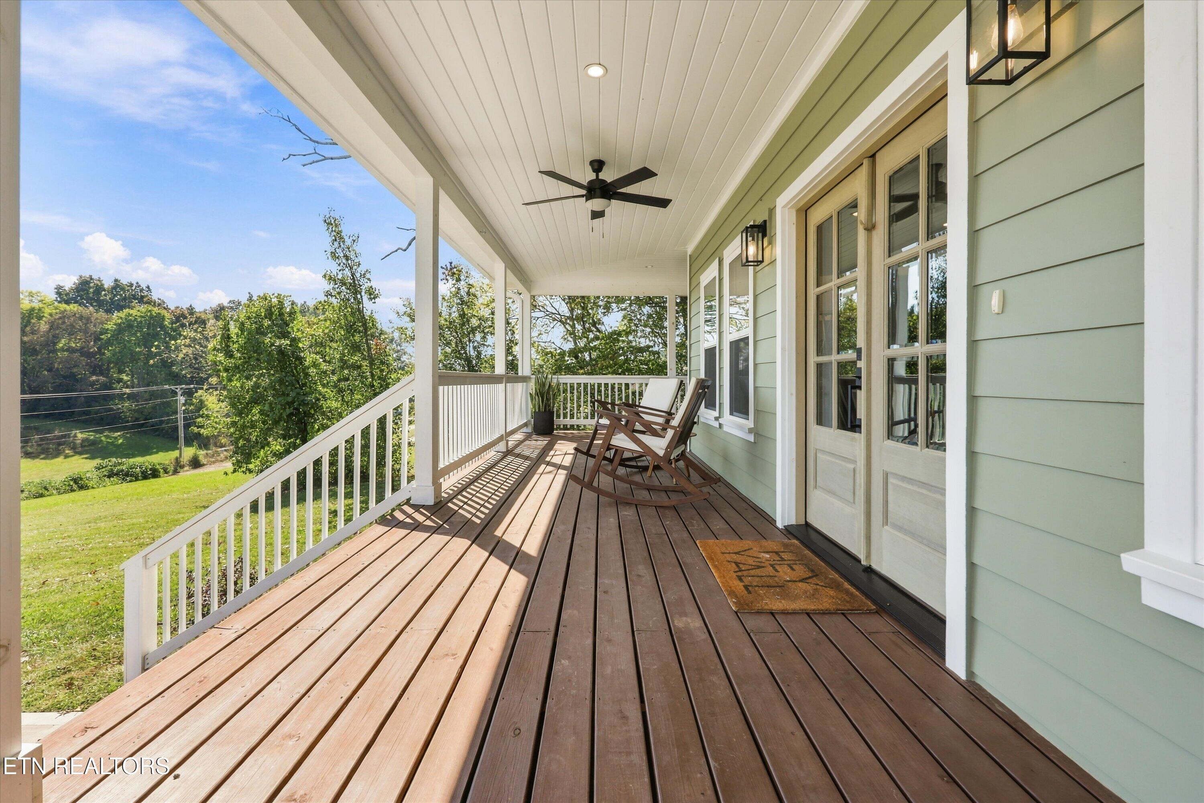
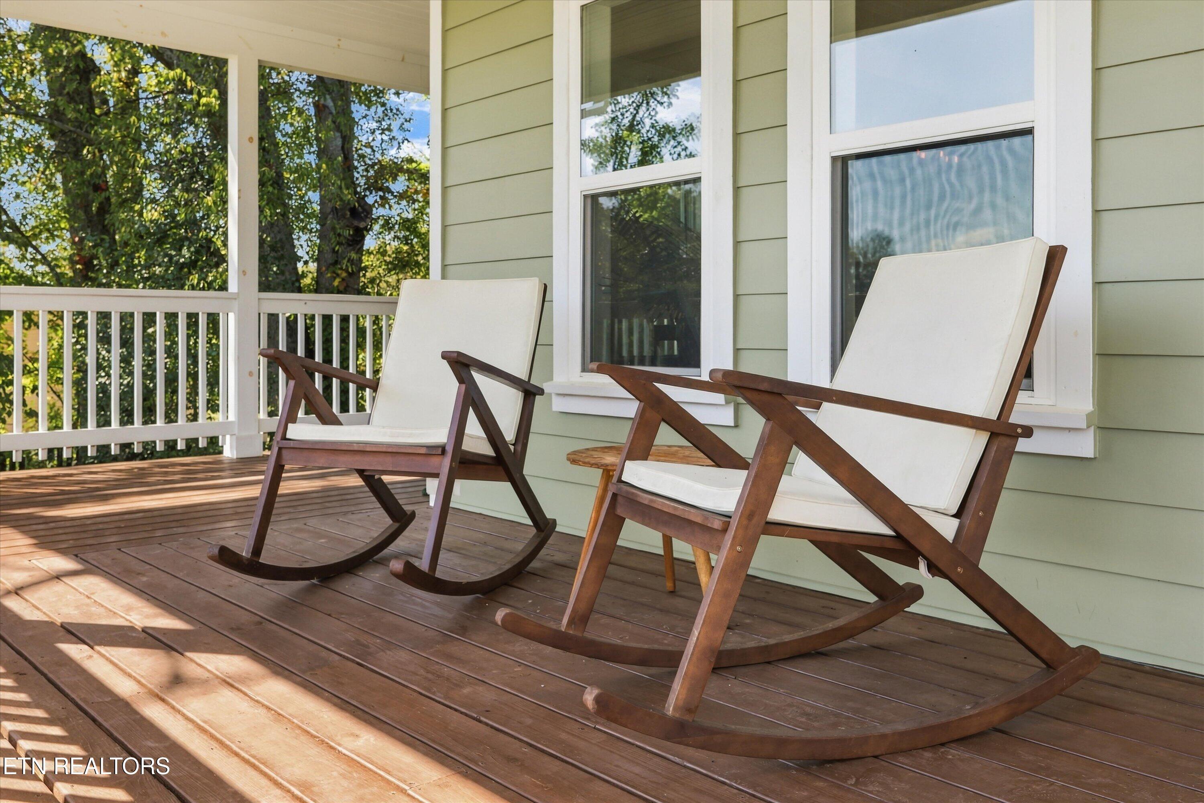
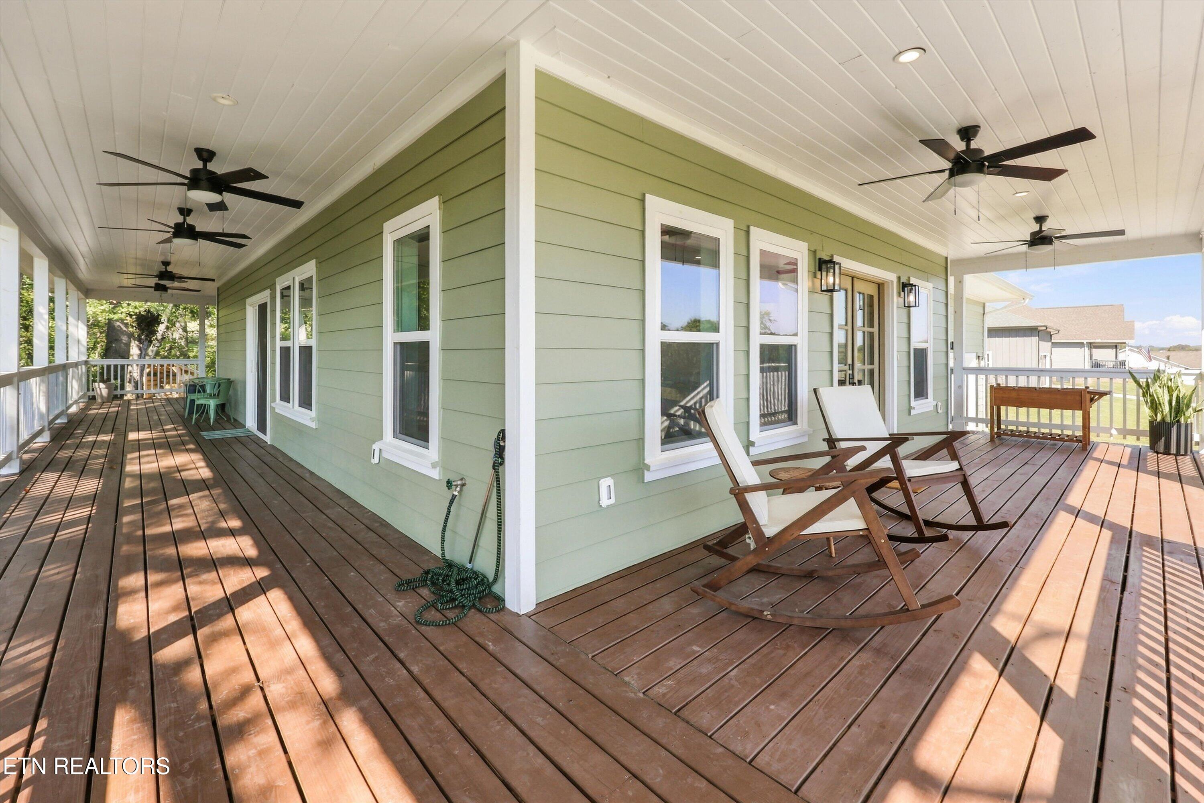
Enter an interest rate to see your estimated monthly payment.From the moment you arrive, this exceptional Craftsman-style home captures your attention. Nestled on a beautiful .7-acre lot in Maryville, this home offers a refreshing blend of timeless architecture, thoughtful design, and modern luxury, all complemented by a gentle mountain view and peaceful pastoral surroundings. One of the home's most impressive features is the nearly 1,000 square feet of covered wraparound porch, creating an incredible extension of the living space. Whether enjoying your morning coffee, entertaining friends, or taking in a beautiful East Tennessee sunset, this is where you'll want to spend your time. Eight ceiling fans add comfort while the expansive porch invites you to slow down and enjoy the setting.Step inside and discover an inviting open-concept floor plan where quality and craftsmanship take center stage. Beautiful real hardwood floors flow throughout the home, complemented by coffered ceilings, gorgeous quartz countertops, and tasteful muted gold accents that add just the right touch of sophistication. Every detail has been thoughtfully considered, from the custom wood shelving in all closets to the convenient wet bar with beverage refrigerator.The kitchen is both beautiful and functional, featuring an impressive 7-burner Kucht gas range, matching Kucht vent hood, convenient pot filler, soft-close cabinetry. Designed for both the home chef and effortless entertaining, this space combines style, quality, and everyday convenience while creating a natural gathering place for family and friends. The main-level primary suite is a private retreat of its own. There's plenty of room for a king-size bed perfectly positioned between the windows, while the vaulted wood ceiling adds warmth and character. A sliding door opens directly onto your private covered porch, making it easy to enjoy the outdoors from the comfort of your bedroom. The spa-inspired primary bath features a walk-in tiled shower, separate soaking tub, and private water closet.Upstairs, you'll find two additional bedrooms, each with walk-in closets, a full bath, and an oversized bonus room with its own private bath. Whether used as a guest retreat, media room, second living area, or flexible space for family and friends, the possibilities are endless. A beautiful balance of character, comfort, and modern sophistication, this home offers more than just a place to live; it offers a lifestyle. With its stunning porch, peaceful setting, mountain views, and exceptional attention to detail, this is East Tennessee living at its best. Come see what makes this home so special!
| 3 hours ago | Listing first seen on site | |
| 3 hours ago | Listing updated with changes from the MLS |
Copyright © 2026 Knoxville Area Association of Realtors. IDX information is provided exclusively for consumers' personal, non-commercial use and may not be used for any purpose other than to identify prospective properties consumers may be interested in purchasing. Information is deemed reliable but is not guaranteed accurate by the MLS.